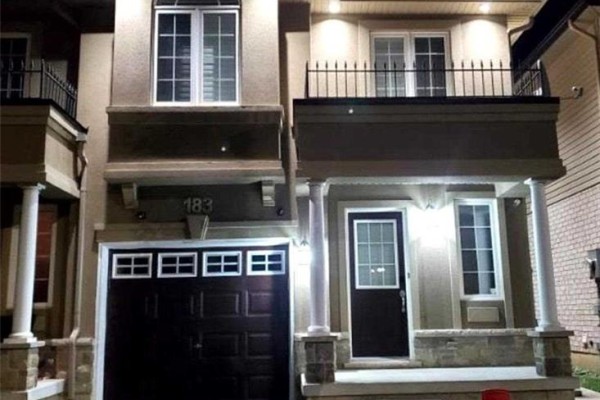
183 Penny Lane, Stoney Creek
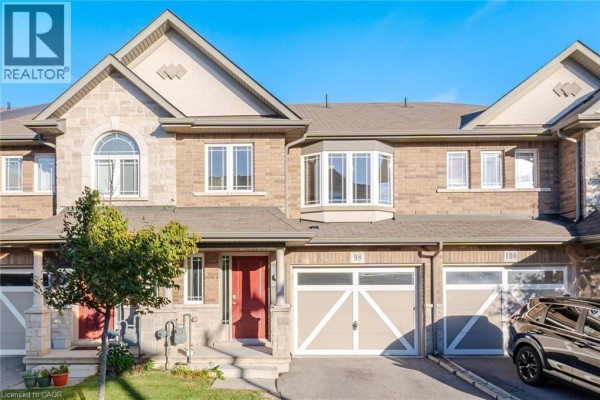
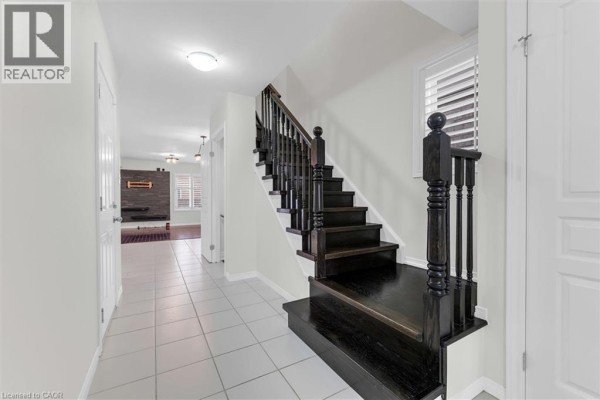
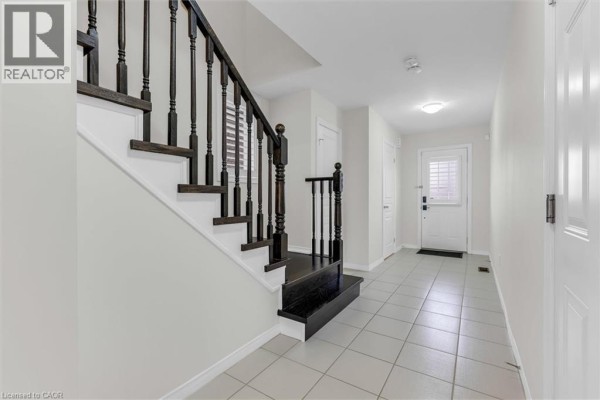
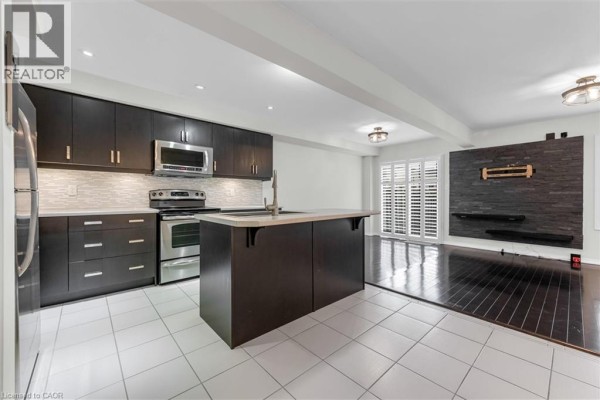
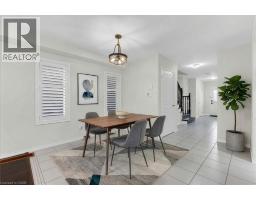
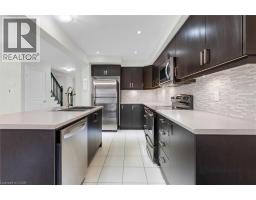
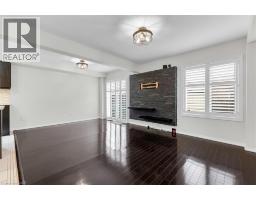
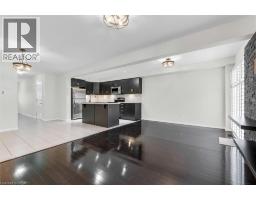
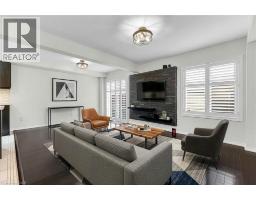
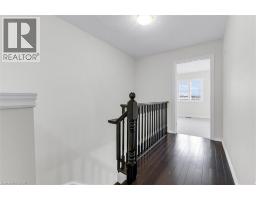
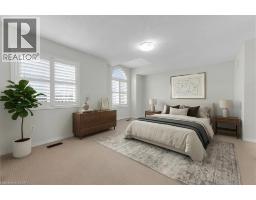
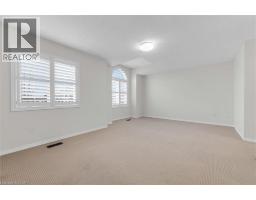
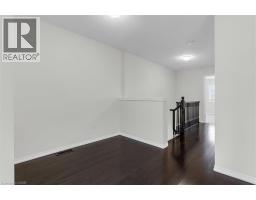
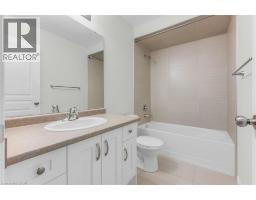
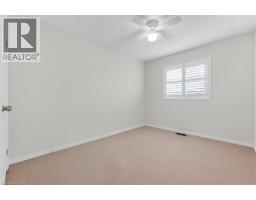
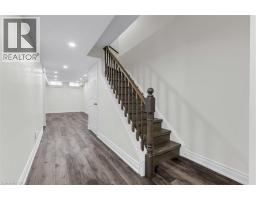
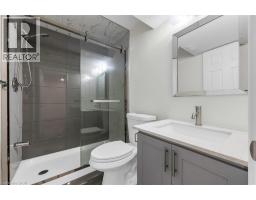
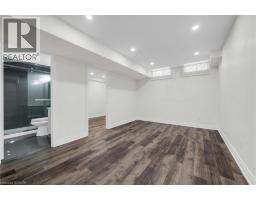
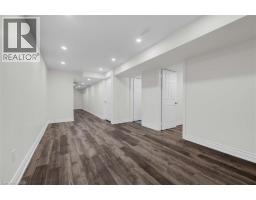
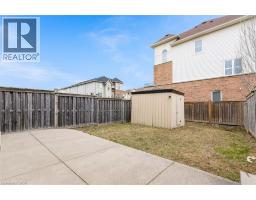
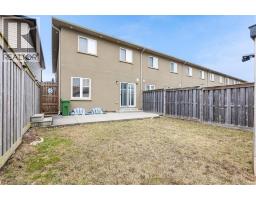
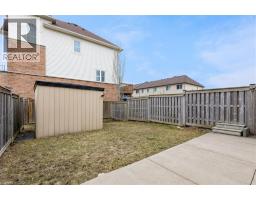
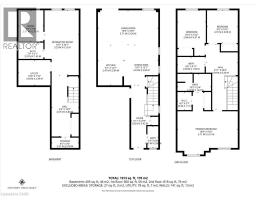
Welcome to this luxurious, bright, and beautifully appointed end-unit townhome, ideally located in the highly sought-after and family-friendly Upper Stoney Creek community. Filled with natural light and showcasing numerous upgrades throughout, this home has been freshly painted and features elegant custom shutters on every window. The main floor offers a practical open-concept layout with a modern kitchen complete with a stylish backsplash, stainless steel appliances, under cabinet lighting and a large island. A hardwood staircase leads to both the second floor and the finished basement, while hardwood flooring adds warmth and elegance to the main floor. The generous primary bedroom features his-and hers walk-in closets and a 3-piece ensuite. In total, the home offers three bedrooms plus a versatile office/optional fourth bedroom and four bathrooms, providing ample space for families or those working from home. Additional highlights include a finished basement, direct access to the garage, and approximately 1,600 square feet of above-grade living space, plus the finished lower level. Built in 2012, this well-maintained home is conveniently located close to schools, shopping, highways, and all essential amenities. Don’t miss this exceptional opportunity to own a stunning home in one of Upper Stoney Creek’s most desirable neighbourhoods. The home is currently vacant and ready for immediate occupancy (id:1945)

This listing content provided by
REALTOR.ca
has been licensed by REALTOR®
members of The Canadian Real Estate Association
members of The Canadian Real Estate Association
Property details for 183 Penny Lane, Stoney Creek
- Type
- Townhouse
- Bedrooms
- 3
- Bathrooms
- 4
- Living Area
- 2,055 square feet
- Stories
- 2
- Basement
- Finished, Full
- Parking
- Attached Garage
- Heating
- Forced air, Natural gas
- Cooling
- Central air conditioning
- Exterior
- Stucco
- Ownership
- Freehold
- Annual Taxes
- $4,888
Nearby Listings Stat
Estimated price and comparable properties near 183 Penny Lane
Active Listings
2
Min Price
$639,999
Max Price
$760,000
Avg Price
$700,000
Days on Market
105
days
Sold Listings
1
Min Sold Price
$849,900
Max Sold Price
$849,900
Avg Sold Price
$849,900
Days until Sold
19
days
Neighbourhood Census Data
Hamilton, Ontario
Population
1,608
Median Age
31.9
Median Income
$36,640
Dwelling Value
$401,223
Housing Tenure
Owners 89%
Renters 12%
Age Distribution
Dwelling Types
Commute Mode
Education Level
Housing Age
Commute Duration
Avg Household Size: 3.1
Pop. Density: 1,597.5/km²
Avg Shelter Cost: $1,665/mo
Owners with Mortgage: 77.2%
Owners Spending 30%+: 23.3%
Tenants Spending 30%+: 38.5%
English only: 91.6%
English and French: 5%
Neither: 3.1%
Median Household Income: $88,960
Median Employment Income: $37,483
Price History
Listed
May 12, 2026
by REALTY ONE GROUP INSIGHT
Current Price
$760,000
-4.8% from last change
Type
Townhouse
For Sale
Price Changes
2
| Date | Price | Change |
|---|---|---|
| Current | $760,000 | $38,000 (-4.8%) |
| Jul 28, 2026 | $798,000 | $31,900 (-3.8%) |
| May 12, 2026 | $829,900 | Listed |