Renovated 6-Bed Oshawa Home with Walk-Out Basement and Pool
Property details for 879 Peggoty Circle, Oshawa
- Type
- Residential
- Bedrooms
- 6
- Bathrooms
- 4
- Lot Size
- 40.2 x 119.5 FT
- Stories
- 2
- Basement
- Finished, Apartment in basement, Walk out, N/A, N/A
- Parking
- Attached Garage, Garage
- Heating
- Forced air, Natural gas
- Cooling
- Central air conditioning
- Exterior
- Brick
- Ownership
- Freehold
- Annual Taxes
- $7,912
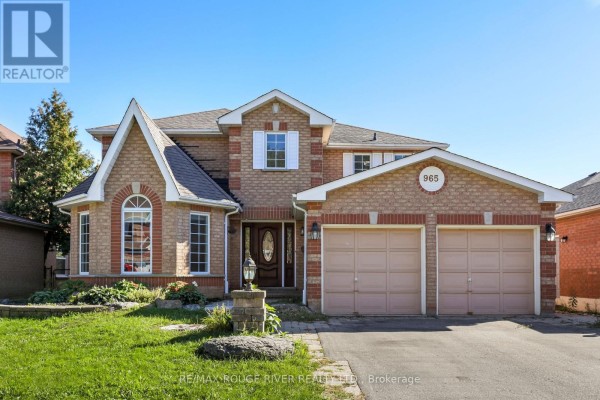
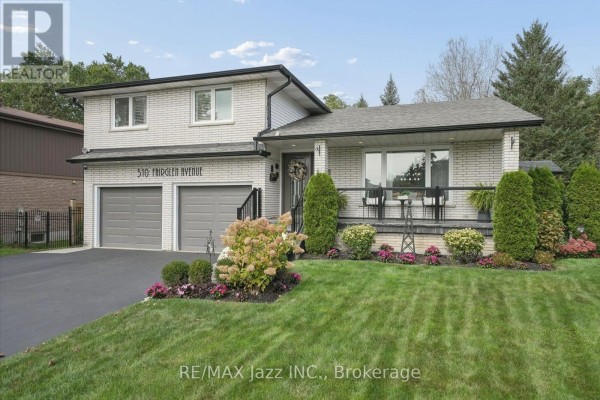
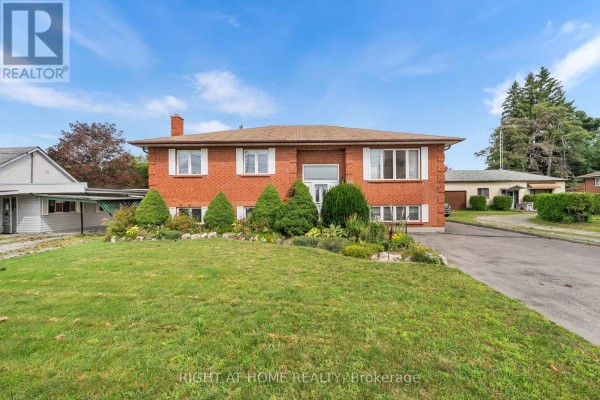
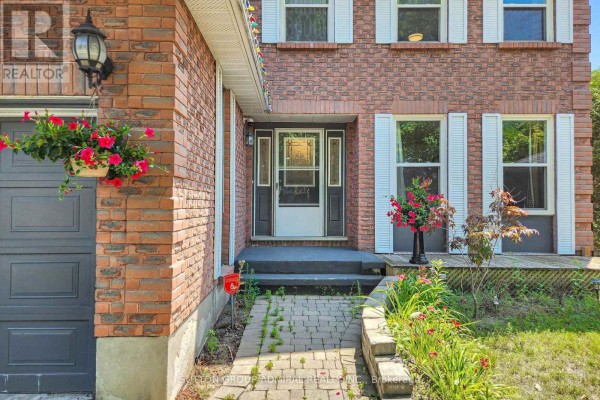
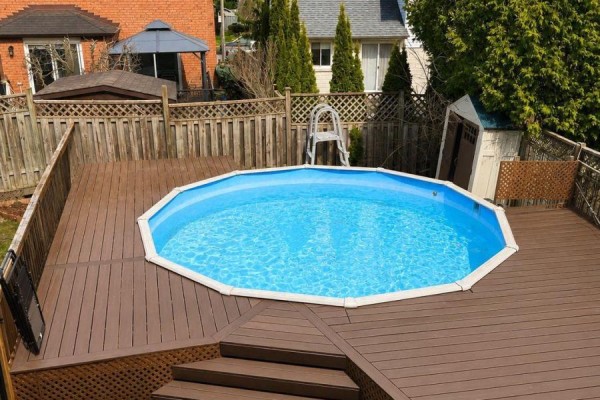
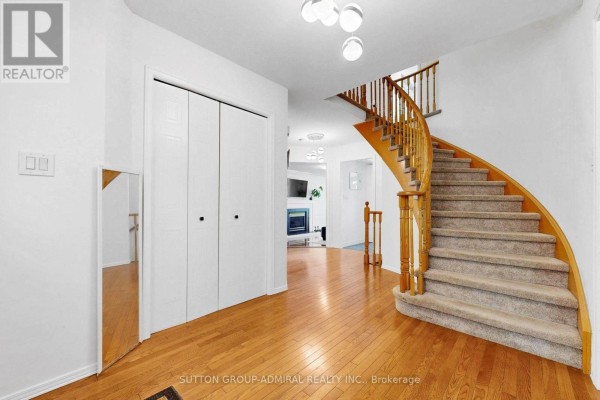
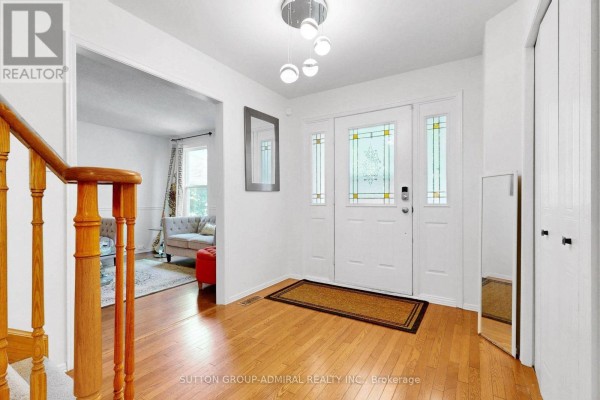
Donevan's a quiet pocket of north Oshawa, 2.9 km from Lakeridge Health and a short drive to the 407. This renovated 4+2 bed, 4 bath brick house sits on a 40 by 119 foot lot with an above-ground pool. Inside, you've got over 3,000 sq ft finished: main floor has formal living and dining rooms, a family room with gas fireplace, and an updated kitchen that walks out to the deck. Four good-sized bedrooms upstairs, including a primary with a 4-piece ensuite and walk-in closet. Hardwood and laminate floors throughout, plus central vac. The lower level is a separate walk-out apartment with its own entrance and electricity meters. It's got two more bedrooms and a full bath. Parking for four, attached garage. Schools within 2 km, grocery at Sobeys 2.8 km, and a bunch of restaurants nearby. Priced at $1.375M, which is a bit above the $1.149M median around here, but the market's active. Recent sales hit $985K in about 25 days. This place is practical, not fancy, but solid for a growing family or as an investment with that basement unit.
About 879 Peggoty Circle, Oshawa — Property Score
* This property score is an approximate estimate based on publicly available data, nearby comparable listings, and automated analysis. Scores are for informational purposes only and should not be relied upon as professional appraisals or investment advice. Actual property values may vary. We recommend consulting a licensed real estate professional for accurate assessments.
Full Listing Description
All Property Details
Neighbourhood Census Data
Oshawa, Ontario