286 Gliddon Avenue, Oshawa
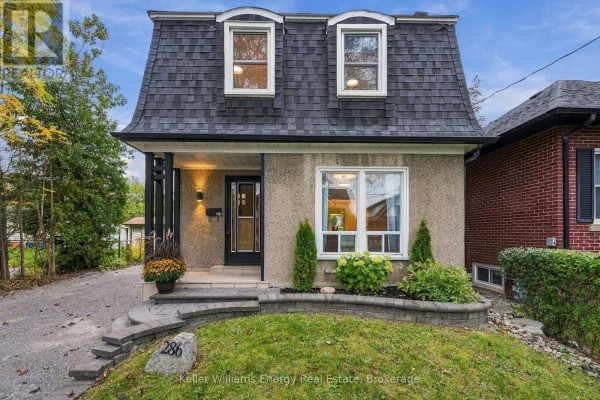
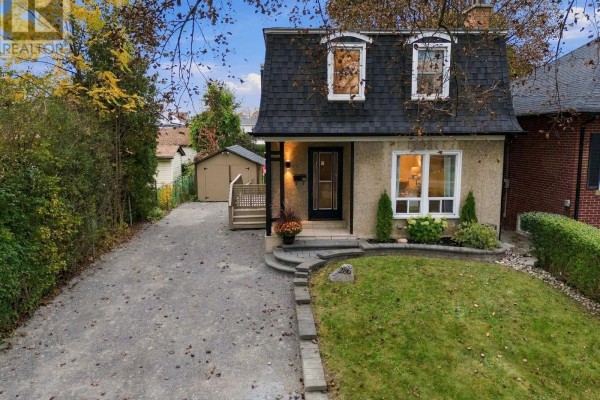
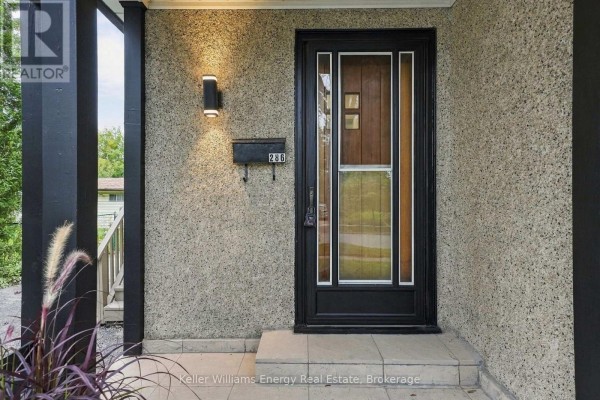
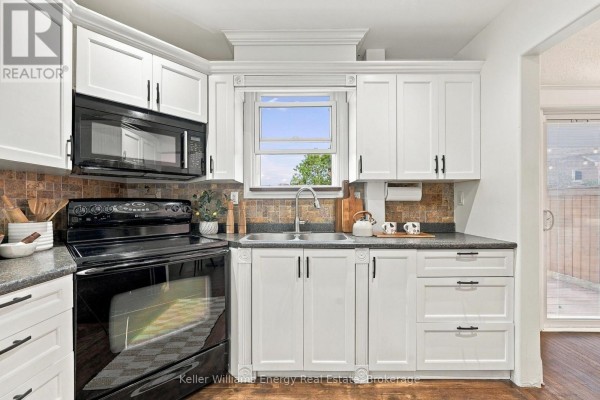
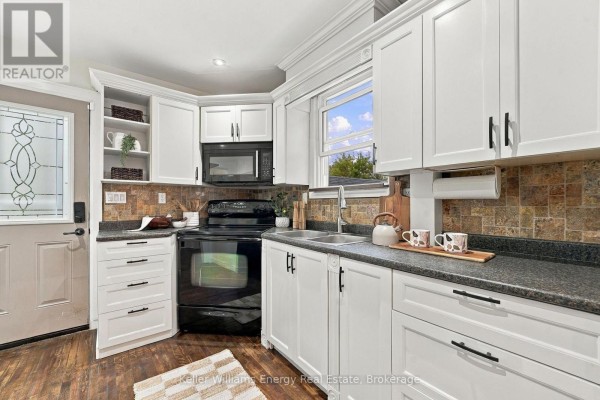
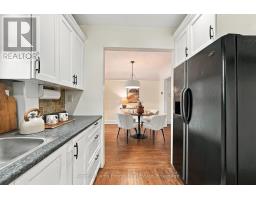
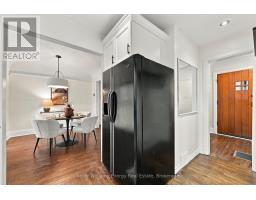
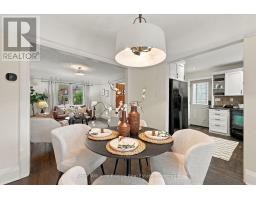
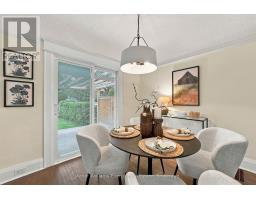
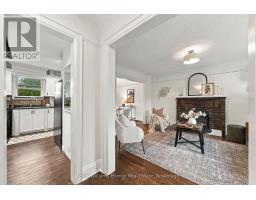
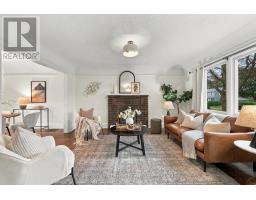
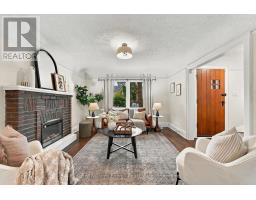
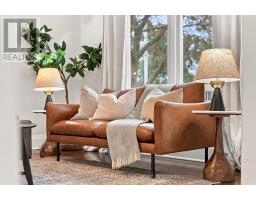
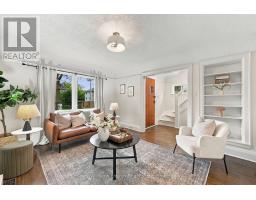
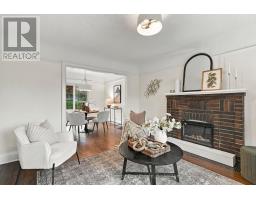
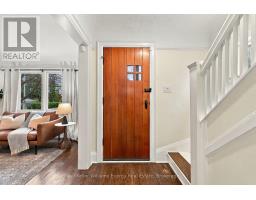
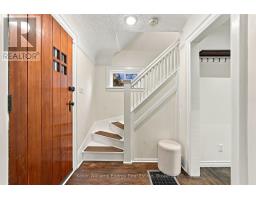
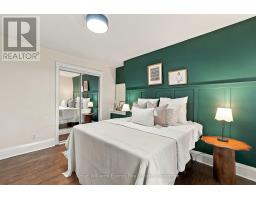
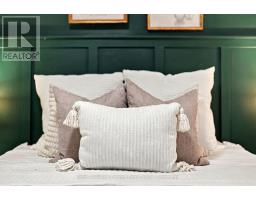
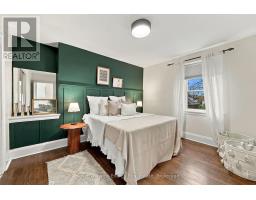
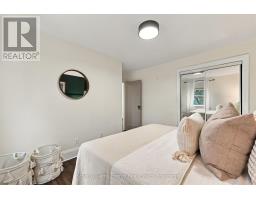
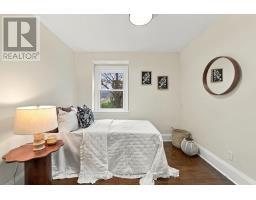
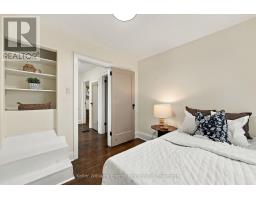
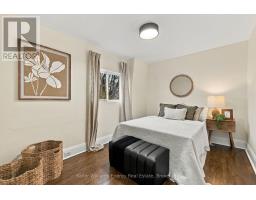
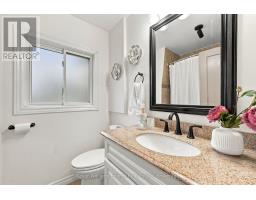
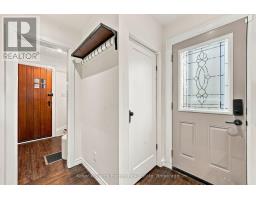
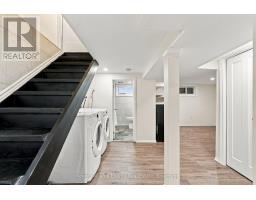
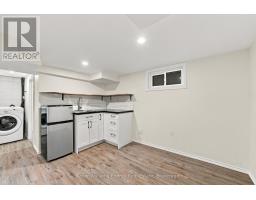
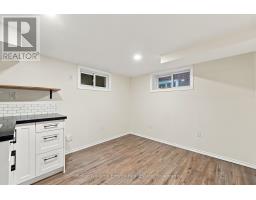
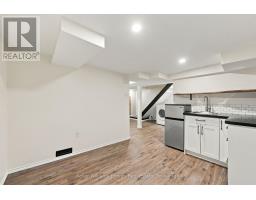
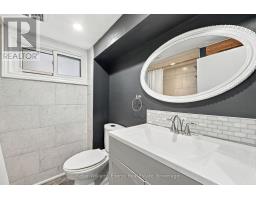
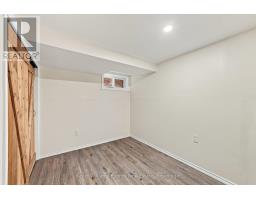
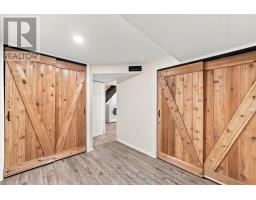
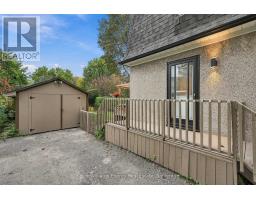
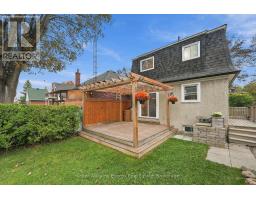
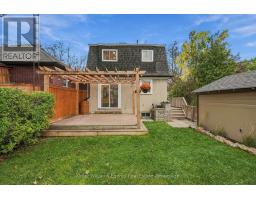
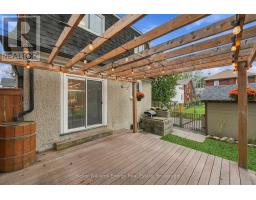
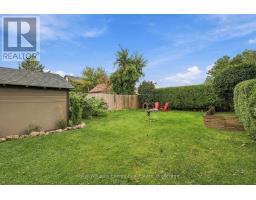
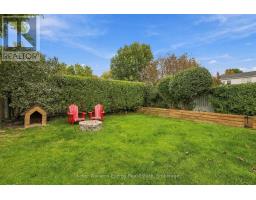
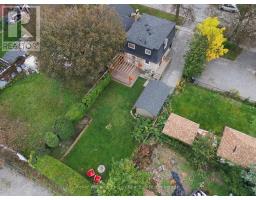
Welcome to this charming detached 3-bedroom, 2-bathroom home in Oshawa - a wonderful opportunity for first-time buyers and young families looking for space, comfort, and a backyard they'll love coming home to! The main floor offers a functional and inviting layout, featuring a kitchen overlooking the stunning backyard, a dining room with a walkout to the deck and outdoor space, and an open-concept living room perfect for everyday family life and entertaining. Upstairs, you'll find three good sized bedrooms and a full bathroom, providing comfortable space for the whole family. The finished basement adds even more versatility, featuring a spacious recreation room with wet bar, full bathroom, laundry, plenty of storage, and an additional room that could easily serve as a home office, playroom, hobby space, or guest room. With its separate living area and full bathroom, the basement also offers excellent potential for an in-law suite setup. Step outside to a beautifully manicured backyard that feels like your own private retreat. Enjoy the spacious deck, plenty of green space, garden area, and mature trees - ideal for summer barbecues, entertaining, gardening, or watching the kids play. Additional highlights include a newly repaved driveway and abundant storage throughout the home. This home offers the space and flexibility to grow with you. A great opportunity to get into the market and make a house your home! (id:1945)

This listing content provided by
REALTOR.ca
has been licensed by REALTOR®
members of The Canadian Real Estate Association
members of The Canadian Real Estate Association
Property details for 286 Gliddon Avenue, Oshawa
- Type
- Residential
- Bedrooms
- 4
- Bathrooms
- 2
- Lot Size
- 39.7 x 117.2 FT
- Stories
- 2
- Basement
- Finished, N/A
- Parking
- Detached Garage, Garage
- Heating
- Forced air, Natural gas
- Cooling
- Central air conditioning
- Exterior
- Stucco
- Ownership
- Freehold
- Annual Taxes
- $4,253
Nearby Listings Stat
Estimated price and comparable properties near 286 Gliddon Avenue
Active Listings
30
Min Price
$459,000
Max Price
$929,000
Avg Price
$641,630
Days on Market
35
days
Sold Listings
27
Min Sold Price
$499,999
Max Sold Price
$825,000
Avg Sold Price
$661,770
Days until Sold
51
days
Neighbourhood Census Data
Oshawa, Ontario
Population
512
Median Age
45.6
Median Income
$32,000
Dwelling Value
$279,204
Housing Tenure
Owners 70%
Renters 32%
Age Distribution
Dwelling Types
Commute Mode
Education Level
Housing Age
Commute Duration
Avg Household Size: 2.2
Pop. Density: 3,761.9/km²
Avg Shelter Cost: $1,274/mo
Owners with Mortgage: 78.1%
Owners Spending 30%+: 27.3%
Tenants Spending 30%+: 60%
English only: 92.2%
English and French: 6.9%
Neither: 1%
Median Household Income: $64,000
Median Employment Income: $30,656
Price History
Listed
October 1, 2026
by KELLER WILLIAMS ENERGY REAL ESTATE
Current Price
$625,000
Type
Residential
For Sale