248 Ellen Davidson Drive, Oakville
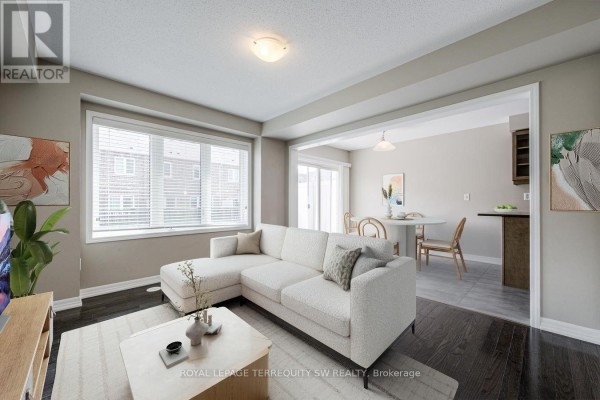
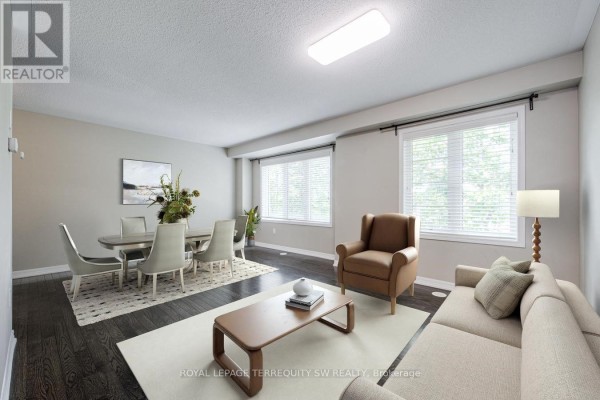
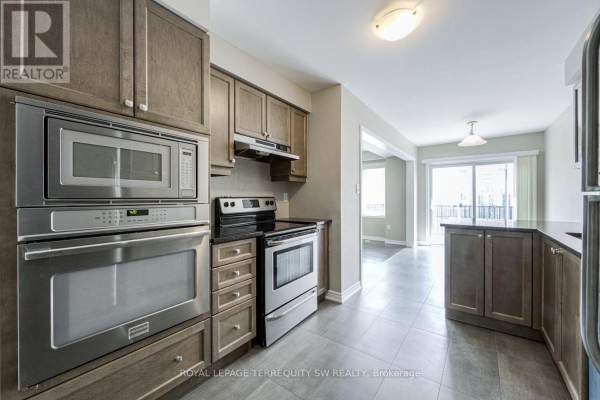
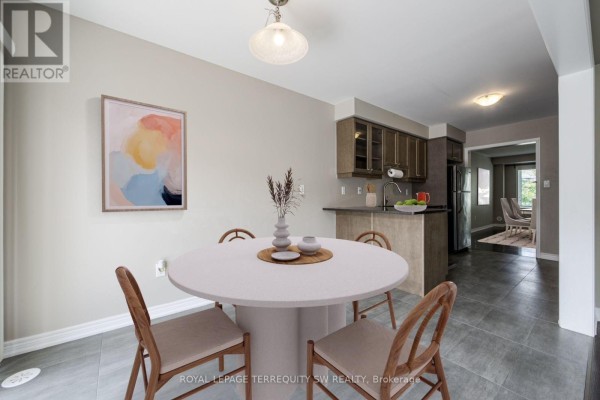
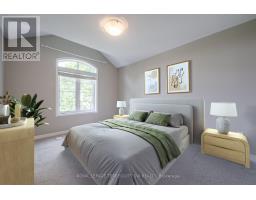
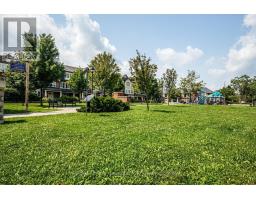
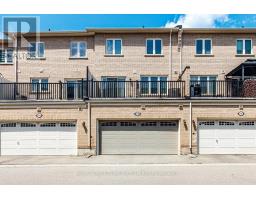
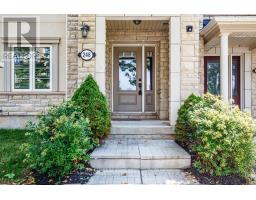
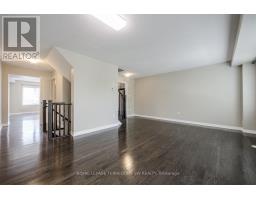
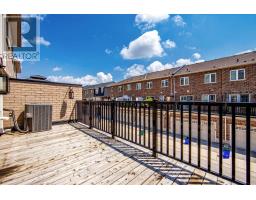
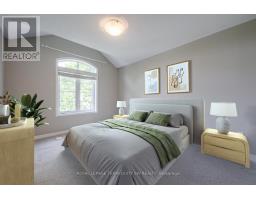
With over 2000 square feet , this spacious and beautifully situated 5-bedroom, 4-bathroom townhome in one of Oakville's desirable family-friendly communities is available. Overlooking a peaceful park and surrounded by excellent schools, this home offers the perfect combination of space, comfort, and convenience. The bright eat-in kitchen is ideal for everyday family living and entertaining, with a walk-out to the deck-perfect for morning coffee, summer barbecues, and relaxing outdoors. The generous layout features four well-sized bedrooms, four bathrooms, and plenty of versatile living space for the whole family including a family room right off of the kitchen. Enjoy a fantastic location close to top-rated schools, parks, shopping, restaurants, and everyday amenities, with easy access to the GO Station and major highways for a seamless commute throughout the GTA.A wonderful opportunity to enjoy spacious family living in a prime Oakville location, with beautiful park views right outside your door. (id:1945)

This listing content provided by
REALTOR.ca
has been licensed by REALTOR®
members of The Canadian Real Estate Association
members of The Canadian Real Estate Association
Property details for 248 Ellen Davidson Drive, Oakville
- Type
- Townhouse
- Bedrooms
- 5
- Bathrooms
- 4
- Lot Size
- 19.9 x 60.7 FT
- Stories
- 3
- Basement
- None
- Parking
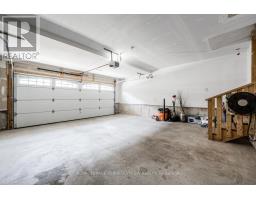
- Attached Garage, Garage
- Heating
- Forced air, Natural gas
- Cooling
- Central air conditioning
- Exterior
- Brick
- Ownership
- Freehold
- Annual Taxes
- $4,842
Nearby Listings Stat
Estimated price and comparable properties near 248 Ellen Davidson Drive
Active Listings
13
Min Price
$950,000
Max Price
$1,869,000
Avg Price
$1,477,923
Days on Market
49
days
Sold Listings
4
Min Sold Price
$1,494,000
Max Sold Price
$1,699,000
Avg Sold Price
$1,575,500
Days until Sold
87
days
Neighbourhood Census Data
Oakville, Ontario
Population
6,430
Median Age
33.6
Median Income
$43,194
Dwelling Value
$900,586
Housing Tenure
Owners 77%
Renters 23%
Age Distribution
Dwelling Types
Commute Mode
Education Level
Housing Age
Commute Duration
Avg Household Size: 3.3
Pop. Density: 160.2/km²
Avg Shelter Cost: $2,676/mo
Owners with Mortgage: 90.9%
Owners Spending 30%+: 39.2%
Tenants Spending 30%+: 47.1%
English only: 86.8%
French only: 0.1%
English and French: 10%
Neither: 3.1%
Median Household Income: $119,552
Median Employment Income: $47,565
Price History
Listed
August 13, 2026
by ROYAL LEPAGE TERREQUITY SW REALTY
Current Price
$999,000
-0.1% from last change
Type
Townhouse
For Sale
Price Changes
1
| Date | Price | Change |
|---|---|---|
| Current | $999,000 | $900 (-0.1%) |
| Sep 3, 2026 | $999,900 | Listed |