$ 1,899,000

Renovated Ravine Home in Glen Williams with Chef's Kitchen

Property details for 163 Confederation Street, Halton Hills

Type
Residential
Bedrooms
4
Bathrooms
4
Lot Size
112 x 289.7 FT
Stories
2
Basement
Finished, Walk out, N/A
Parking
Attached Garage, Garage
Heating
Forced air, Natural gas
Cooling
Central air conditioning
Exterior
Wood, Stone
Ownership
Freehold
Annual Taxes
$10,692

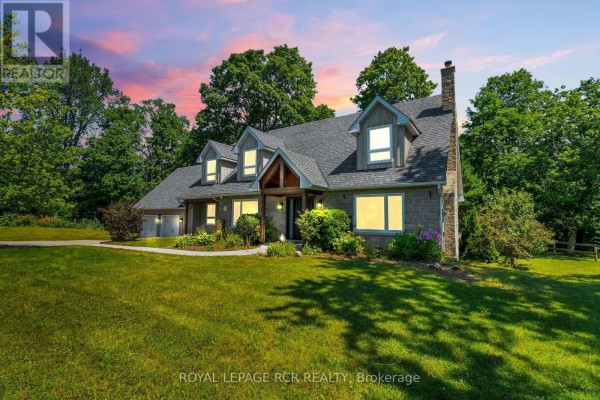
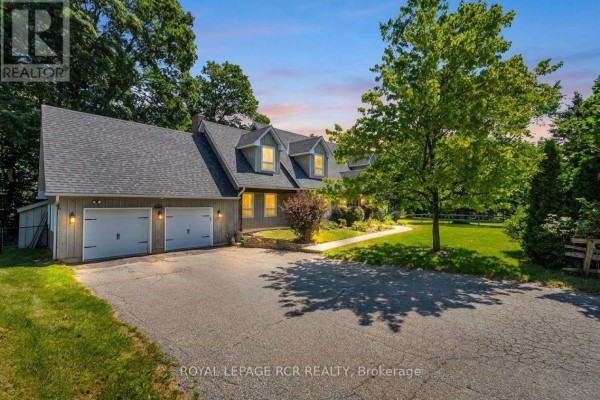
Completely renovated, this 4-bed, 4-bath home sits on a massive 112 x 290 ft ravine lot in Glen Williams, and the photos don't even do it justice. The main floor is wide open, with a chef's kitchen that's the real showstopper - huge island with quartz counters, white shaker cabinets, stainless steel appliances, plus a copper range hood that's actually functional art. The dining room flows right off it, with big sliders that let you watch the kids on the backyard swings while you're clearing the table. Hardwood floors run throughout, and there's a stylish office just off the front entry with wainscoting - great if you need quiet workspace. The family room has this huge navy sectional and a wall of windows overlooking the ravine; it's the kind of room you'll actually live in. Upstairs, you've got three bedrooms including a primary with a spa-like ensuite where the tub is visible from the bedroom - a little quirky but undeniably luxurious. The finished walk-out basement adds a fourth bedroom, so guests or older kids get their own space down there. Outside is where this property really shines; the photos show the massive wooden deck with glass railings, a fire pit table, and string lights, all set against a backdrop of mature trees and actual natural ravine land. You're about 5 minutes from Georgetown's shops and restaurants, and Terra Cotta Inn for date night is only a 10-minute drive. With a 3-car garage and parking for six, it's priced at 1.899M - about 40% above the area's median sold price, but you're paying for that private, wooded half-acre lot that's impossible to find these days. It's been impeccably updated and is truly move-in ready.

About 163 Confederation Street, Halton Hills — Property Score

67
Well Maintained Premium Finishes Great Location
Score: 67/100
Value
26
Priced 46.8% above area median of $1,294,000 based on 119 comparable properties nearby 1
Stable pricing - no price changes since original listing date 50
Size
70
4 bedrooms - typical for similarly priced homes 60
4 bathrooms - typical for similarly priced properties 60
32,446 sqft lot - an oversized lot for the area 90
Location
81
$150K median household income - well above the Canadian average of $70K 100
85% of residents hold postsecondary credentials - a highly educated neighbourhood 92
94% homeownership rate - indicating a stable, owner-occupied community 95
40% of residents commute under 30 minutes - good commuting convenience 62
93/km² population density - a rural or semi-rural setting 55
Market
47
Just listed - area average is 50 days on market 100
-17% median price change over 1 month - declining prices in the area 1
31 months of housing supply - 155 active listings with 5 sold last month (buyer's market) 40
Features
81
6-car garage - area average is 7.9 spots 95
Finished, Walk out, N/A basement - adds valuable living space 85
efficient gas forced air heating 80
Central air conditioning - whole-home cooling 90
2 fireplaces - a desirable feature for Canadian winters 85
No premium extras like pool, waterfront, or view 50
Investment
61
0.56% effective tax rate ($10,692/yr) - very low tax burden 83
7% renter population - primarily owner-occupied area 38
Quality
83
Premium finishes create a warm, inviting atmosphere with a chef's kitchen. 85
Quality materials noted throughout the home, including hardwood flooring. 80
Thoughtfully updated from top to bottom with new windows and doors. 90
Equipped with forced air heating and central air conditioning. 75
Condition
86
Exterior features a blend of wood and stone, well-maintained. 85
Exceptional 3/4 acre ravine lot with mature trees and natural beauty. 85
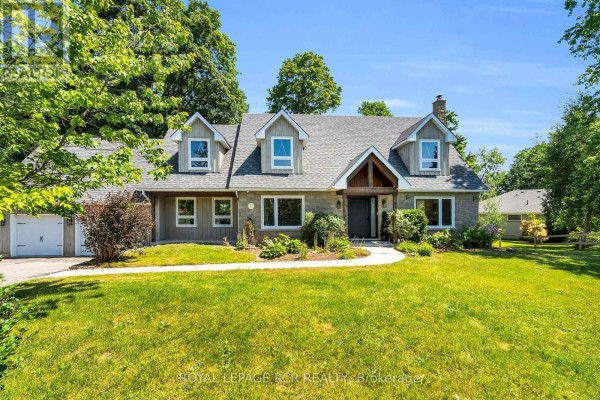
Inviting curb appeal with a well-kept lawn and charming entrance. 88
Listing
91
Listing description quality 95
31 photos provided - below the area average of 41 photos 92
6 of 7 key property details provided (86%) - comprehensive listing with excellent detail 86

This Glen Williams residence offers a luxury lifestyle on a stunning 3/4-acre ravine lot, listed at $1,899,000. The property boasts extensive renovations with premium finishes and new windows, providing exceptional quality. Located within Halton Hills, this home offers a private, natural setting whi...

* This property score is an approximate estimate based on publicly available data, nearby comparable listings, and automated analysis. Scores are for informational purposes only and should not be relied upon as professional appraisals or investment advice. Actual property values may vary. We recommend consulting a licensed real estate professional for accurate assessments.

Full Listing Description

All Property Details

Neighbourhood Census Data

Halton Hills, Ontario

Population
483
Median Age
46.7
Median Income
$46,784
Dwelling Value
$848,427

Housing Tenure

Owners 94%

Age Distribution

Dwelling Types

Commute Mode

Education Level

Housing Age

Commute Duration

Avg Household Size: 3.1
Pop. Density: 92.7/km²
Avg Shelter Cost: $1,582/mo
Owners with Mortgage: 41.4%
Owners Spending 30%+: 10.3%
Tenants Spending 30%+: 0%
English only: 85.6%
English and French: 13.4%
Median Household Income: $150,016
Median Employment Income: $42,368

Price History

Contact Agent Get in touch about 163 Confederation Street, Halton Hills

AMANDA LEACH
AMANDA LEACH
ROYAL LEPAGE RCR REALTY

Photo Gallery - 163 Confederation Street, Halton Hills

Exterior

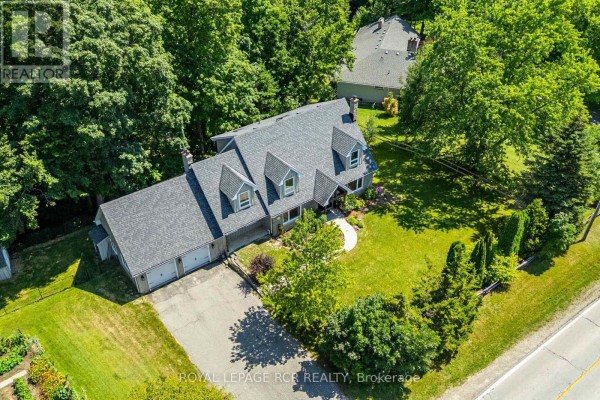
An aerial view of a two-story house with an attached three-car garage, surrounded by lush green trees and a well-maintained lawn.

Mixed dormer windows attached garage paved driveway

Aerial view of a sprawling property featuring a house, detached garage, and vast agricultural fields under a bright blue sky.

Mixed large property fields trees

The front exterior of a house with an attached three-car garage, manicured lawn, and mature trees under a colorful sky.

Original attached garage dormer windows asphalt driveway

A large, well-maintained home with a stone facade, multiple dormer windows, and a covered entryway, set on a grassy lawn with mature trees.

Mixed stone facade dormer windows chimney

Bedrooms

A modern bedroom features a king-size bed with blue accent pillows, mirrored nightstands, and a geometric rug on hardwood floors, with a bathtub visible in an adjoining bathroom.

Modern king-size bed nightstands closet doors

A modern nursery features a white crib, a built-in bookshelf, and two windows with beige curtains.

Modern crib bookshelf area rug

A modern bedroom features a full-size bed, two nightstands, a dresser, and a large window overlooking trees, with an accent wall painted sage green.

Modern large window nightstands dresser

A bedroom featuring a queen-size bed, wood-look flooring, and a large window with garden views.

Modern queen bed with upholstered headboard grey curtains wood-look flooring

Kitchen

A spacious and modern kitchen features a large island with a sink, white quartz countertops, white shaker cabinets, and black pendant lighting.

Modern large island with sink and faucet white quartz countertops wood island base

A spacious and modern kitchen features a large island with a built-in microwave, stainless steel appliances, a copper range hood, and ample white cabinetry.

Modern large island with microwave stainless steel appliances copper range hood

Deck & Patio

A spacious wooden deck with a grill, storage, and glass railing is attached to the house, surrounded by lush trees.

Original large wooden deck grill storage shed

A spacious wooden deck features wicker furniture, a fire pit table, and glass railings, surrounded by lush trees.

Mixed wicker chairs fire pit table glass railing

Dining Room

A modern dining room with a large wooden table, grey chairs, and a view of the backyard through a sliding glass door, open to the kitchen area.

Modern large wooden dining table grey upholstered dining chairs modern chandelier

Hallway

A modern foyer features a grand staircase with wood treads and black spindles, flanked by wainscoting walls and leading to an open-concept upper level, with an office visible on the left and a glimpse of the kitchen on the right.

Modern wainscoting grand staircase hardwood floors

Living Room

A modern living room features a large navy sectional sofa, hardwood floors, and large windows overlooking an outdoor area with swings.

Modern large sectional sofa area rug large windows