1944 4th Concession Road W, Hamilton
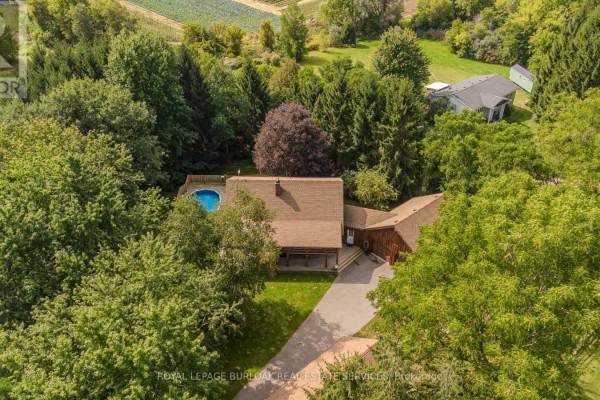
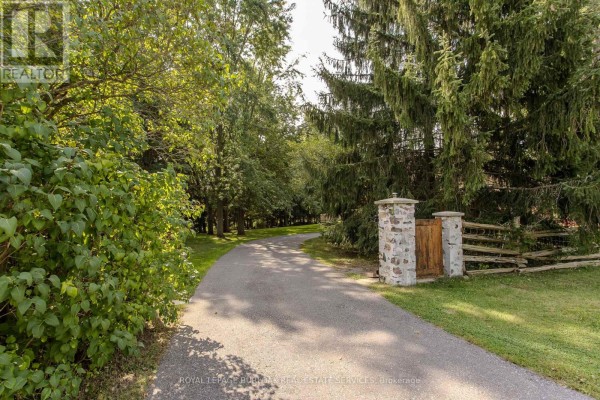
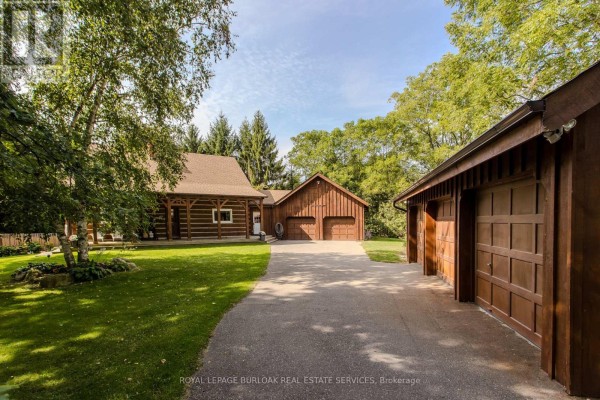
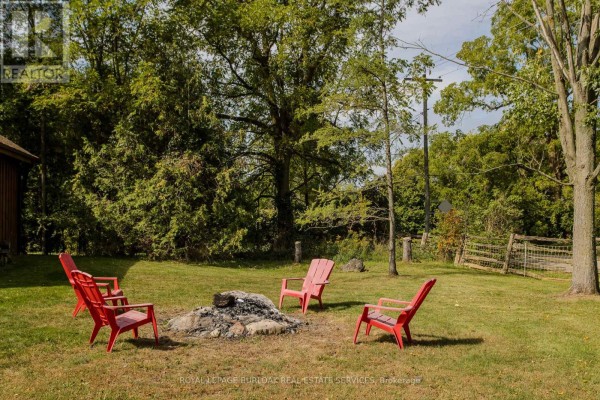
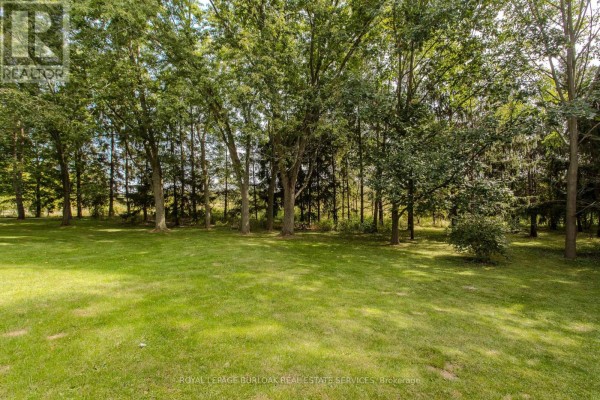
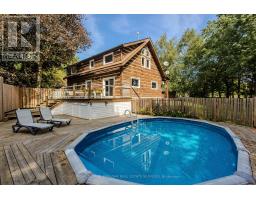
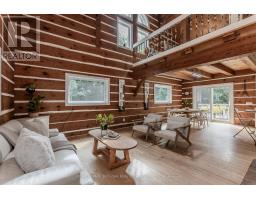
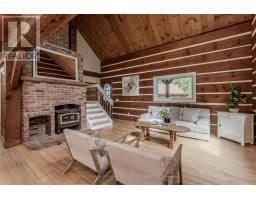
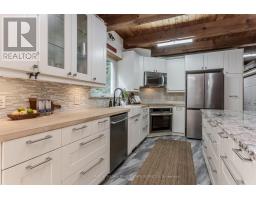
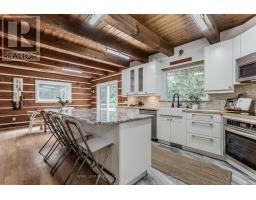
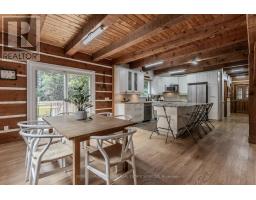
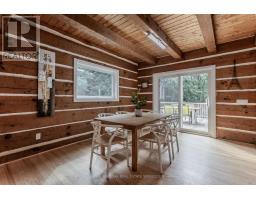
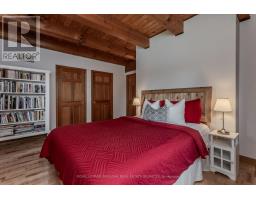
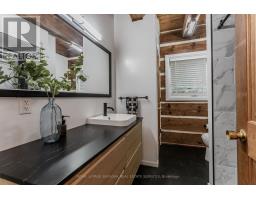
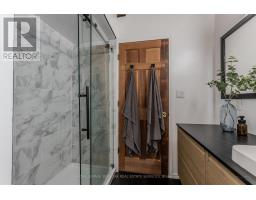
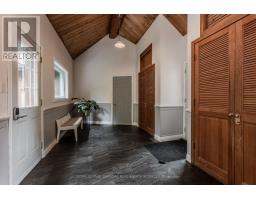
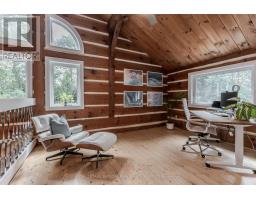
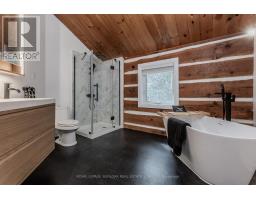
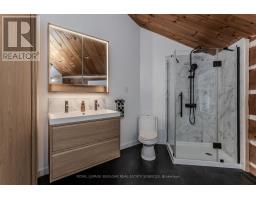
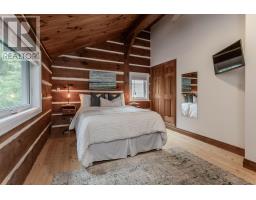
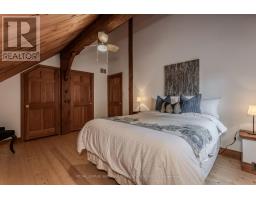
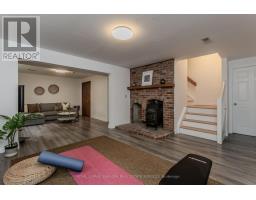
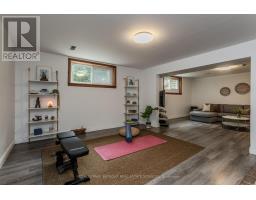
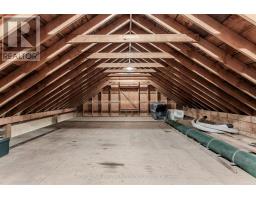
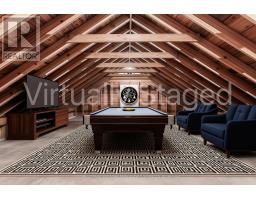
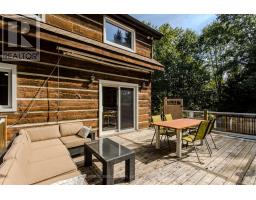
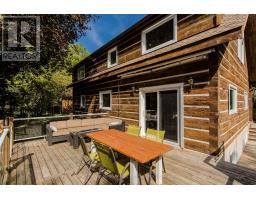
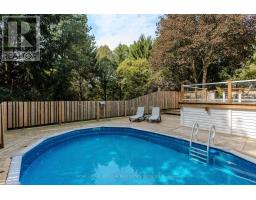
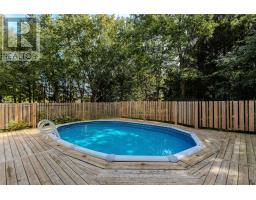
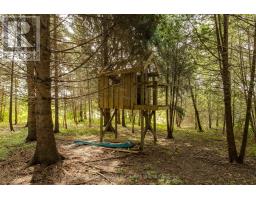
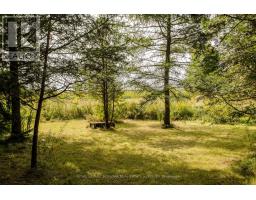
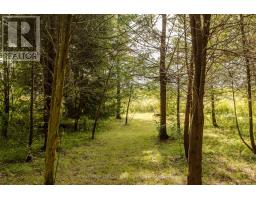
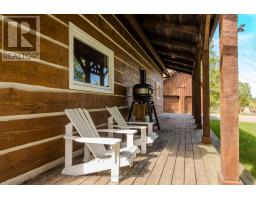
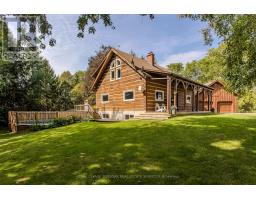
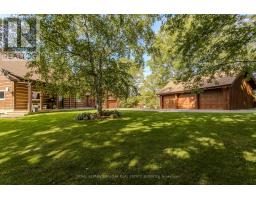
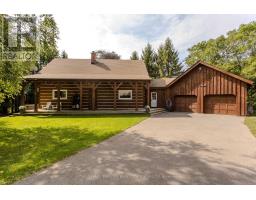
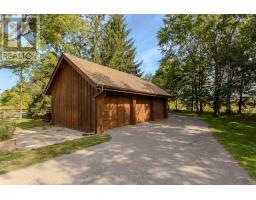
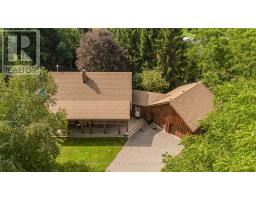
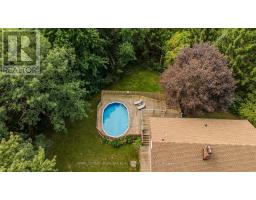
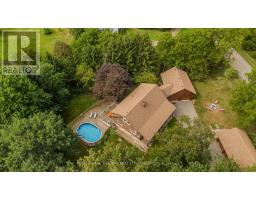
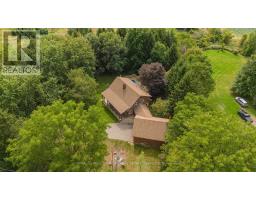
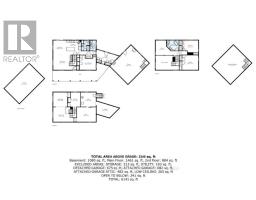
Tucked behind a wood gate on approx. 1.5 private acres, 1944 Concession 4 W is a meticulously cared-for log home offering approx. 3,425 sf of finished living space, 3+1 bedrooms & 2 baths, surrounded by approx. 1,600 planted trees. A winding drive leads through the wooded property to the home, oversized attached double garage and detached 3-car garage/workshop, while a private perimeter trail winds through the grounds. An expansive covered porch welcomes you into a warm, character-rich interior where exposed logs and soaring wood ceilings showcase the home's craftsmanship. The open great room is anchored by a fireplace and connects naturally to the updated white kitchen and dining area with generous cabinetry, centre island/breakfast bar and a walkout to the elevated deck overlooking the pool. A main-floor bedroom, renovated full bath & laundry offer comfortable main-floor living. Above, an open loft overlooks the great room and provides an inspiring office or sitting area. 2 generous bedrooms and a renovated bath with separate soaker tub & shower complete the level. The finished lower level adds a 4th bedroom, spacious recreation areas, oversized windows and a fireplace, plus a separate entrance from the basement to the garage. Outside, enjoy a fenced above-ground pool with wraparound deck, fire pit and peaceful sitting areas tucked among the trees. The extra-deep attached garage offers workshop space plus a substantial unfinished loft above, while the detached 3-car garage provides an exceptional workshop/outbuilding. Modernized throughout with geothermal heating & cooling and numerous updates, this private country retreat offers an exceptional balance of nature, space and accessibility, less than 30 minutes from Burlington, Hamilton & Cambridge. (id:1945)

This listing content provided by
REALTOR.ca
has been licensed by REALTOR®
members of The Canadian Real Estate Association
members of The Canadian Real Estate Association
Property details for 1944 4th Concession Road W, Hamilton
- Type
- Residential
- Bedrooms
- 4
- Bathrooms
- 2
- Lot Size
- 195 x 300 FT
- Stories
- 1.5
- Basement
- Full
- Parking
- Attached Garage, Garage
- Heating
- Other, Other
- Cooling
- Central air conditioning
- Exterior
- Wood
- Ownership
- Freehold
- Annual Taxes
- $7,009 (2026)
Nearby Listings Stat
Estimated price and comparable properties near 1944 4th Concession Road W
Active Listings
1
Min Price
$1,849,999
Max Price
$1,849,999
Avg Price
$1,849,999
Days on Market
0
days
Sold Listings
0
Min Sold Price
$N/A
Max Sold Price
$N/A
Avg Sold Price
$N/A
Days until Sold
N/A
days
Neighbourhood Census Data
Essex, Ontario
Population
782
Median Age
45.8
Median Income
$35,840
Dwelling Value
$230,219
Housing Tenure
Owners 88%
Renters 13%
Age Distribution
Dwelling Types
Commute Mode
Education Level
Housing Age
Commute Duration
Avg Household Size: 2.6
Pop. Density: 35.3/km²
Avg Shelter Cost: $1,224/mo
Owners with Mortgage: 65.2%
Owners Spending 30%+: 17%
Tenants Spending 30%+: 0%
English only: 94.9%
English and French: 4.5%
Neither: 0.6%
Median Household Income: $77,995
Median Employment Income: $30,720
Price History
Listed
September 29, 2026
by ROYAL LEPAGE BURLOAK REAL ESTATE SERVICES
Current Price
$1,849,999
Type
Residential
For Sale