11 Doubletree Road, Toronto
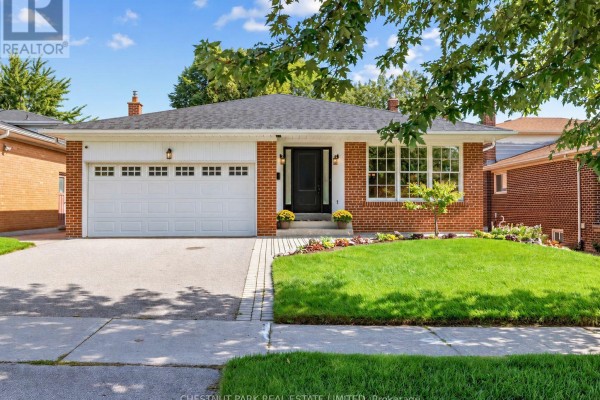
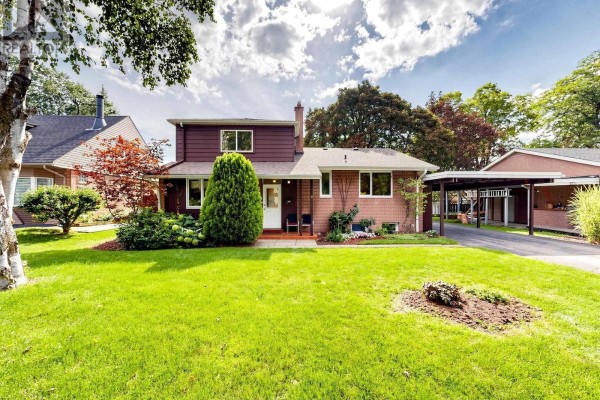
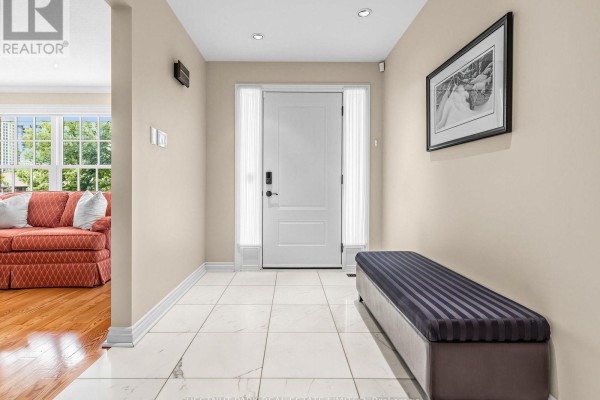
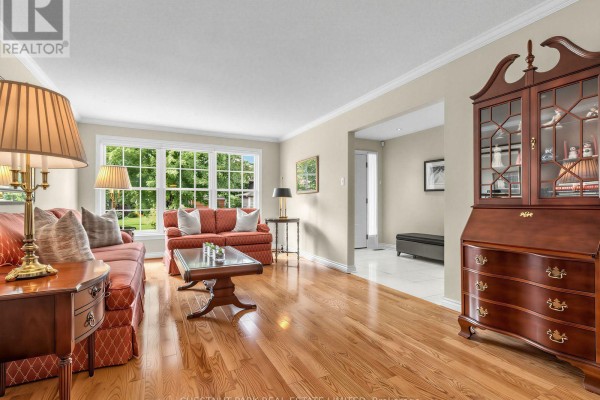
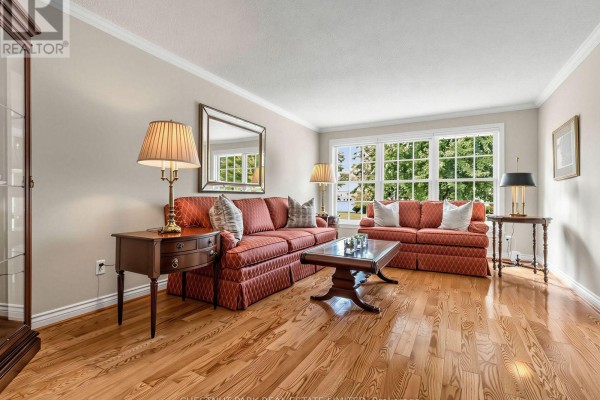
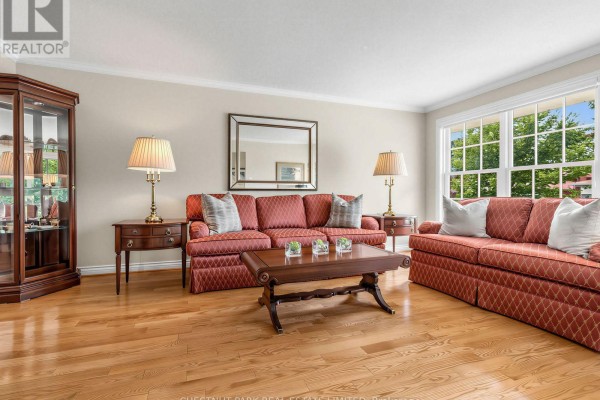
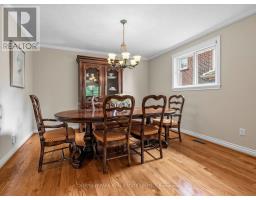
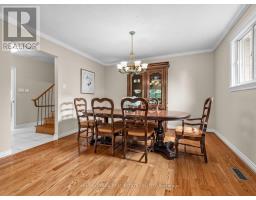
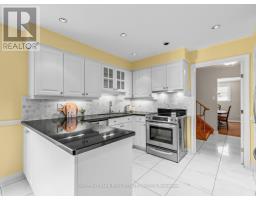
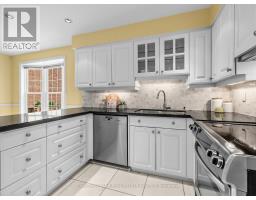
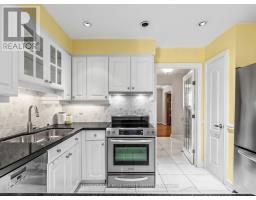
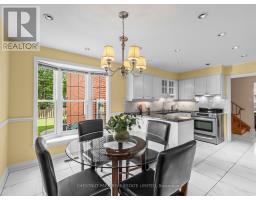
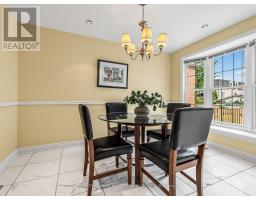
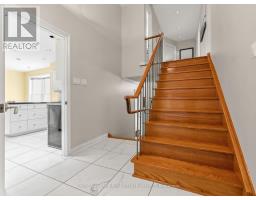
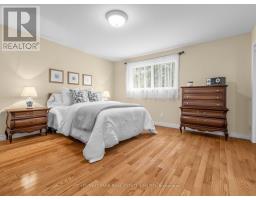
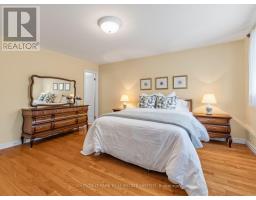
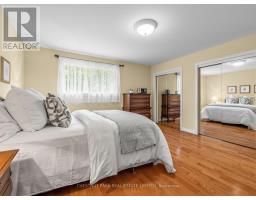
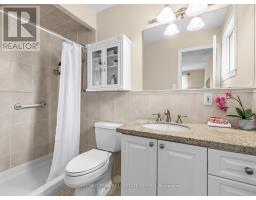
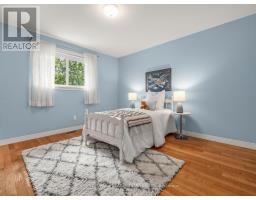
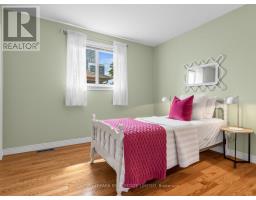
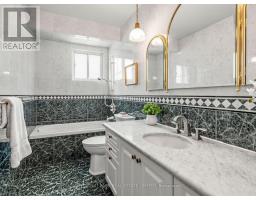
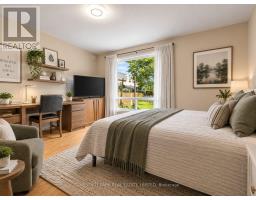
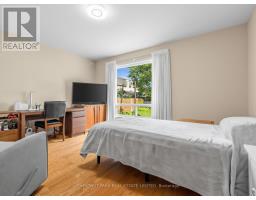
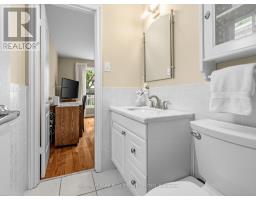
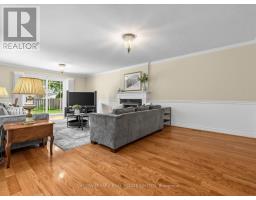
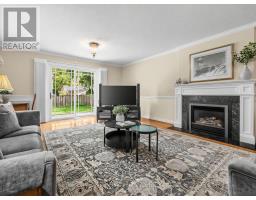
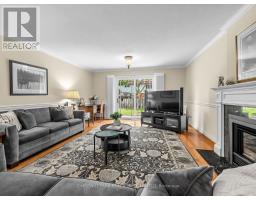
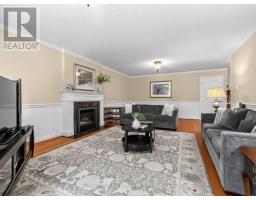
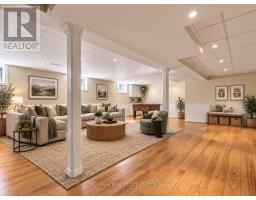
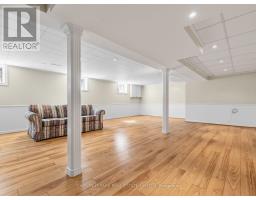
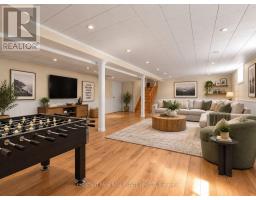
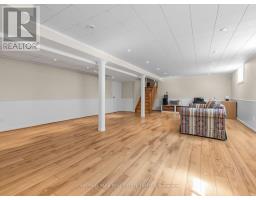
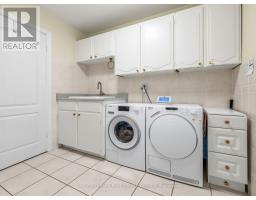
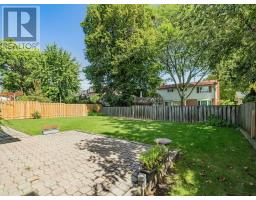
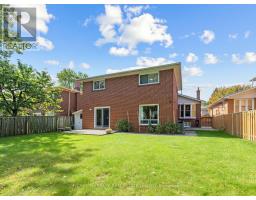
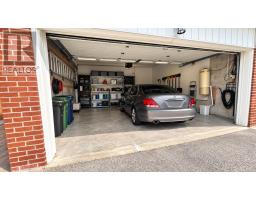
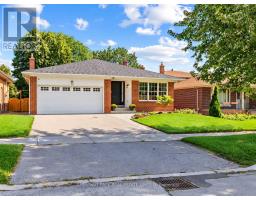
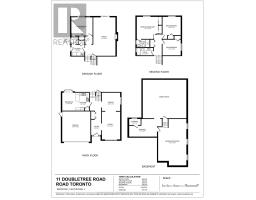
A beautiful family home on a rarely offered & coveted street within Pleasant View's most desirable & established enclave, this detached 4-level all-brick backsplit offers 2,468 sq. ft. of above grade living space plus a finished basement and sits on an impressive 50 x 124 ft lot. An exceptional combination of space, flexibility and parking, featuring 4 bedrooms, 3 bathrooms, oak hardwood flooring, crown moulding, custom blinds throughout and an attached double-car garage - there's room for everyone and then some! The expansive main level features a generous living room, separate dining area and large kitchen with granite countertops and spacious eat-in area. Upstairs are 3 generous bedrooms, including a primary suite with his & hers closets and private 3-pc ensuite, plus a 4-pc hallway bathroom with soaker tub. The ground-level backsplit is where the possibilities really open up, featuring a spacious family room with gas fireplace and walkout to the fully fenced backyard with a patio, 4th bedroom, 2-pc bathroom and laundry room with separate side-yard walkout - ideal for extended family, guests or a home office.The finished lower level adds a generous multipurpose recreation room and substantial storage. Numerous updates include roof shingles (2022), exterior doors (2023), A/C (2019) and HWT (2021). Ideally located for families within the catchment for Brian P.S. (French Immersion), Pleasant View M.S. and Sir John A. Macdonald C.I. Close to parks, shopping and transit, with convenient access to Hwy 404, Hwy 401 and the DVP. A rare combination of an oversized 50-ft lot, over 3300 sq. ft of living space, 4 bedrooms and double-car garage in the heart of Pleasant View! (id:1945)

This listing content provided by
REALTOR.ca
has been licensed by REALTOR®
members of The Canadian Real Estate Association
members of The Canadian Real Estate Association
Property details for 11 Doubletree Road, Toronto
- Type
- Residential
- Bedrooms
- 4
- Bathrooms
- 3
- Lot Size
- 50 x 124.6 FT
- Basement
- Finished, N/A
- Parking
- Garage
- Heating
- Forced air, Natural gas
- Cooling
- Central air conditioning
- Exterior
- Brick
- Ownership
- Freehold
- Annual Taxes
- $7,489
Nearby Listings Stat
Estimated price and comparable properties near 11 Doubletree Road
Active Listings
12
Min Price
$697,000
Max Price
$1,999,800
Avg Price
$1,172,223
Days on Market
21
days
Sold Listings
9
Min Sold Price
$689,000
Max Sold Price
$1,188,000
Avg Sold Price
$926,988
Days until Sold
23
days
Neighbourhood Census Data
Toronto, Ontario
Population
525
Median Age
44.7
Median Income
$32,768
Dwelling Value
$801,822
Housing Tenure
Owners 91%
Renters 9%
Age Distribution
Dwelling Types
Commute Mode
Education Level
Housing Age
Commute Duration
Avg Household Size: 3.2
Pop. Density: 5,938.9/km²
Avg Shelter Cost: $1,565/mo
Owners with Mortgage: 51.7%
Owners Spending 30%+: 32.1%
Tenants Spending 30%+: 0%
English only: 80%
English and French: 12.4%
Neither: 7.6%
Median Household Income: $95,488
Median Employment Income: $35,200
Price History
Listed
September 22, 2026
by CHESTNUT PARK REAL ESTATE LIMITED
Current Price
$1,348,000
Type
Residential
For Sale