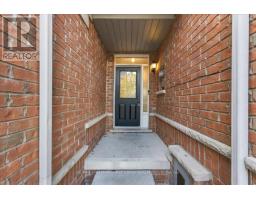
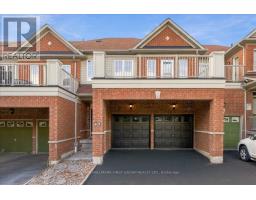
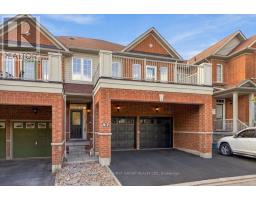
57 Barkdale Way, Whitby
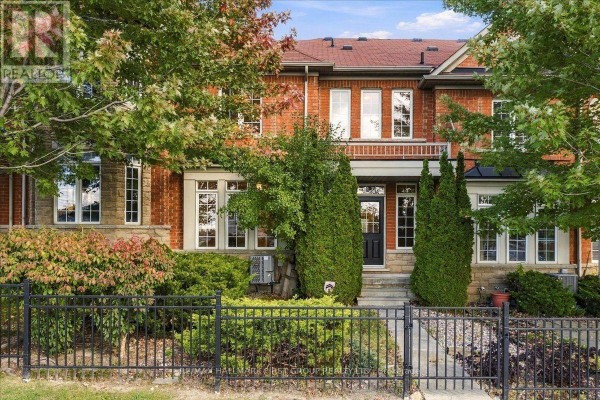
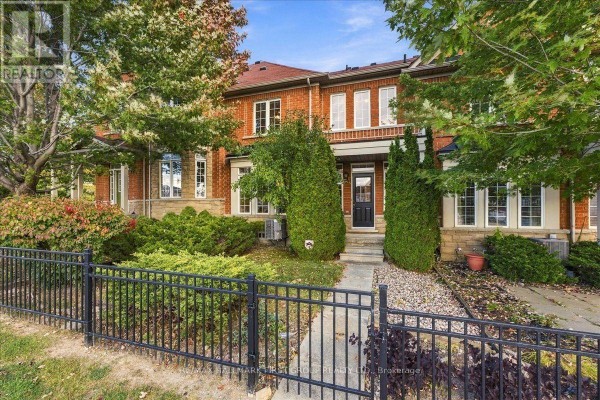
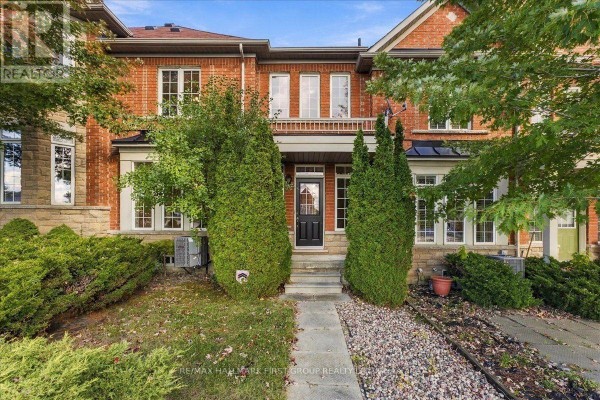
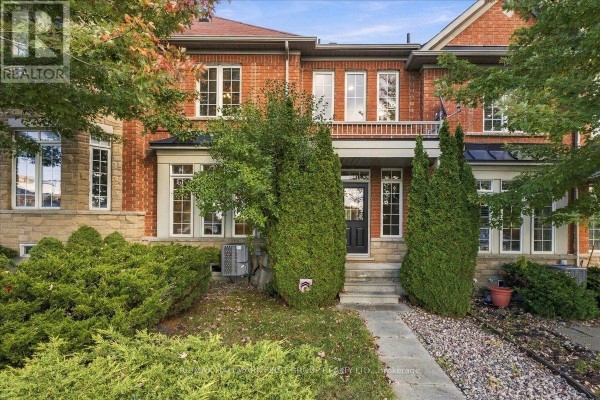
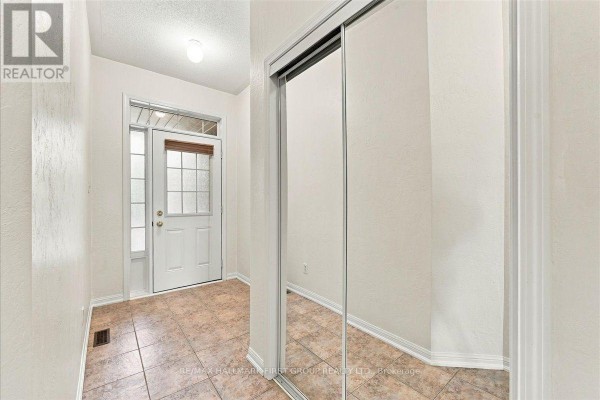
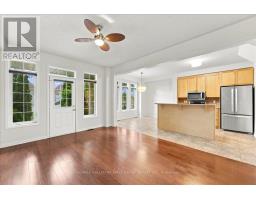
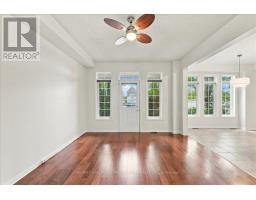
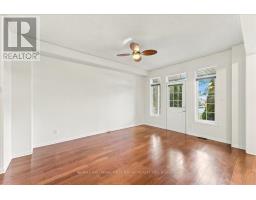
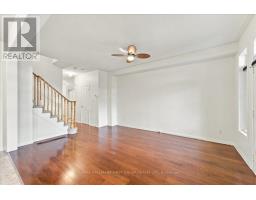
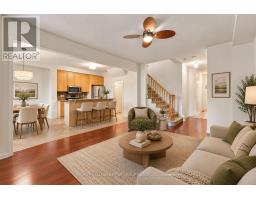
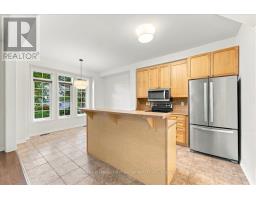
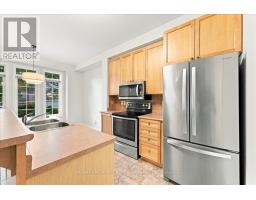
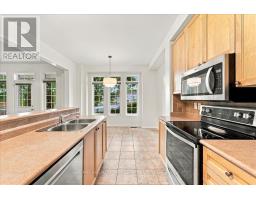
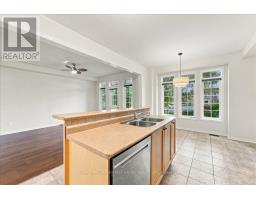
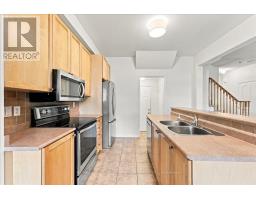
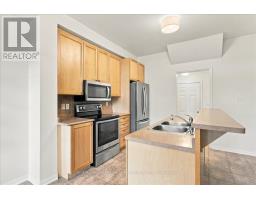
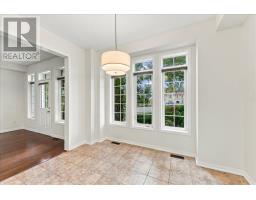
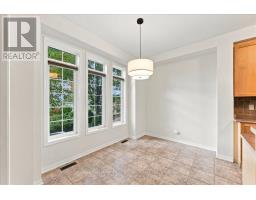
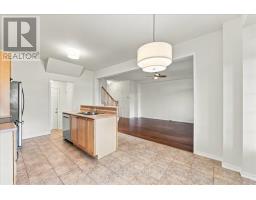
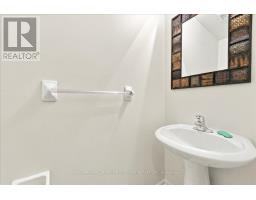
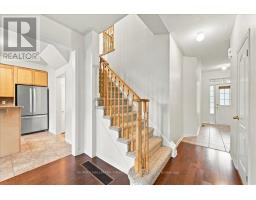
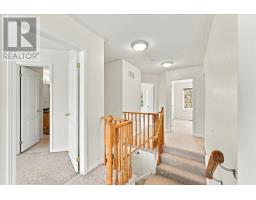
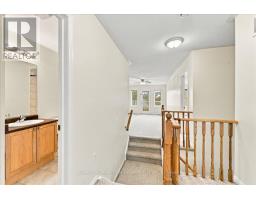
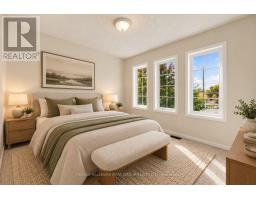
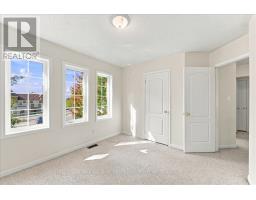
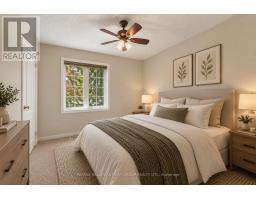
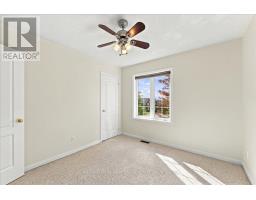
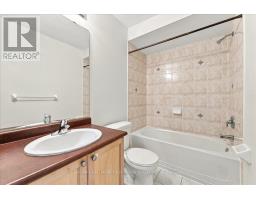
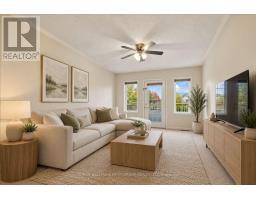
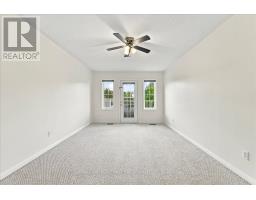
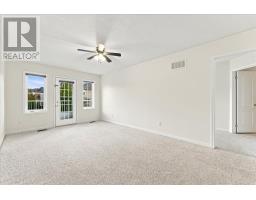
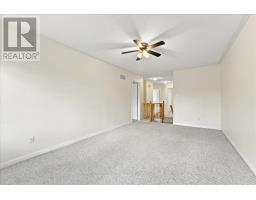
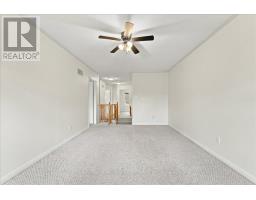
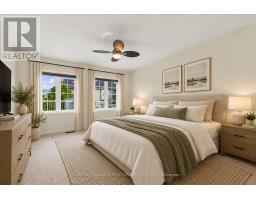
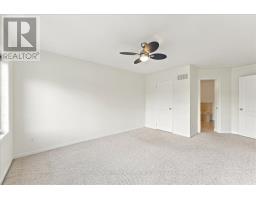
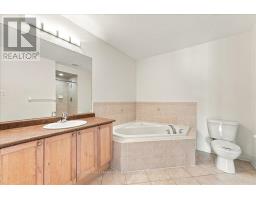
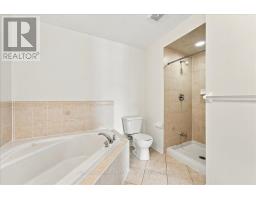
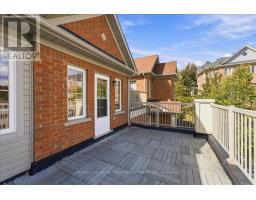
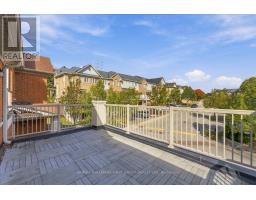
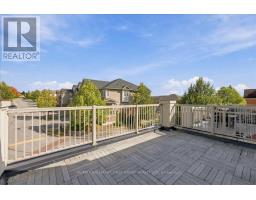
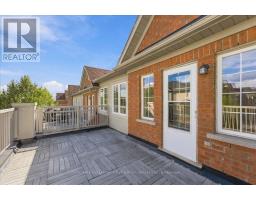
Welcome to 57 Barkdale Way, a beautifully maintained 3-bedroom, 3-bathroom home offering a unique layout, exceptional functionality, and a rare double car garage that sets it apart from other homes in the neighbourhood. Freshly painted throughout, this bright and inviting home features a spacious eat-in kitchen, perfect for everyday living and entertaining. One of the home's most distinctive features is its thoughtfully designed split staircase, creating a natural separation between the living spaces. One side leads to the private primary bedroom and a generous upper-level family room with a walkout to a balcony, while the other leads to two additional spacious bedrooms. This unique design offers added privacy and flexibility for growing families, guests, or those working from home. The upper-level family room provides a comfortable second living space, while the balcony offers the perfect spot to enjoy your morning coffee or unwind at the end of the day. Ideally situated in a desirable Whitby community, this home is just minutes from schools, parks, shopping, restaurants, and everyday amenities, with convenient access to Highway 401 and GO Transit. Combining a functional layout, versatile living spaces, and the added convenience of a double car garage, 57 Barkdale Way offers a fantastic opportunity to enjoy comfortable living in a well-connected neighbourhood. (id:1945)

This listing content provided by
REALTOR.ca
has been licensed by REALTOR®
members of The Canadian Real Estate Association
members of The Canadian Real Estate Association
Property details for 57 Barkdale Way, Whitby
- Type
- Townhouse
- Bedrooms
- 3
- Bathrooms
- 3
- Lot Size
- 24.7 x 62.5 FT
- Stories
- 2
- Basement
- Unfinished, N/A
- Parking
- Attached Garage, Garage
- Heating
- Forced air, Natural gas
- Cooling
- Central air conditioning
- Exterior
- Brick
- Ownership
- Freehold
- Annual Taxes
- $4,889
- Condo Fee
- $207 / Monthly
Nearby Listings Stat
Estimated price and comparable properties near 57 Barkdale Way
Active Listings
22
Min Price
$599,000
Max Price
$1,179,900
Avg Price
$835,285
Days on Market
35
days
Sold Listings
16
Min Sold Price
$599,900
Max Sold Price
$929,900
Avg Sold Price
$800,625
Days until Sold
33
days
Neighbourhood Census Data
Whitby, Ontario
Population
898
Median Age
36.4
Median Income
$40,512
Dwelling Value
$401,020
Housing Tenure
Owners 88%
Renters 14%
Age Distribution
Dwelling Types
Commute Mode
Education Level
Housing Age
Commute Duration
Avg Household Size: 3
Pop. Density: 2,755.4/km²
Avg Shelter Cost: $1,664/mo
Owners with Mortgage: 82.4%
Owners Spending 30%+: 25.5%
Tenants Spending 30%+: 0%
English only: 89.9%
English and French: 9.6%
Neither: 1.1%
Median Household Income: $98,731
Median Employment Income: $41,280
Price History
Listed
October 14, 2026
by RE/MAX HALLMARK FIRST GROUP REALTY LTD.
Current Price
$699,999
Type
Townhouse
For Sale