176 Burk Street, Oshawa
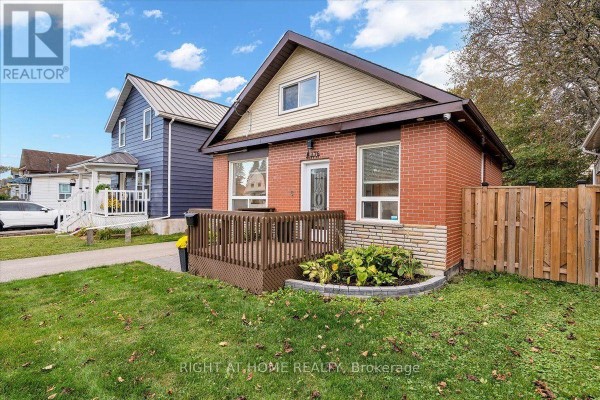
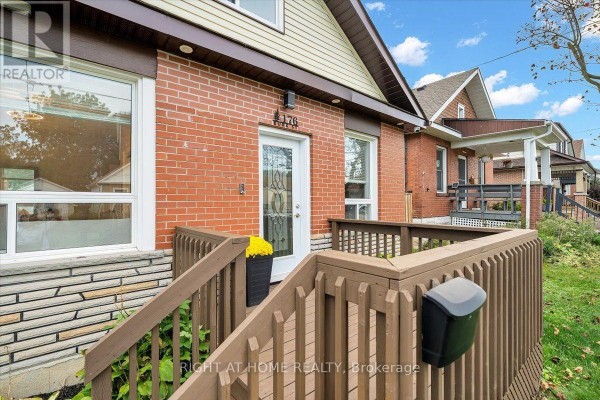
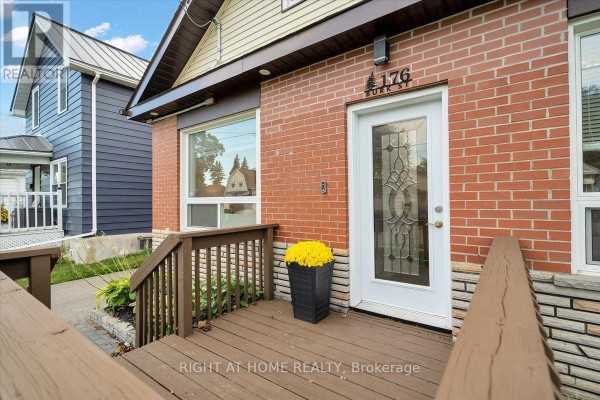
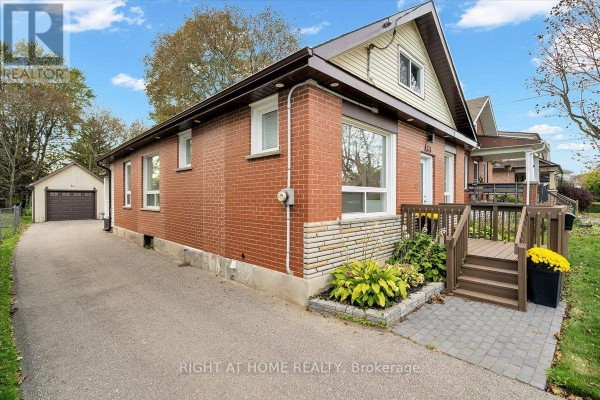
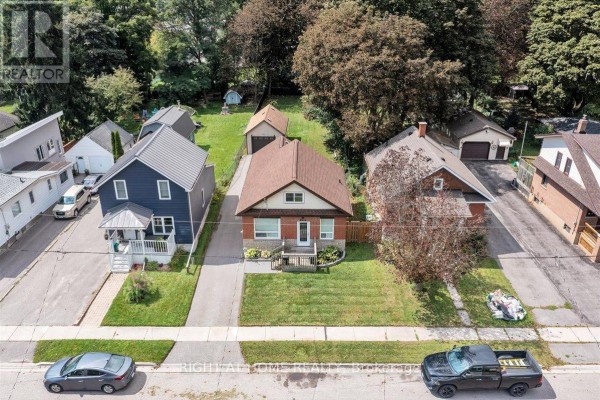
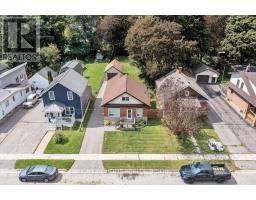
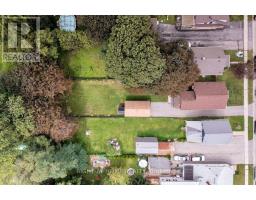
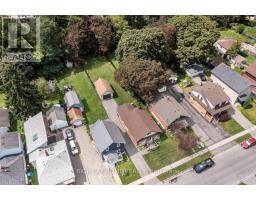
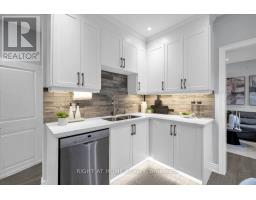
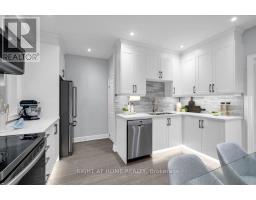
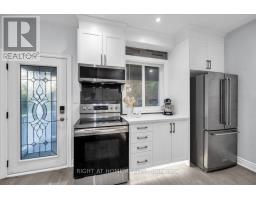
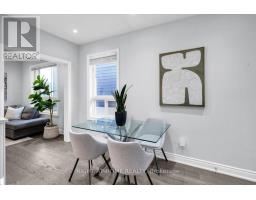
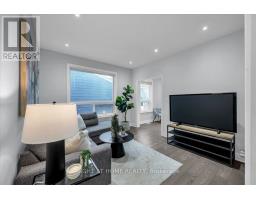
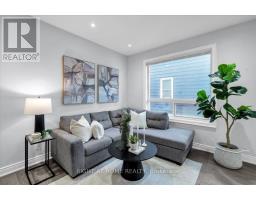
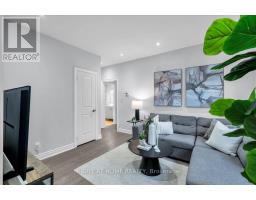
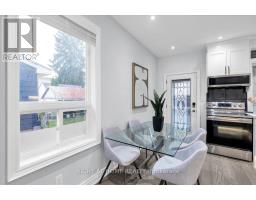
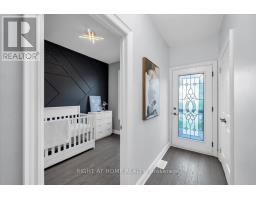
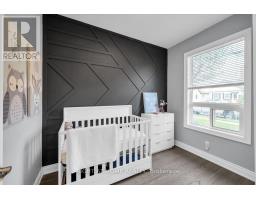
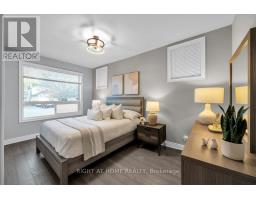
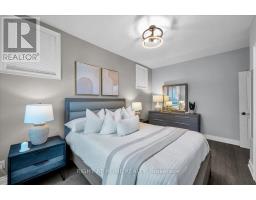
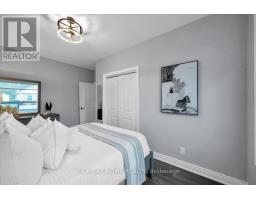
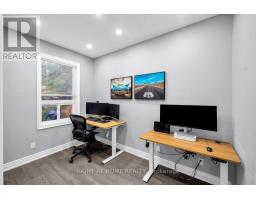
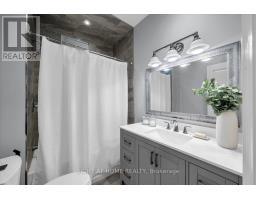
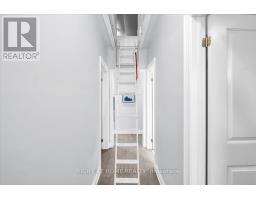
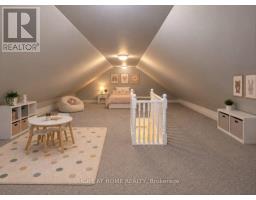
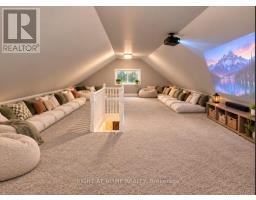
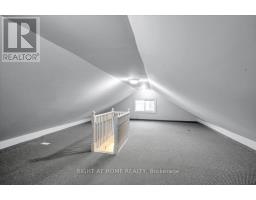
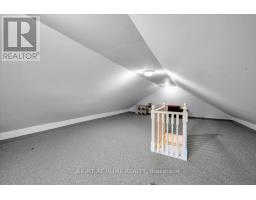
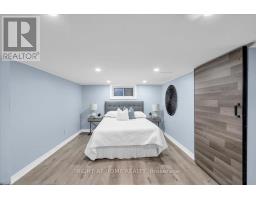
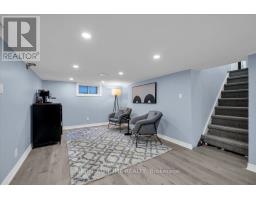
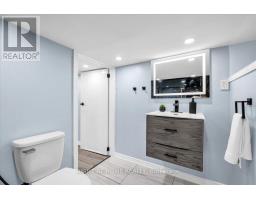
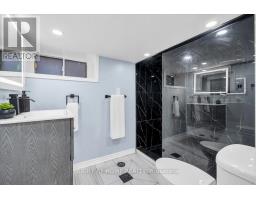
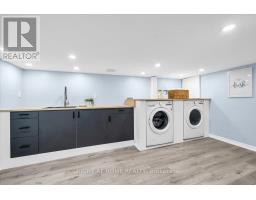
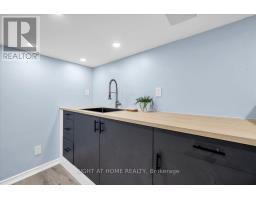
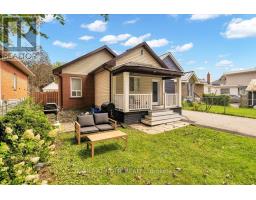
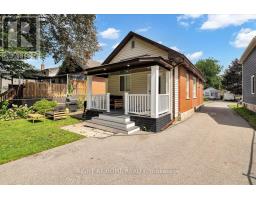
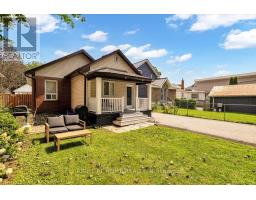
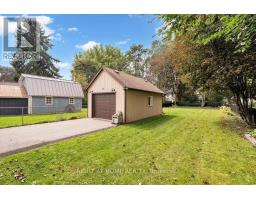
Welcome to this beautifully updated all-brick home, nestled on an impressive 40' x 207' lot in the heart of Oshawa! Set in a mature, established community, this home offers a combination of space and modern updates, all within walking distance to a wealth of amenities. The main floor boasts 9 ft ceilings, over 1550 square feet of finished living space and features three comfortable bedrooms, a bright and inviting living area, and a beautifully renovated eat-in kitchen with stone countertops, stainless steel appliances and a large window overlooking the backyard. A walkout leads directly to the newer composite deck, creating a wonderful connection to the outdoors. Engineered hardwood and neutral finishes flow throughout the home. Upstairs, discover a HUGE loft- an incredibly versatile space perfect for a home office, gym, playroom, studio or additional living space. The unique pull-down staircase adds to the character and functionality of this special bonus area. The recently finished basement provides even more living space, including a potential flex area, an additional bedroom, 4-piece bathroom featuring a beautiful glass walk-in shower, and a convenient dedicated laundry room. Numerous updates throughout include a waterproofed basement with newly installed sump pump, newer windows (2021), new insulation from basement to attic, newer front door, recently stained front deck, exterior pot lights, updated plumbing and more. Enjoy the efficiency and comfort of geothermal heating and cooling- no need for natural gas! ($150/month in summer & $200/month in winter) and a separate water filtration system for good quality drinking water. Outside, the expansive private backyard offers plenty of room to enjoy, while the oversized insulated detached garage measures approximately 13' x 23' and includes hydro and storage loft. The large driveway provides ample parking. A truly unique home offering flexibility and an exceptional lot in a fantastic Oshawa location! (id:1945)

This listing content provided by
REALTOR.ca
has been licensed by REALTOR®
members of The Canadian Real Estate Association
members of The Canadian Real Estate Association
Property details for 176 Burk Street, Oshawa
- Type
- Residential
- Bedrooms
- 3
- Bathrooms
- 2
- Lot Size
- 40 x 207.3 FT
- Stories
- 1.5
- Basement
- Partially finished, Full
- Parking
- Detached Garage, Garage
- Heating
- Forced air, Geo Thermal
- Exterior
- Brick, Vinyl siding
- Ownership
- Freehold
- Annual Taxes
- $4,285
Nearby Listings Stat
Estimated price and comparable properties near 176 Burk Street
Active Listings
43
Min Price
$379,000
Max Price
$899,999
Avg Price
$622,646
Days on Market
37
days
Sold Listings
31
Min Sold Price
$300,000
Max Sold Price
$819,999
Avg Sold Price
$576,964
Days until Sold
38
days
Neighbourhood Census Data
Oshawa, Ontario
Population
543
Median Age
35.8
Median Income
$28,309
Dwelling Value
$250,334
Housing Tenure
Owners 50%
Renters 52%
Age Distribution
Dwelling Types
Commute Mode
Education Level
Housing Age
Commute Duration
Avg Household Size: 2.3
Pop. Density: 4,088.9/km²
Avg Shelter Cost: $1,305/mo
Owners with Mortgage: 79.2%
Owners Spending 30%+: 20.8%
Tenants Spending 30%+: 45.8%
English only: 91.7%
English and French: 8.3%
Median Household Income: $53,888
Median Employment Income: $24,896
Price History
Listed
October 7, 2026
by RIGHT AT HOME REALTY
Current Price
$650,000
Type
Residential
For Sale