47 Harcourt Avenue, Toronto
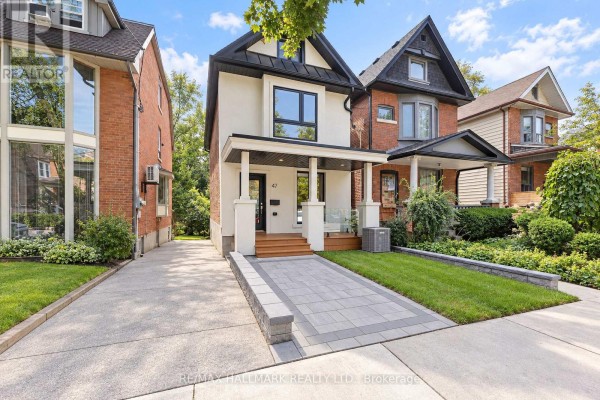
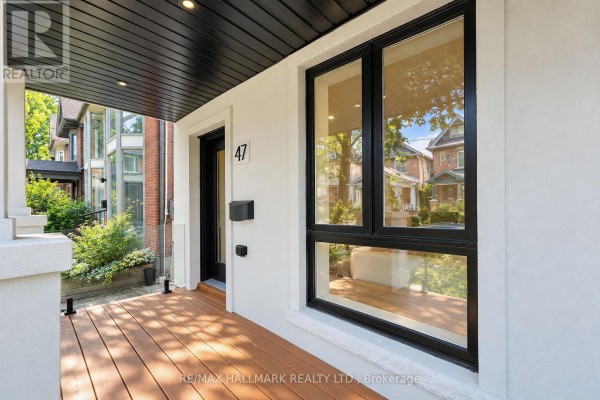
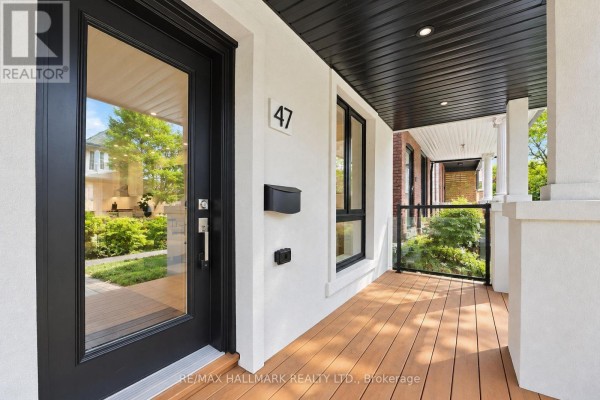
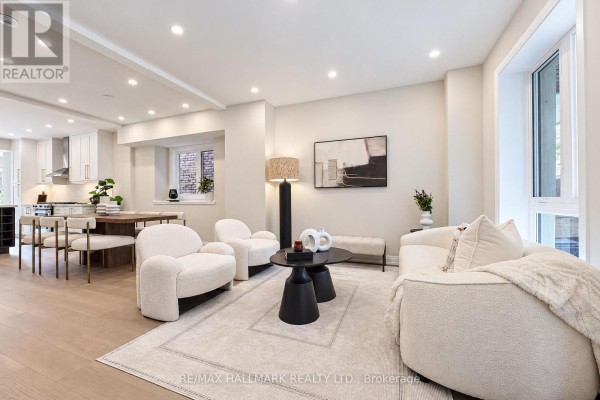
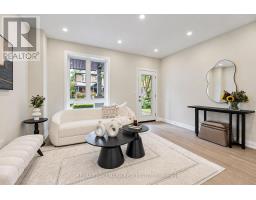
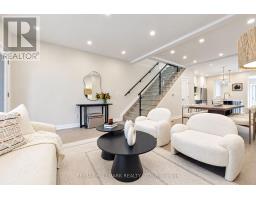
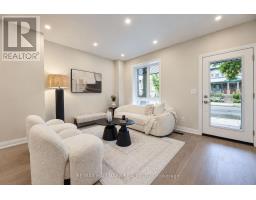
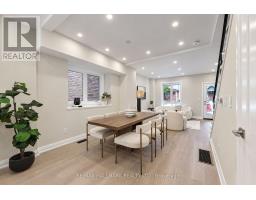
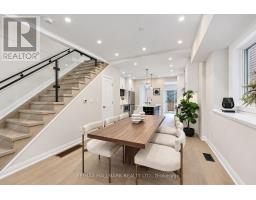
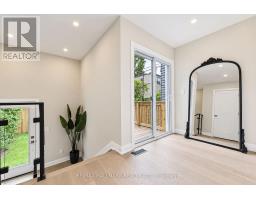
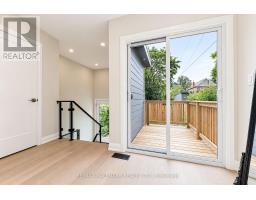
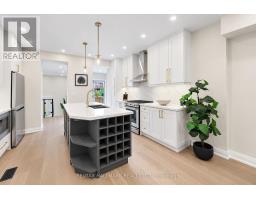
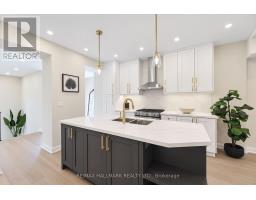
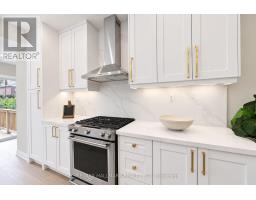
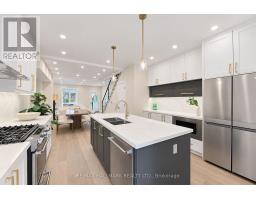
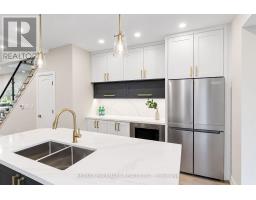
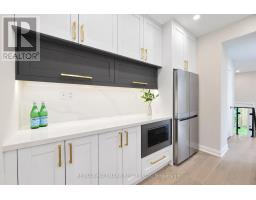
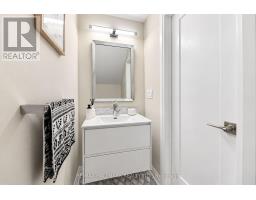
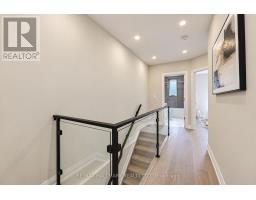
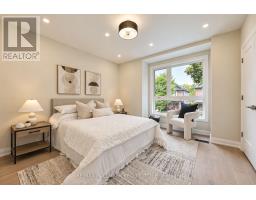
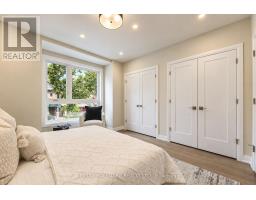
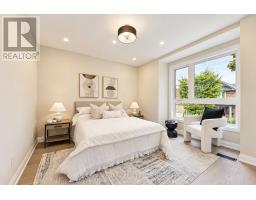
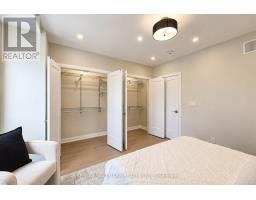
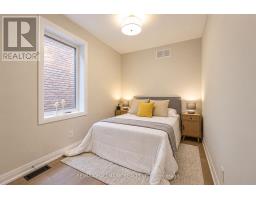
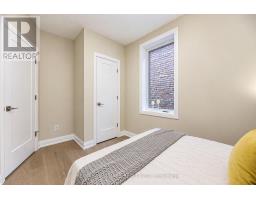
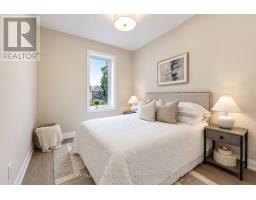
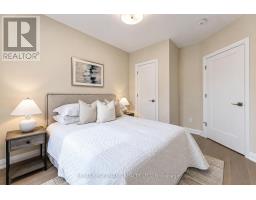
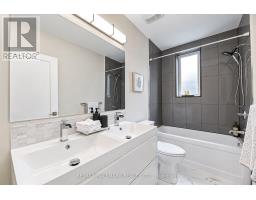
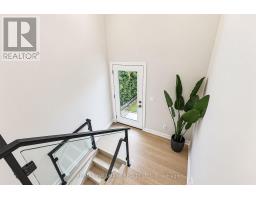
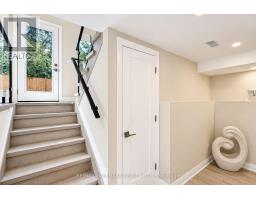
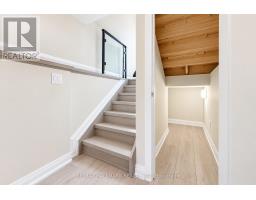
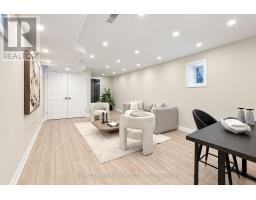
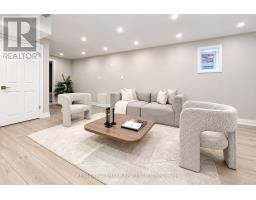
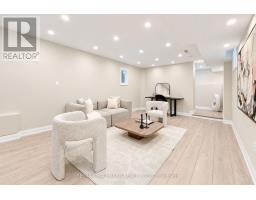
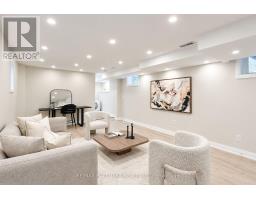
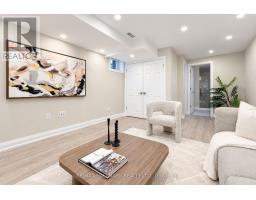
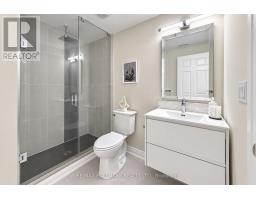
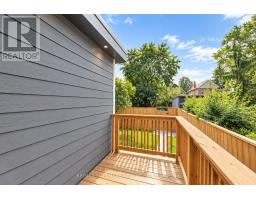
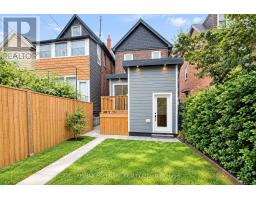
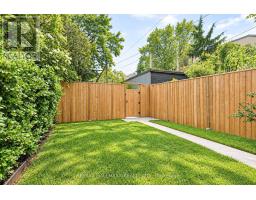
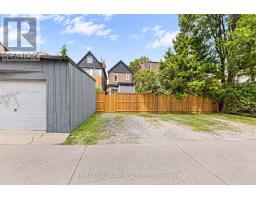
Welcome to 47 Harcourt Ave, a beautifully reimagined detached home in prime Riverdale, where thoughtful design, quality craftsmanship, and effortless family living come together. From the moment you step inside, there is a sense that this home is different. More than simply renovated, it has been carefully considered from top to bottom, with attention to detail, quality, and functionality. The main floor is bright, open, and filled with natural light, offering an easy flow for everyday family life and entertaining. At the heart of the home is a beautifully designed kitchen with custom cabinetry, quartz countertops, high-end appliances, and a generous island. Laneway parking for two adds everyday convenience, along with exciting future potential for a laneway house. Upstairs, a wide custom oak staircase leads to three bright and generously proportioned bedrooms. The primary suite offers a peaceful retreat with his-and-her closets, while the additional bedrooms provide the space and flexibility a growing family needs. A beautifully designed full bathroom completes the level. The fully finished lower level is equally impressive, with excellent ceiling height and a warm, open feel that is anything but typical. Complete with a three-piece bathroom and an existing rough-in for a future kitchenette or wet bar, the space offers incredible flexibility. And then there is the neighbourhood. Set on a welcoming, family-friendly street in one of Toronto's most loved communities. Walk to the subway, Riverdale Park, The Pocket, local shops, cafés, restaurants, Families will also appreciate access to sought-after local schools, including Frankland Community School, Earl Grey Senior Public School, and Riverdale Collegiate Institute. 47 Harcourt Ave offers something increasingly difficult to find in the city... a fully detached, beautifully finished home with room to grow, parking, and a genuine sense of community. (id:1945)

This listing content provided by
REALTOR.ca
has been licensed by REALTOR®
members of The Canadian Real Estate Association
members of The Canadian Real Estate Association
Property details for 47 Harcourt Avenue, Toronto
- Type
- Residential
- Bedrooms
- 3
- Bathrooms
- 3
- Lot Size
- 20 x 110 FT
- Stories
- 2
- Basement
- Finished, Separate entrance, N/A, N/A
- Parking
- No Garage
- Heating
- Forced air, Natural gas
- Cooling
- Central air conditioning
- Exterior
- Brick, Stucco
- Ownership
- Freehold
- Annual Taxes
- $6,538
Nearby Listings Stat
Estimated price and comparable properties near 47 Harcourt Avenue
Active Listings
35
Min Price
$726,999
Max Price
$3,699,000
Avg Price
$1,344,297
Days on Market
35
days
Sold Listings
14
Min Sold Price
$825,000
Max Sold Price
$1,649,900
Avg Sold Price
$1,158,850
Days until Sold
42
days
Neighbourhood Census Data
Toronto, Ontario
Population
464
Median Age
38.7
Median Income
$45,824
Dwelling Value
$749,813
Housing Tenure
Owners 63%
Renters 37%
Age Distribution
Dwelling Types
Commute Mode
Education Level
Housing Age
Commute Duration
Avg Household Size: 2.4
Pop. Density: 6,946.1/km²
Avg Shelter Cost: $1,820/mo
Owners with Mortgage: 68.2%
Owners Spending 30%+: 18.2%
Tenants Spending 30%+: 46.2%
English only: 80.6%
English and French: 17.2%
Neither: 2.2%
Median Household Income: $92,928
Median Employment Income: $53,504
Price History
Listed
September 18, 2026
by RE/MAX HALLMARK REALTY LTD.
Current Price
$1,549,000
-16.3% from last change
Type
Residential
For Sale
Price Changes
1
| Date | Price | Change |
|---|---|---|
| Current | $1,549,000 | $301,000 (-16.3%) |
| Sep 18, 2026 | $1,850,000 | Listed |