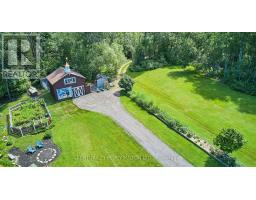
2733 Taunton Road, Clarington
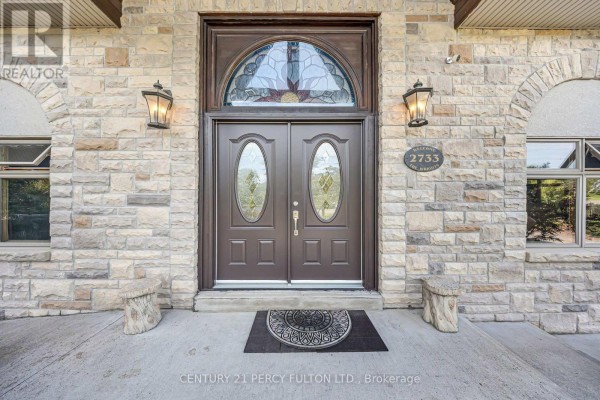
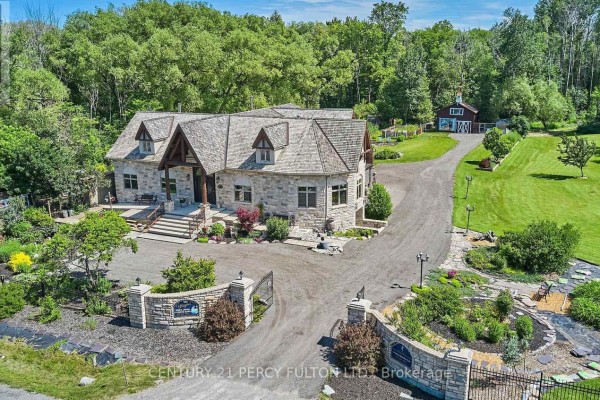
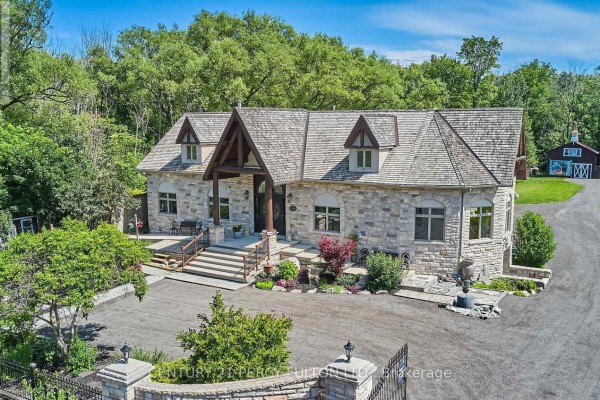
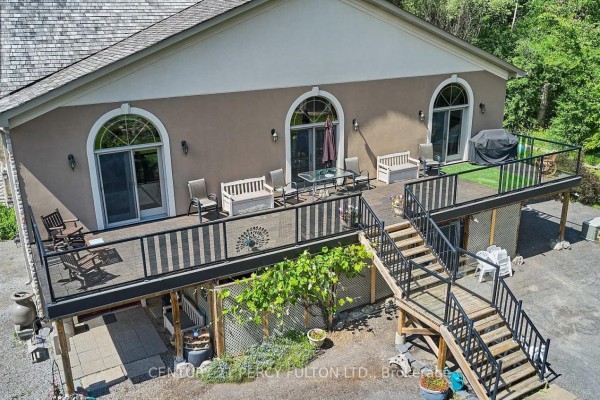
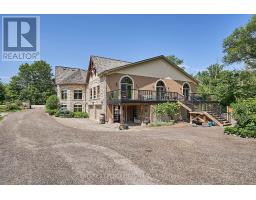
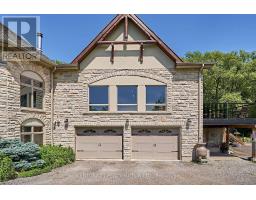
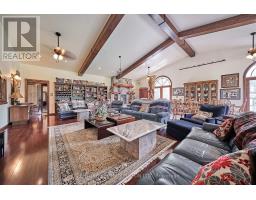
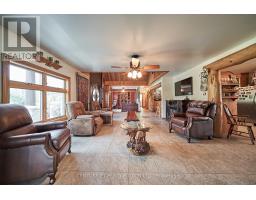
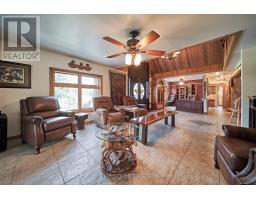
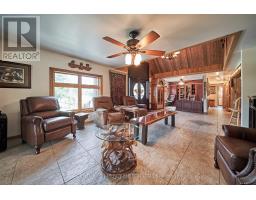
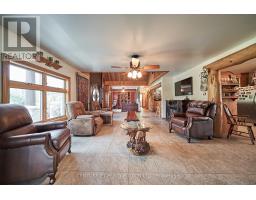
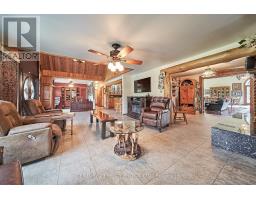
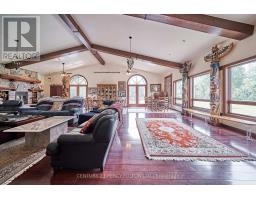
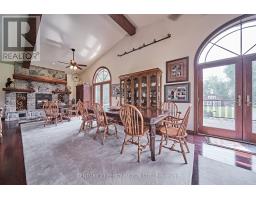
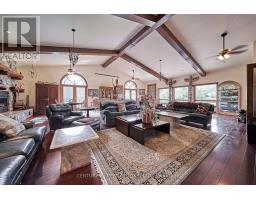
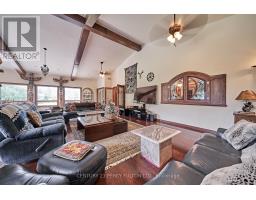
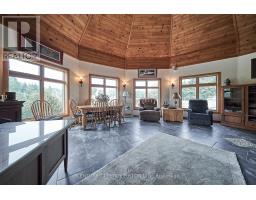
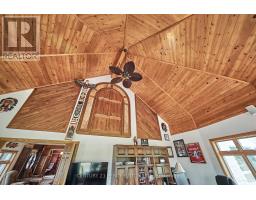
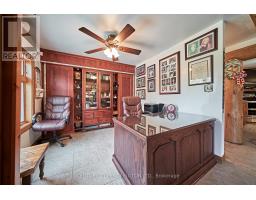
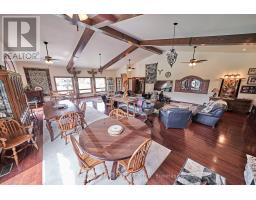
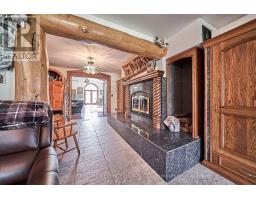
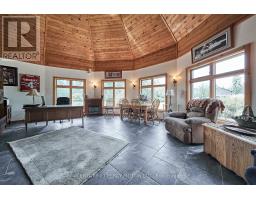
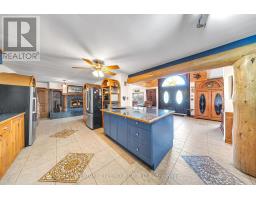
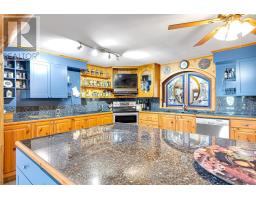
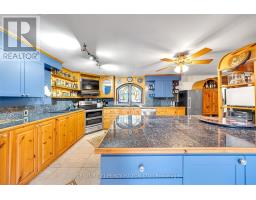
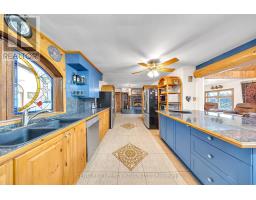
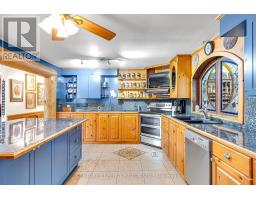
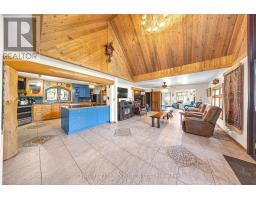
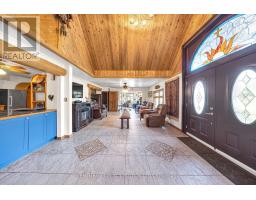
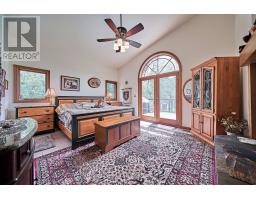
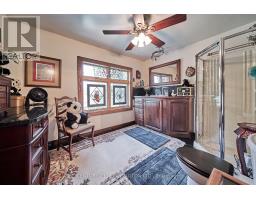
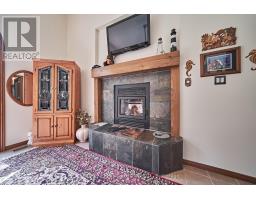
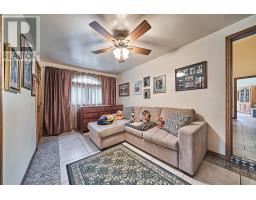
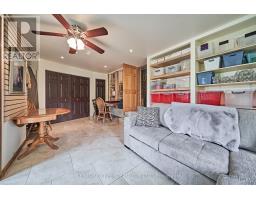
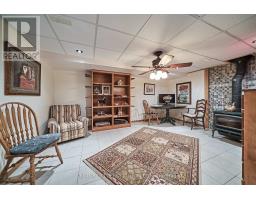
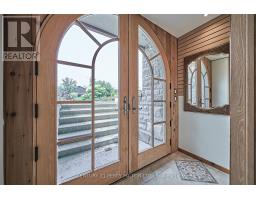
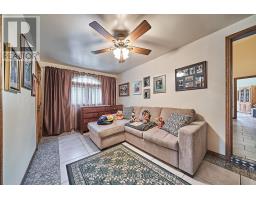
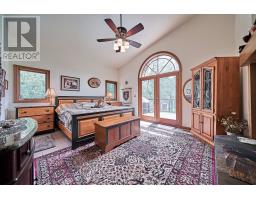
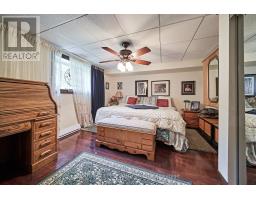
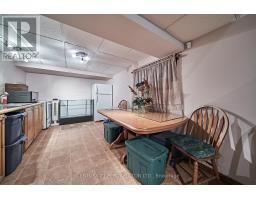
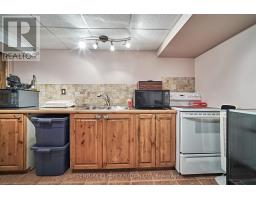
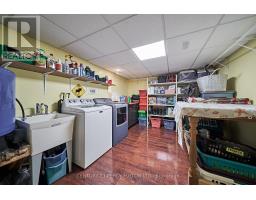
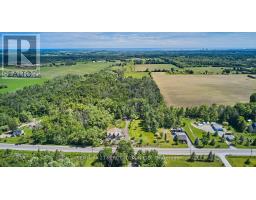
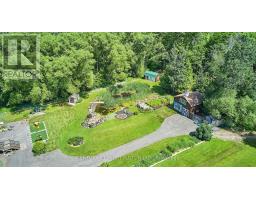
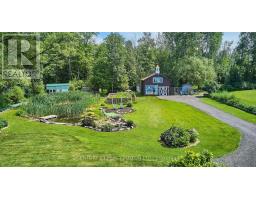
Experience rural charm in this spaciuos bungalow, just 40 minutes east of Toronto via 401 and 407. The open-concept design with three wood-burning fireplaces creates a warm ambiance. The estate offers versatile living space suitable for accommodating multiple generations under one roof. Enjoy flower and vegetable gardens, a stream on the east side of the property and two ponds fed by the artesian well. Outdoor spaces invite you to savour the gorgeous environment, ideal for creating lasting memories with your loved ones. Ample parking for many vehicles, a two-storey barn with a custom built-in garage and five out buildings cater to storage and hobby farm needs. New propane furnace, air conditioner, septic system and upgraded 200 amp electrical service ensure modern comfort and functionality for all family members. Large laundry and tool rooms enhance daily functionality, making household tasks easier to manage. The four spacious bedrooms provide the convenience for a multi-generational household. (id:1945)

This listing content provided by
REALTOR.ca
has been licensed by REALTOR®
members of The Canadian Real Estate Association
members of The Canadian Real Estate Association
Property details for 2733 Taunton Road, Clarington
- Type
- Residential
- Style
- Bungalow
- Bedrooms
- 4
- Bathrooms
- 2
- Lot Size
- 264.2 x 325.7 FT ; 264.69 X 326.17
- Stories
- 1
- Basement
- Finished, Separate entrance, Walk out, N/A, N/A
- Parking
- Garage
- Heating
- Forced air, Propane
- Cooling
- Central air conditioning
- Exterior
- Brick
- Ownership
- Freehold
- Annual Taxes
- $7,102
Nearby Listings Stat
Estimated price and comparable properties near 2733 Taunton Road
Active Listings
1
Min Price
$1,799,000
Max Price
$1,799,000
Avg Price
$1,799,000
Days on Market
0
days
Sold Listings
0
Min Sold Price
$N/A
Max Sold Price
$N/A
Avg Sold Price
$N/A
Days until Sold
N/A
days
Neighbourhood Census Data
Clarington, Ontario
Population
1,099
Median Age
32.8
Median Income
$48,640
Dwelling Value
$500,201
Housing Tenure
Owners 96%
Age Distribution
Dwelling Types
Commute Mode
Education Level
Housing Age
Commute Duration
Avg Household Size: 2.8
Pop. Density: 91.6/km²
Avg Shelter Cost: $1,800/mo
Owners with Mortgage: 78.4%
Owners Spending 30%+: 17.8%
Tenants Spending 30%+: 0%
English only: 93.6%
English and French: 5.9%
Median Household Income: $107,392
Median Employment Income: $44,160
Price History
Listed
September 27, 2026
by CENTURY 21 PERCY FULTON LTD.
Current Price
$1,799,000
-8.2% from last change
Type
Residential
For Sale
Price Changes
1
| Date | Price | Change |
|---|---|---|
| Current | $1,799,000 | $161,000 (-8.2%) |
| Sep 27, 2026 | $1,960,000 | Listed |