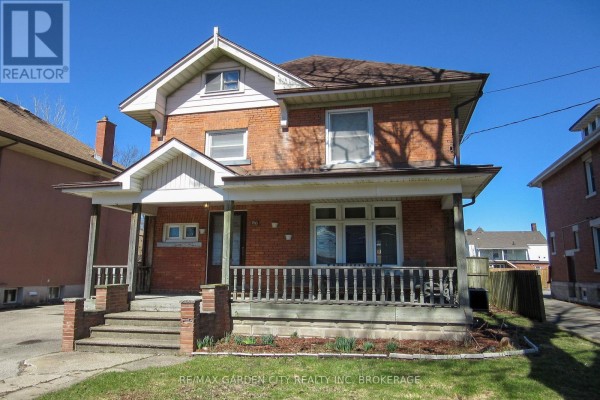
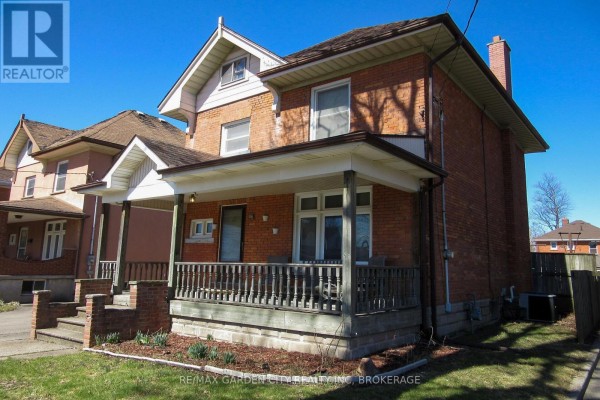
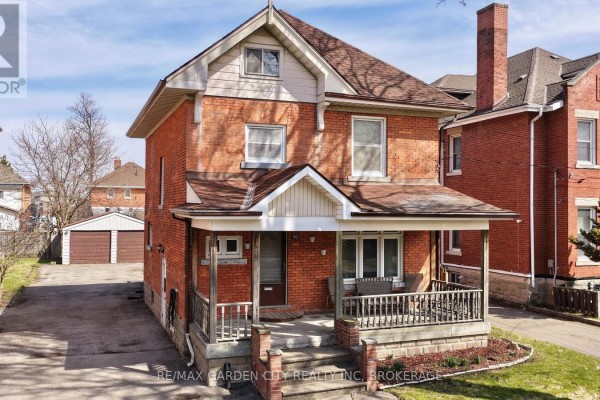
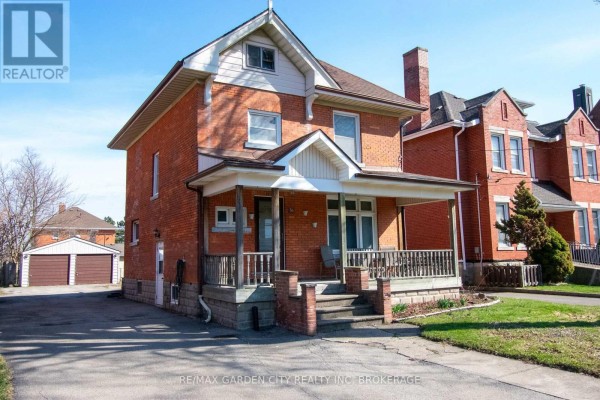
Brick and vinyl house with RL2 zoning near Welland Canal
Property details for 86 Griffith Street, Welland
- Type
- Residential
- Bedrooms
- 5
- Bathrooms
- 1
- Lot Size
- 43.4 x 132.9 FT
- Stories
- 2
- Basement
- Unfinished, Full
- Parking
- Detached Garage, Garage
- Heating
- Forced air, Natural gas
- Cooling
- Central air conditioning
- Exterior
- Brick, Vinyl siding
- Ownership
- Freehold
- Annual Taxes
- $2,852 (2026)
This brick and vinyl-sided house has five bedrooms and one bath. It's a two-story with a full unfinished basement and a third-level attic. The main floor has a foyer that opens into a combined dining and living room with original hardwood floors. A galley kitchen leads to a mudroom and a new backyard deck. There's a detached double garage and a driveway that fits eight cars total. The lot is 43.4 by 132.9 feet with a partially fenced yard and some wooded area. Recent updates include the roof, windows, furnace, AC, and electrical panel. RL2 zoning allows potential conversion to a multi-unit or expansion to five bedrooms. It's near downtown Welland, about 2.4 km from District School Board of Niagara and 3 km from Seaway Mall. Close to the Welland Canal for walking, kayaking, and fishing. Listed at $499,900 with annual taxes around $2,852.
About 86 Griffith Street, Welland — Property Score
* This property score is an approximate estimate based on publicly available data, nearby comparable listings, and automated analysis. Scores are for informational purposes only and should not be relied upon as professional appraisals or investment advice. Actual property values may vary. We recommend consulting a licensed real estate professional for accurate assessments.
Full Listing Description
All Property Details
Neighbourhood Census Data
Welland, Ontario