743 Briarwood Dr Sw, Parksville
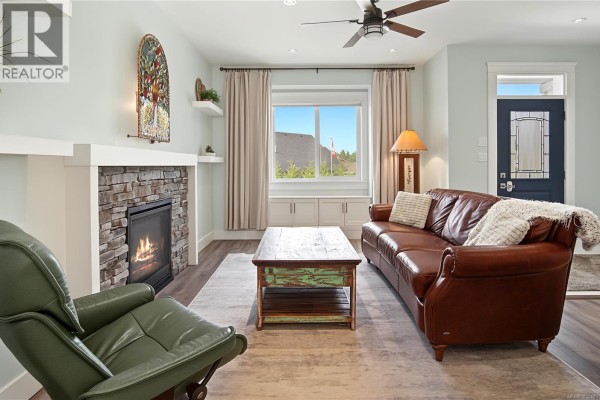
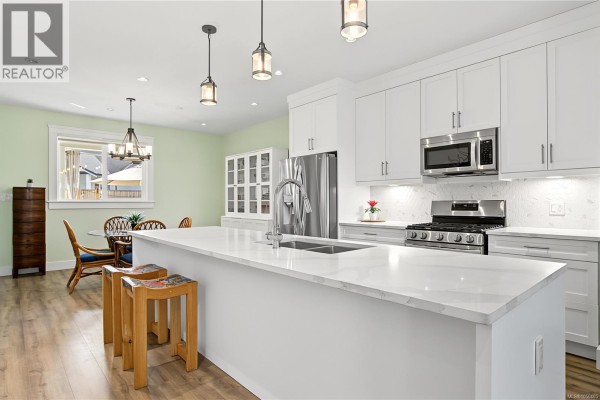
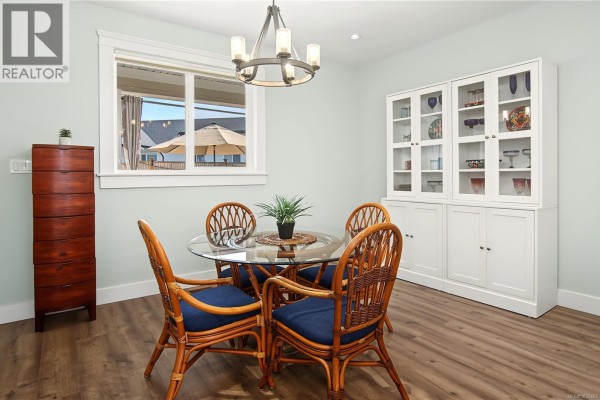
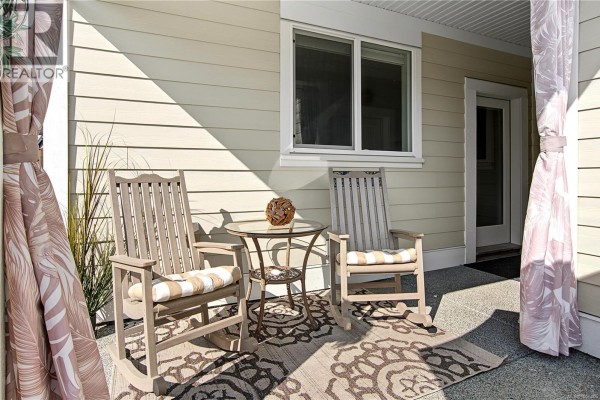
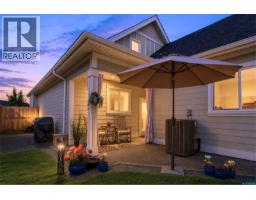
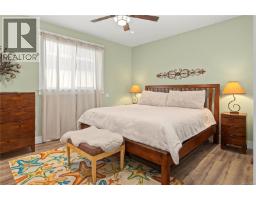
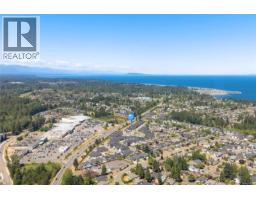
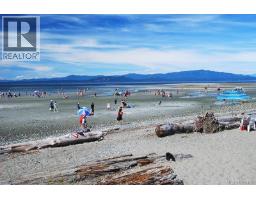
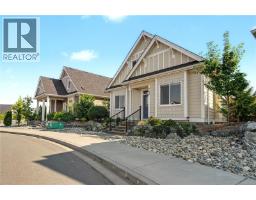
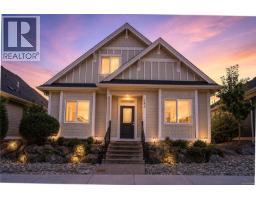
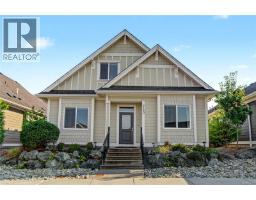
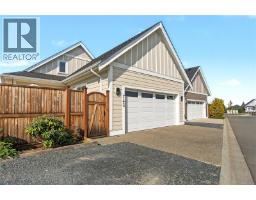
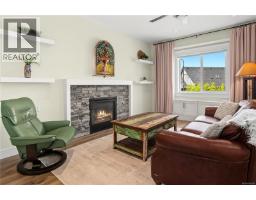
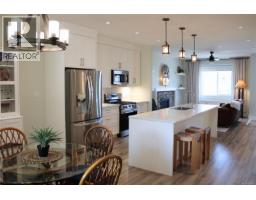
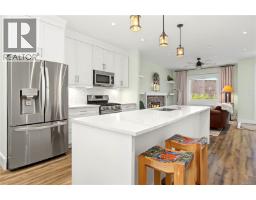
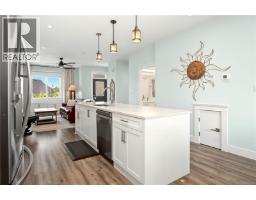
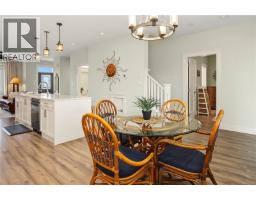
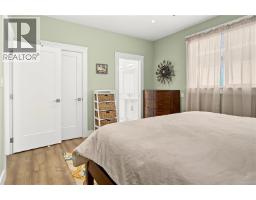
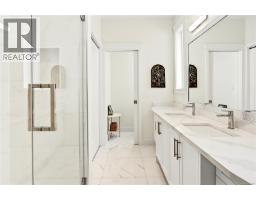
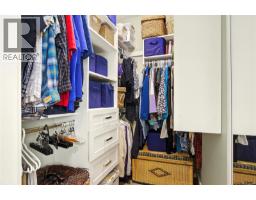
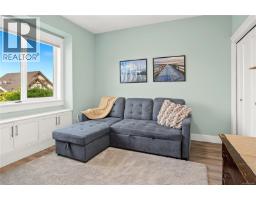
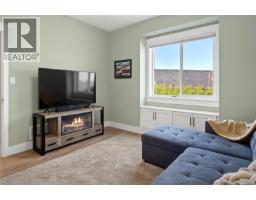
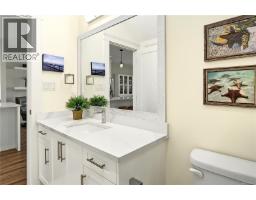
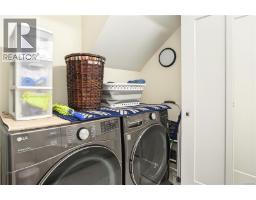
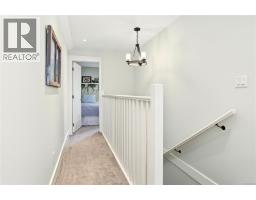
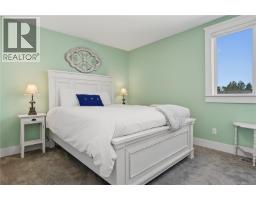
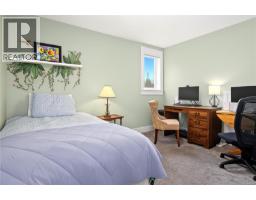
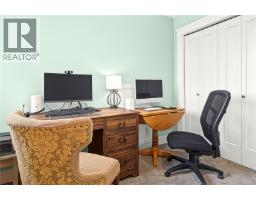
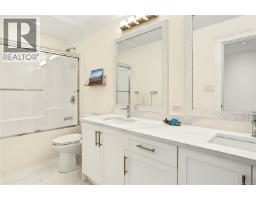
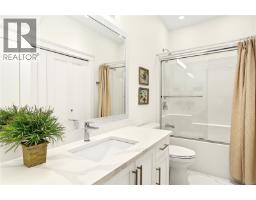
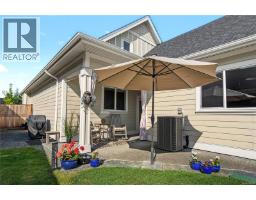
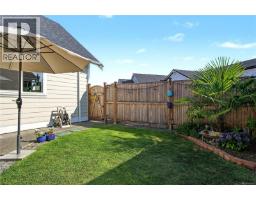
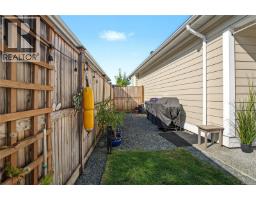
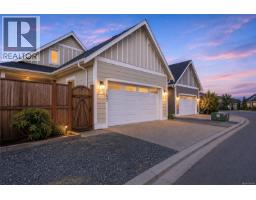
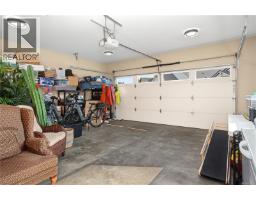
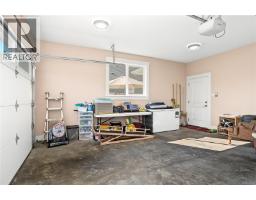
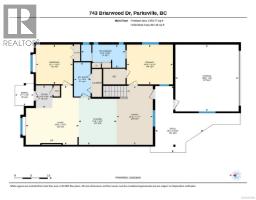
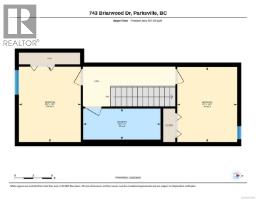
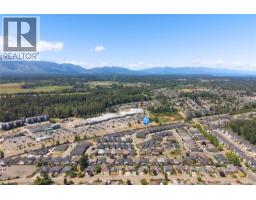
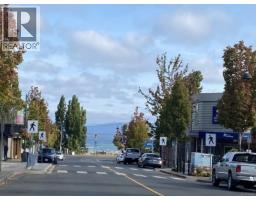
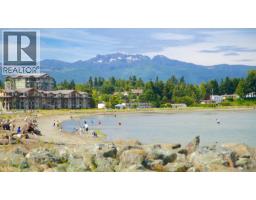
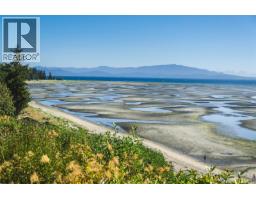
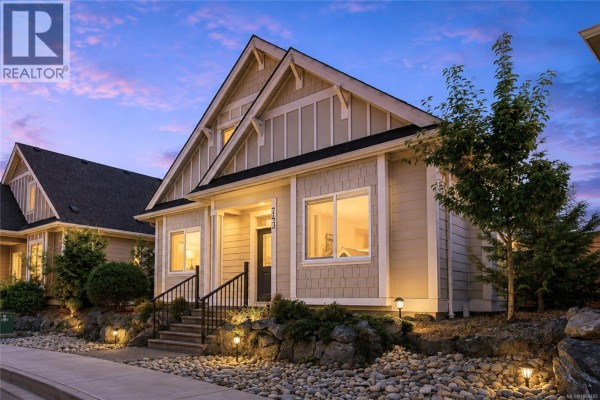
COASTAL COTTAGE STYLE MEETS EASY PARKSVILLE LIVING! Imagine having the charm of a seaside-inspired home with beaches, golf, a marina, trails, and everyday amenities all close by. Set in desirable Wembley Crossing, this bright and airy 1,762 sq ft, 4-bedroom, 3-bathroom bare-land strata home blends soft neutral tones, thoughtful finishes, and a flexible floor plan with an easy coastal lifestyle. A welcoming covered entrance leads to an open main level with 9' ceilings and easy-care laminate flooring. Gather around the natural gas fireplace in the living room or enjoy the spacious kitchen featuring quartz countertops, upgraded cabinetry, stainless steel appliances, an oversized island, and convenient under-stair pantry/storage. The adjoining dining area opens to a relaxing covered patio and private, fenced, and beautifully landscaped backyard—an inviting setting for morning coffee, summer dining, and quiet afternoons outdoors. The main-floor primary bedroom features a walk-in closet and ensuite with heated tile flooring, a linen closet, and a generous walk-in shower. A second bedroom on this level is equally suited to guests, a den or a home office. Upstairs, two additional bedrooms and a 5-piece family bathroom provide excellent space for family or visitors. A 3-ft crawl space adds valuable storage, while the double garage offers an EV charger rough-in. There is also a natural gas BBQ hookup, low $180/month bare-land strata fee, no GST, and the balance of the 10-year home warranty. Walk to shopping, trails and Foster Park, with golf courses, a marina and Parksville’s beautiful beaches just minutes away. Cottage-inspired character, modern comfort and a location that makes enjoying the Oceanside lifestyle easy. Measurements are approximate and should be verified if important. (id:1945)

This listing content provided by
REALTOR.ca
has been licensed by REALTOR®
members of The Canadian Real Estate Association
members of The Canadian Real Estate Association
Property details for 743 Briarwood Dr Sw, Parksville
- Type
- Residential
- Style
- Other
- Bedrooms
- 4
- Bathrooms
- 3
- Living Area
- 1,762 square feet
- Lot Size
- 4078
- Parking
- Garage
- Heating
- Heat Pump, Forced air, Electric
- Cooling
- Air Conditioned
- Ownership
- Condo/Strata
- Annual Taxes
- $4,911
- Condo Fee
- $180 / Monthly
Nearby Listings Stat
Estimated price and comparable properties near 743 Briarwood Dr Sw
Active Listings
8
Min Price
$699,000
Max Price
$1,388,000
Avg Price
$1,001,338
Days on Market
40
days
Sold Listings
1
Min Sold Price
$895,000
Max Sold Price
$895,000
Avg Sold Price
$895,000
Days until Sold
37
days
Neighbourhood Census Data
Parksville, British Columbia / Colombie-Britannique
Population
657
Median Age
65.1
Median Income
$33,536
Dwelling Value
$345,886
Age Distribution
Dwelling Types
Commute Mode
Education Level
Housing Age
Commute Duration
Avg Household Size: 1.9
Pop. Density: 963.2/km²
Avg Shelter Cost: $854/mo
Owners with Mortgage: 43.9%
Owners Spending 30%+: 16.7%
Tenants Spending 30%+: 0%
English only: 93.2%
English and French: 6.1%
Median Household Income: $58,795
Median Employment Income: $18,144
Price History
Listed
September 22, 2026
by REMAX Professionals (NA)
Current Price
$889,000
Type
Residential
For Sale
Contact Agent Get in touch about 743 Briarwood Dr Sw, Parksville
Yesol Park
REMAX Professionals (NA)