50 Jewel Crescent, Brampton
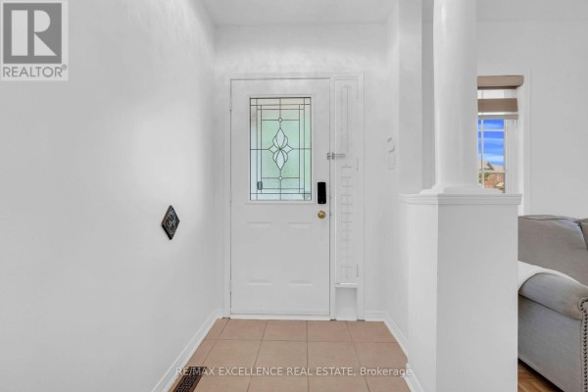
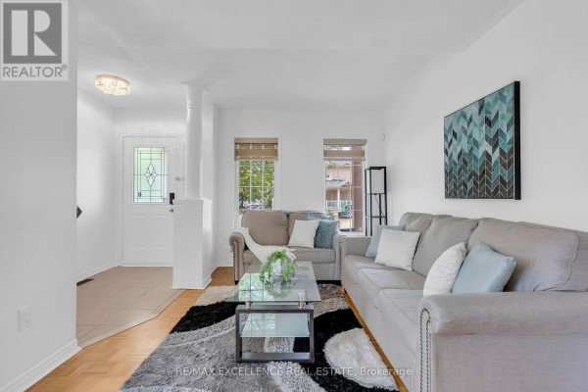
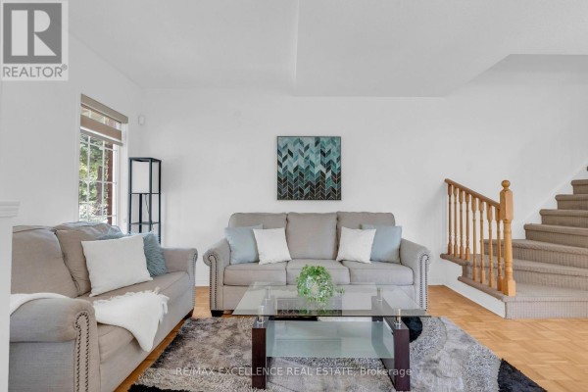
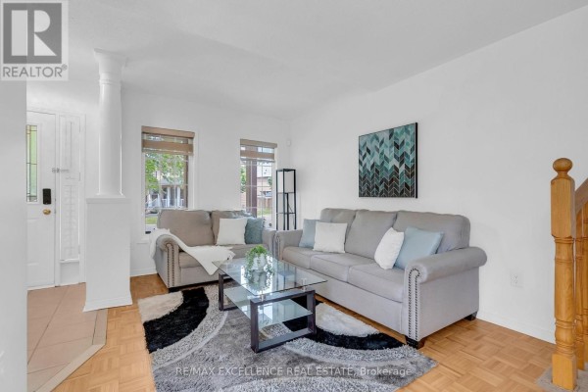
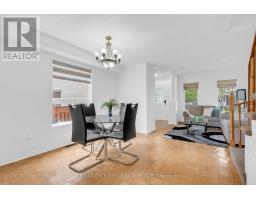
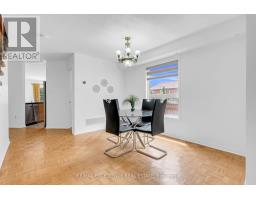
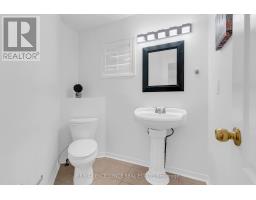
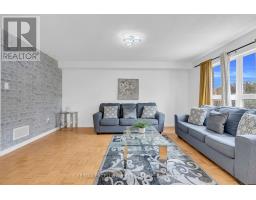
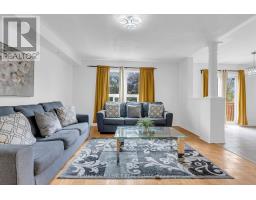
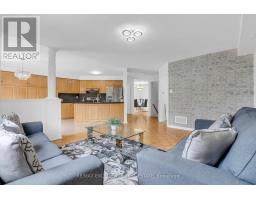
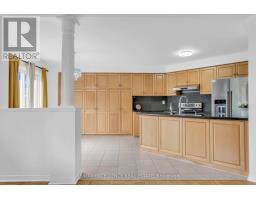
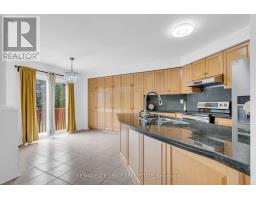
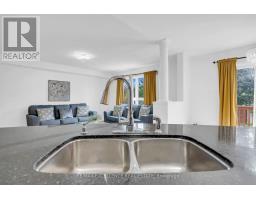
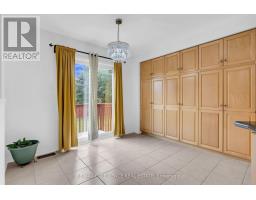
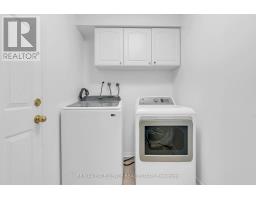
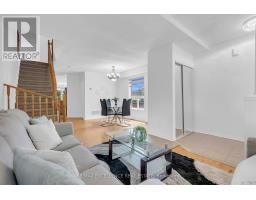
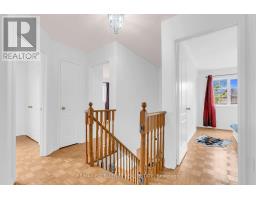
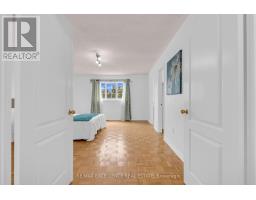
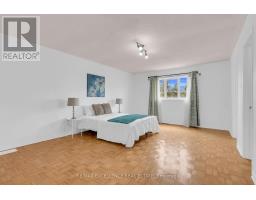
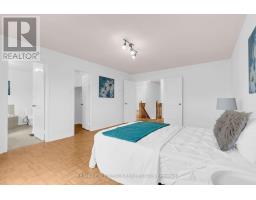
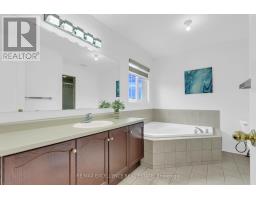
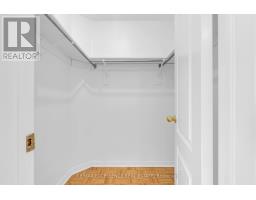
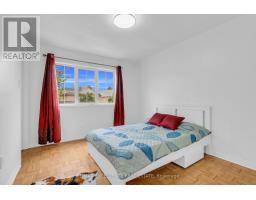
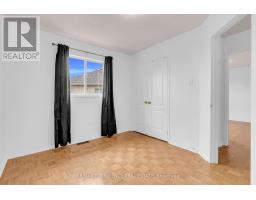
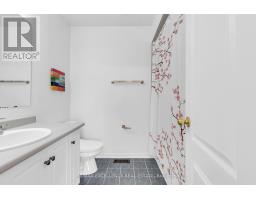
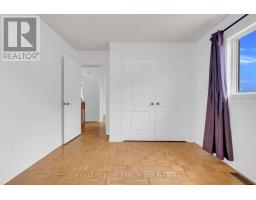
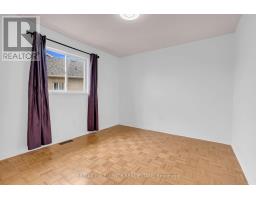
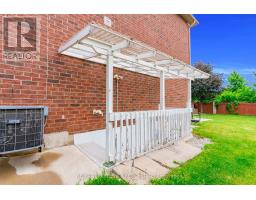
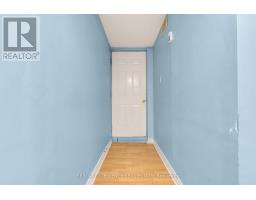
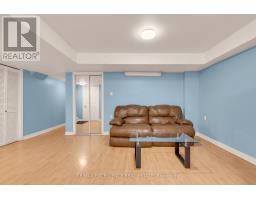
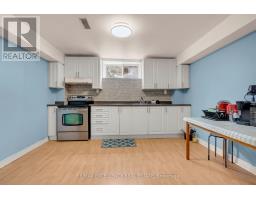
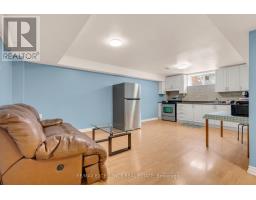
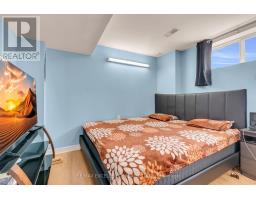
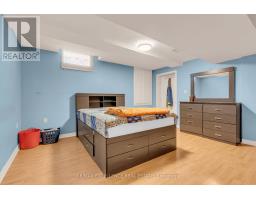
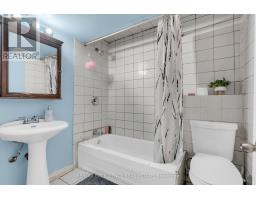
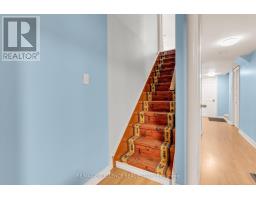
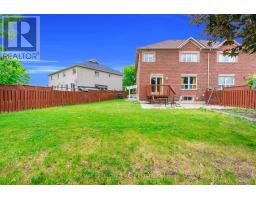
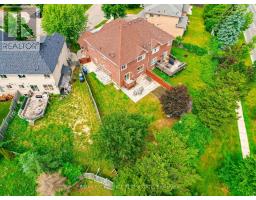
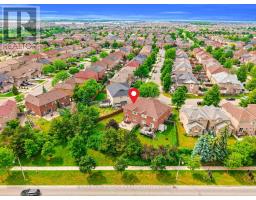
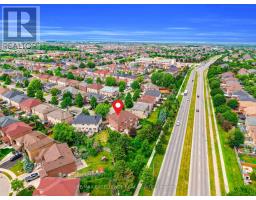
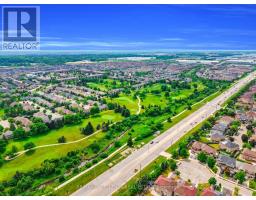
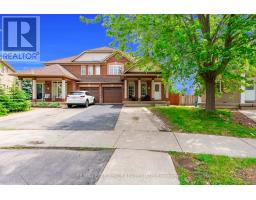
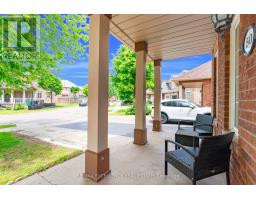
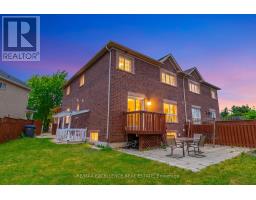
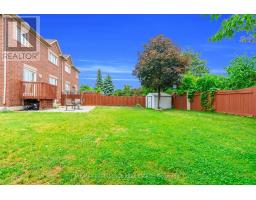
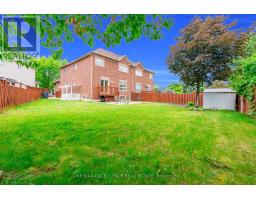
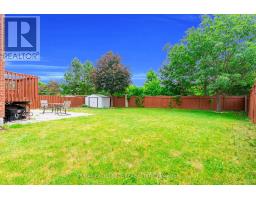
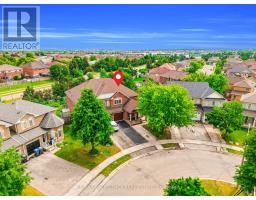
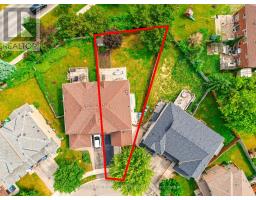
Big home, big lot, endless possibilities! This rare 4-bedroom semi-detached sits on an impressive 5,338 sq. ft. lot with no homes behind and offers 2,016 sq. ft. above grade, feeling more like a detached home with its spacious layout and generous living space. The bright main floor features separate living, dining, and family rooms, plus a large kitchen with plenty of cabinets, counter space, and a breakfast area with walkout to the deck and private backyard. Upstairs features 4 spacious bedrooms, including a large primary bedroom with a 5 pc ensuite and walk-in closet. The 2nd bedroom has a rare walk-in closet, while the 3rd and 4th bedrooms have large double-door closets.The huge backyard is perfect for gardening, entertaining, and family gatherings. Main-floor laundry and garage access make everyday living easy.The 880 sq. ft. finished basement (over 1,100 sq. ft. total basement area per MPAC) includes a separate entrance, full kitchen, living area, 4pc bath, 2 large rooms, and interior access-great for a large family, multi-generational living, or rental income potential.Close to Highway 410, Trinity Common Mall, Brampton Civic Hospital, schools, parks, transit, and places of worship, in Brampton's highly desirable Dixie/Sandalwood area.In addition, the large lot offers potential for a future garden suite, subject to City approval. Check out the virtual tour! (id:1945)

This listing content provided by
REALTOR.ca
has been licensed by REALTOR®
members of The Canadian Real Estate Association
members of The Canadian Real Estate Association
Property details for 50 Jewel Crescent, Brampton
- Type
- Residential
- Bedrooms
- 6
- Bathrooms
- 4
- Lot Size
- 24 x 131.5 FT
- Stories
- 2
- Basement
- Finished, Separate entrance, N/A, N/A
- Parking
- Attached Garage, Garage
- Heating
- Forced air, Natural gas
- Cooling
- Central air conditioning
- Exterior
- Brick
- Ownership
- Freehold
- Annual Taxes
- $7,044
Nearby Listings Stat
Estimated price and comparable properties near 50 Jewel Crescent
Active Listings
13
Min Price
$789,000
Max Price
$2,449,000
Avg Price
$1,280,446
Days on Market
41
days
Sold Listings
3
Min Sold Price
$1,099,999
Max Sold Price
$1,150,000
Avg Sold Price
$1,133,166
Days until Sold
45
days
Neighbourhood Census Data
Brampton, Ontario
Population
1,292
Median Age
34.3
Median Income
$27,328
Dwelling Value
$499,910
Housing Tenure
Owners 96%
Age Distribution
Dwelling Types
Commute Mode
Education Level
Housing Age
Commute Duration
Avg Household Size: 3.9
Pop. Density: 7,083.3/km²
Avg Shelter Cost: $1,712/mo
Owners with Mortgage: 85.7%
Owners Spending 30%+: 41.3%
Tenants Spending 30%+: 133.3%
English only: 88.8%
English and French: 4.7%
Neither: 6.6%
Median Household Income: $84,992
Median Employment Income: $31,456
Price History
Listed
August 28, 2026
by RE/MAX EXCELLENCE REAL ESTATE
Current Price
$939,900
+10.6% from last change
Type
Residential
For Sale
Price Changes
2
| Date | Price | Change |
|---|---|---|
| Current | $939,900 | +$90,000 (+10.6%) |
| Sep 5, 2026 | $849,900 | $90,000 (-9.6%) |
| Aug 28, 2026 | $939,900 | Listed |