41 Vennio Lane, Hamilton
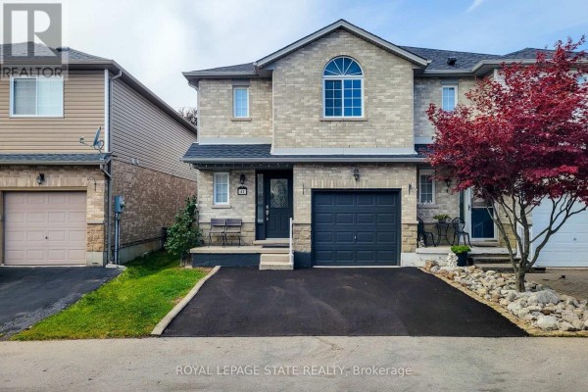
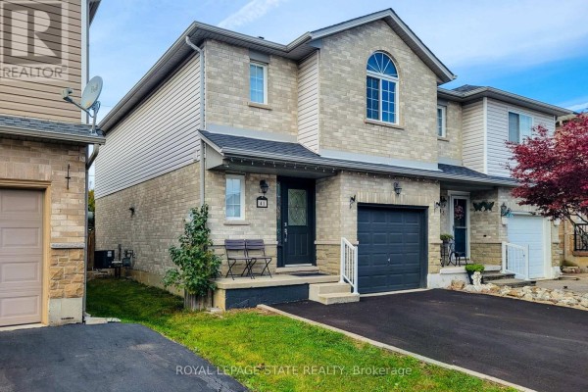
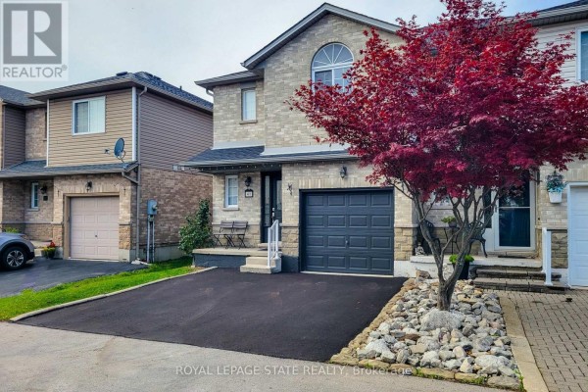
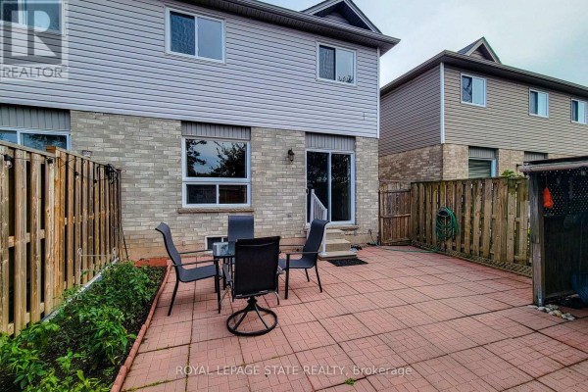
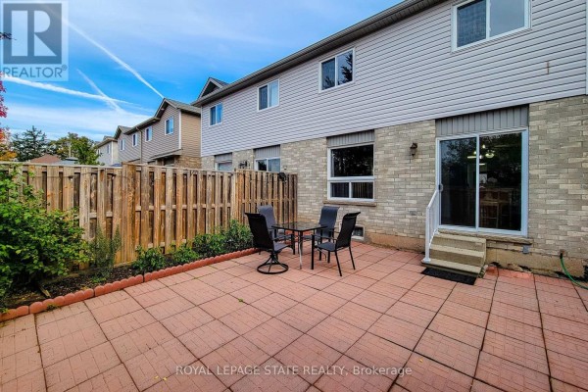
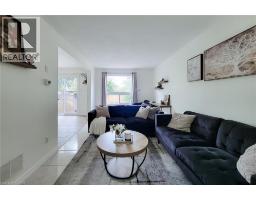
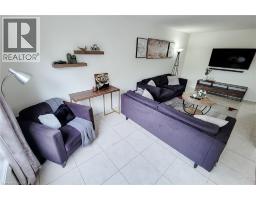
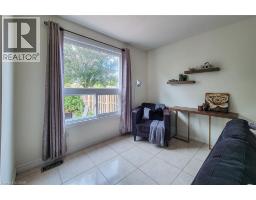
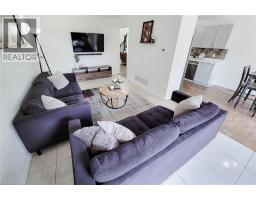
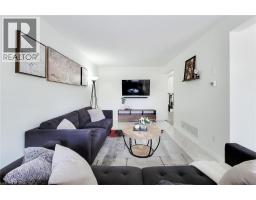
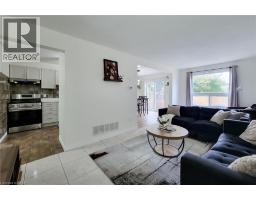
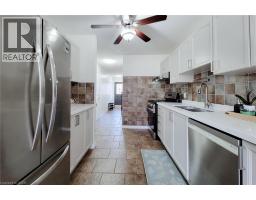
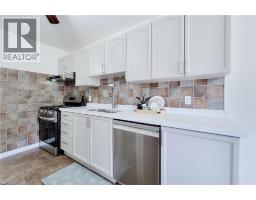
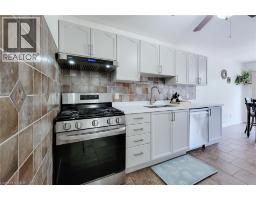
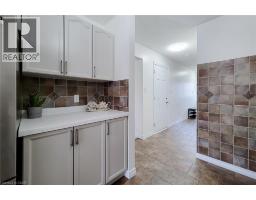
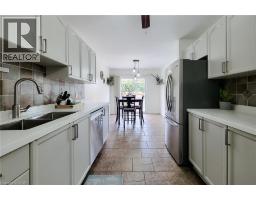
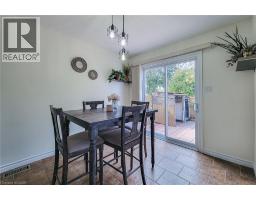
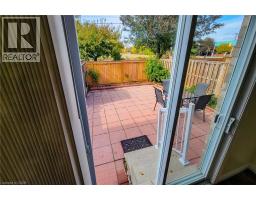
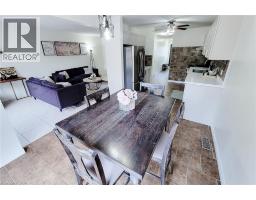
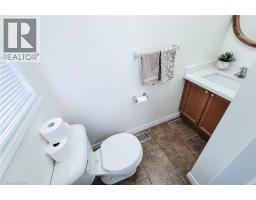
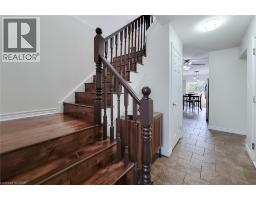
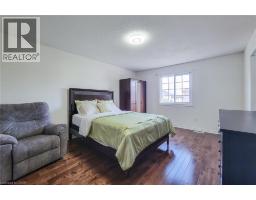
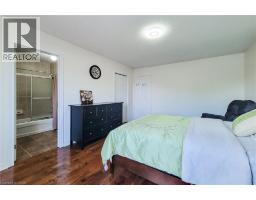
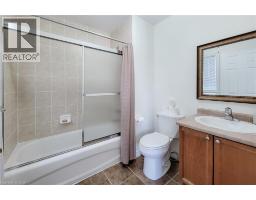
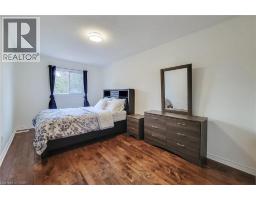
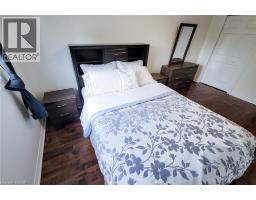
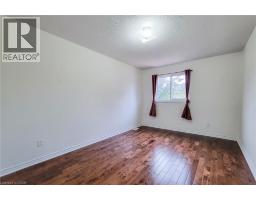
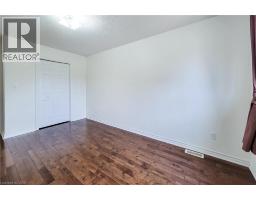
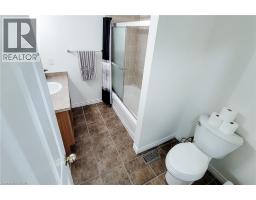
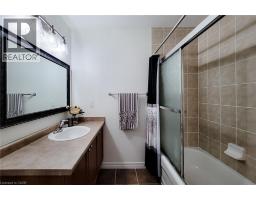
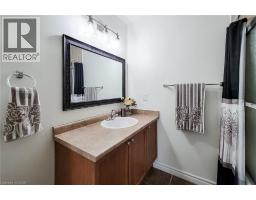
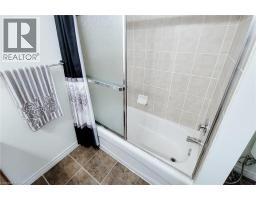
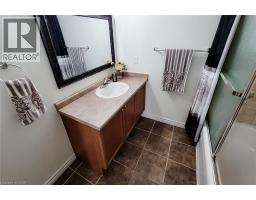
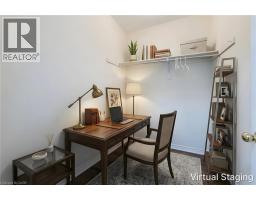
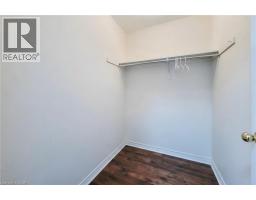
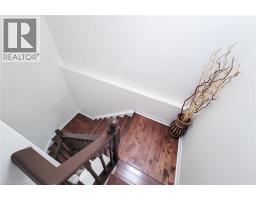
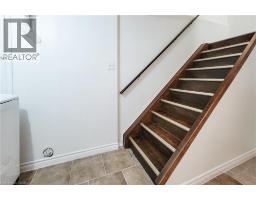
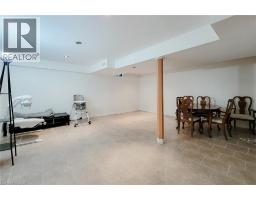
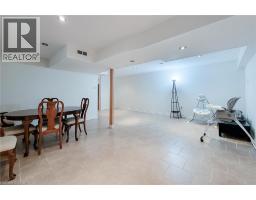
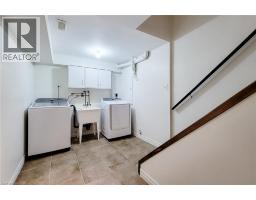
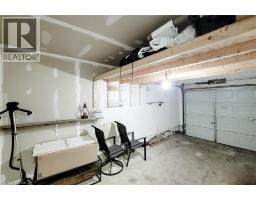
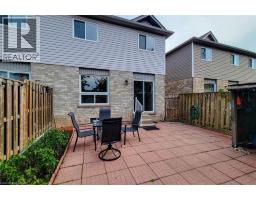
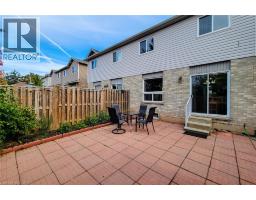
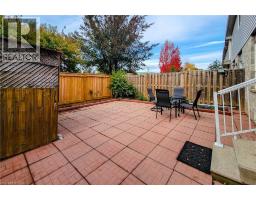
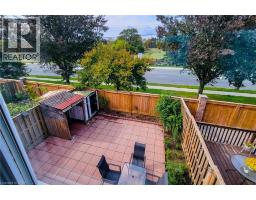
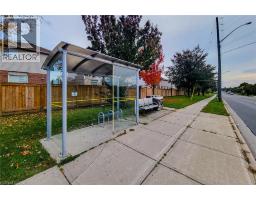
Welcome to 41 Vennio Lane, a beautifully maintained and spacious semi-detached home in Hamilton’s sought-after Centre Mountain neighbourhood! Offering 3 bedrooms, 2.5 bathrooms, and over 2,000 sq. ft. of living space, this home features a bright, functional layout with fresh neutral paint, no carpet throughout, and pot lights. The open-concept main floor boasts a spacious living and dining area that flows seamlessly into an eat-in kitchen featuring quartz countertops (2025), a stylish backsplash, ample cabinetry, and stainless steel appliances. Upstairs, you’ll find three generously sized bedrooms, including a spacious primary bedroom with a private ensuite, plus a versatile bonus room ideal for a home office, nursery, or walk-in closet. Both upstairs bathrooms feature glass-enclosed tubs for a clean, modern touch. The fully finished basement offers additional living space with a recreation area and dedicated laundry. Enjoy a fully fenced and landscaped backyard, an attached garage with convenient interior access, and a private driveway redone in 2026 with parking for two vehicles. Recent updates include roof shingles (2023), furnace and water heater (2022), stainless steel refrigerator and dishwasher (2025), gas range (2021), and washer and dryer (2021). All equipment, including the water heater, is owned—no rental equipment! Ideally located close to schools, parks, shopping, public transit, community centres, and major highway access, this home is perfect for first-time buyers and growing families. Move in, unpack, and enjoy all this wonderful home has to offer! (id:1945)

This listing content provided by
REALTOR.ca
has been licensed by REALTOR®
members of The Canadian Real Estate Association
members of The Canadian Real Estate Association
Property details for 41 Vennio Lane, Hamilton
- Type
- Residential
- Style
- Other
- Bedrooms
- 3
- Bathrooms
- 3
- Living Area
- 2,001 square feet
- Stories
- 2
- Basement
- Finished, Full
- Parking
- Attached Garage, Visitor Parking
- Heating
- Forced air, Natural gas
- Cooling
- Central air conditioning
- Exterior
- Brick, Vinyl siding
- Ownership
- Freehold
- Annual Taxes
- $5,220
Nearby Listings Stat
Estimated price and comparable properties near 41 Vennio Lane
Active Listings
36
Min Price
$579,900
Max Price
$1,149,000
Avg Price
$783,814
Days on Market
62
days
Sold Listings
14
Min Sold Price
$629,900
Max Sold Price
$999,900
Avg Sold Price
$724,992
Days until Sold
47
days
Neighbourhood Census Data
Hamilton, Ontario
Population
659
Median Age
40.9
Median Income
$34,176
Dwelling Value
$400,294
Housing Tenure
Owners 91%
Age Distribution
Dwelling Types
Commute Mode
Education Level
Housing Age
Commute Duration
Avg Household Size: 3.2
Pop. Density: 6,234.6/km²
Avg Shelter Cost: $1,327/mo
Owners with Mortgage: 63.4%
Owners Spending 30%+: 12.2%
Tenants Spending 30%+: 0%
English only: 92.4%
English and French: 6.8%
Neither: 2.3%
Median Household Income: $97,280
Median Employment Income: $33,835
Price History
Listed
October 13, 2026
by Royal LePage State Realty Inc.
Current Price
$699,900
Type
Residential
For Sale