$ 709,900

Meticulously kept brick home backing onto Pearson Park in Port Weller

Property details for 33 Meadowbrook Crescent, St Catharines

Type
Residential
Bedrooms
4
Bathrooms
2
Lot Size
50.1 x 140 FT
Basement
Finished, Full, Separate entrance, N/A, N/A
Parking
Attached Garage, Garage
Heating
Forced air, Natural gas
Cooling
Central air conditioning
Exterior
Brick
Ownership
Freehold
Annual Taxes
$5,010

Backing onto Pearson Park, this 4-bed, 2-bath brick home in Port Weller means no rear neighbours and easy access to the park's new path, tennis courts, and splash pad. The main floor flows from a foyer into a living room with a big front window, then into a dining room and a walk-through kitchen. Upstairs, three bedrooms and a recently renovated 4-piece bath. On this lower level: a separate entrance, a 3-piece bath, another bedroom, and a rec room that could easily become an in-law suite. Deeper down, there's more living or storage space, a laundry room, a cold cellar, and a fully equipped woodshop with 50 AMP service. Outside, a concrete patio leads to a backyard made for entertaining: covered deck, multiple seating areas, vegetable gardens, and three sheds. It sits on a 50 x 140 ft lot with an attached garage and a wide driveway for up to 5 cars. Grantham Plaza, schools, and dining are within walking distance, and the QEW is just off the driveway for commuting. Priced at $749,900, slightly above the area median of $594,450, but the location and condition justify it.

About 33 Meadowbrook Crescent, St Catharines — Property Score

68
Feature Rich
Score: 68/100
Value
45
Priced 20% above area median of $624,900 based on 285 comparable properties nearby 40
Stable pricing - no price changes since original listing date 50
Size
66
4 bedrooms - typical for similarly priced homes 60
2 bathrooms - typical for similarly priced properties 60
7,014 sqft lot - a generous lot for the area 78
Location
70
$22K median household income - below the Canadian average of $70K 41
66% of residents hold postsecondary credentials - a highly educated neighbourhood 76
33% homeownership rate - a renter-majority neighbourhood 53
77% of residents commute under 30 minutes - excellent commuter accessibility 92
1,796/km² population density - a well-balanced suburban area 88
Market
69
Just listed - area average is 43 days on market 100
+3.5% median price change over 1 month - rising prices in the area 68
54.9 months of housing supply - 384 active listings with 7 sold last month (buyer's market) 40
Features
81
5-car garage - more than the area average of 4.3 spots 95
Finished, Full, Separate entrance, N/A, N/A basement - adds valuable living space 85
efficient gas forced air heating 80
Central air conditioning - whole-home cooling 90
2 fireplaces - a desirable feature for Canadian winters 85
No premium extras like pool, waterfront, or view 50
Investment
60
0.67% effective tax rate ($5,010/yr) - below the Canadian average of ~1% 80
-22.1% area price change year-over-year - significant price correction in St Catharines 1
67% renter population - strong rental demand in this area 100
Quality
73
Recently renovated bathroom and functional walk-through kitchen 75
Durable brick exterior with a full concrete driveway 70
Dedicated woodshop with 50 AMP service, separate entrances, and potential for in... 80
Forced air heating and central air conditioning 65
Condition
77
Well-maintained brick exterior with a newer garage door 75
Mature trees and established garden beds enhance the property's appeal 75
Inviting entrance with decorative features and well-kept lawn 80
Listing
88
Listing description quality 85
49 photos provided - 44% more than the area average of 34 photos 92
6 of 7 key property details provided (86%) - comprehensive listing with excellent detail 86

This St. Catharines home, priced at $749,900, offers significant value above the area median of $624,900. It boasts four bedrooms, two bathrooms, and a rare, fully equipped workshop with dedicated 50 AMP service, ideal for hobbyists or entrepreneurs.

* This property score is an approximate estimate based on publicly available data, nearby comparable listings, and automated analysis. Scores are for informational purposes only and should not be relied upon as professional appraisals or investment advice. Actual property values may vary. We recommend consulting a licensed real estate professional for accurate assessments.

Full Listing Description

All Property Details

Neighbourhood Census Data

St. Catharines, Ontario

Population
522
Median Age
63.9
Median Income
$20,416
Dwelling Value
$289,826

Housing Tenure

Owners 33%
Renters 67%

Age Distribution

Dwelling Types

Commute Mode

Education Level

Housing Age

Commute Duration

Avg Household Size: 1.6
Pop. Density: 1,796.3/km²
Avg Shelter Cost: $1,105/mo
Owners with Mortgage: 52.4%
Owners Spending 30%+: 14.3%
Tenants Spending 30%+: 58.1%
English only: 90.4%
English and French: 7.7%
Neither: 1.9%
Median Household Income: $21,856
Median Employment Income: $27,616

Price History

Contact Agent Get in touch about 33 Meadowbrook Crescent, St Catharines

Devyn Portugaise
Devyn Portugaise
RE/MAX HENDRIKS TEAM REALTY

Photo Gallery - 33 Meadowbrook Crescent, St Catharines

Exterior

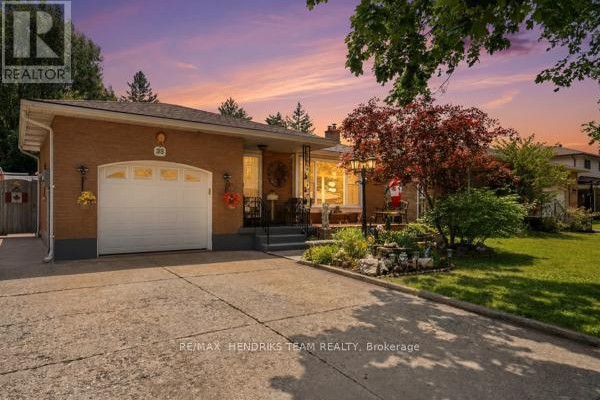
A single-family brick home with an attached garage, a paved driveway, and a well-maintained front lawn with landscaping and mature trees.

Original two-car wide driveway attached garage brick exterior

A brick bungalow with an attached garage and a paved driveway is showcased in front of a manicured lawn and garden.

Original brick exterior attached garage manicured lawn

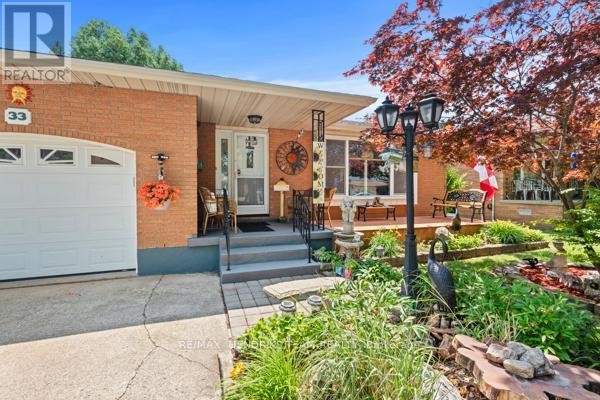
A brick ranch-style home with an attached garage, a welcoming front porch, and well-maintained landscaping.

Original attached garage porch decorative lamp posts

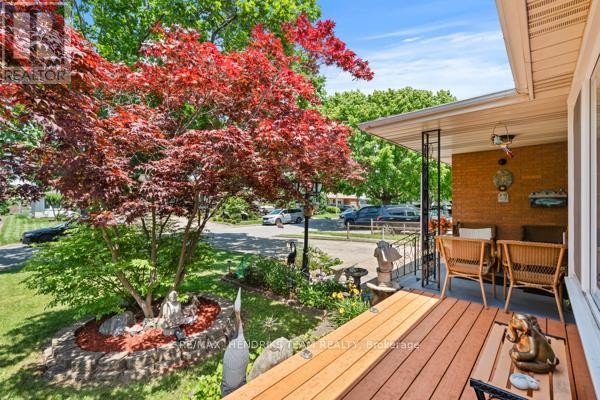
A welcoming front porch features a Japanese maple tree, wicker chairs, and decorative garden elements.

Original japanese maple tree deck wicker chairs

Living Room

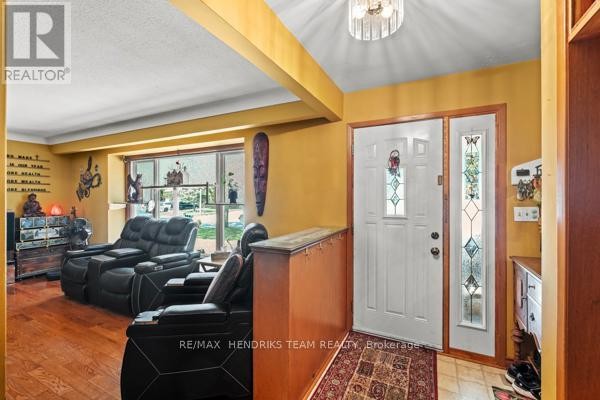
A living room with yellow walls features two large black reclining sofas, wood floors, and a front door with decorative glass panels.

Mixed Reclining sofas Glass-paned front door Wood flooring

A living room area with black leather seating, wooden floors, and display cabinets, flows into a dining area with a table and chairs.

Mixed black leather couches accent pillows wooden floor

A finished basement living room features a brick fireplace with a TV above, two sofas, a bookshelf, and wood-paneled walls.

Original fireplace television sofa

This basement living room features a brick fireplace with a television mounted above, built-in bookshelves, a desk area, and a dining table.

Mixed fireplace television bookshelves

Bedrooms

A bedroom features a wooden bed frame, multiple wooden dressers, and a ceiling fan.

Mixed ceiling fan double dresser nightstand

A room with gray walls features a table covered with a quilt, a large Buddha head sculpture on the wall, and a glass display cabinet filled with items.

Mixed Buddha head wall decor Display cabinet Wicker baskets

Other

This room is set up as a crafting or sewing space, featuring a sewing machine, crafting table, mannequin, and extensive bookshelves and storage.

Mixed sewing machine crafting table mannequin

This floor plan shows the layout of a multi-level home, including the kitchen, dining area, living room, bedrooms, bathrooms, family room, and multiple storage spaces.

Mixed kitchen dining area living room

Yard

This backyard features two Adirondack chairs, a picnic table, and a stone pathway winding through trees and a wooden fence.

Original two Adirondack chairs wooden bench stone pathway

A backyard features a picnic table, a shed, a bench, a fire pit, a tree, and a white tent.

Mixed picnic table shed bench

Dining Room

A dining room with a dark wood table and wicker chairs, a buffet cabinet, and a window overlooking the greenery.

Original dark wood dining table wicker chairs window