116 Bailey Drive, Cambridge
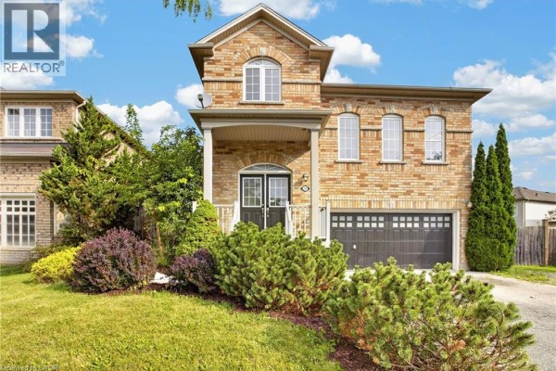
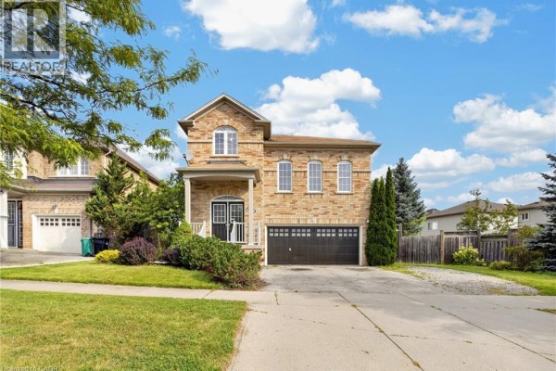
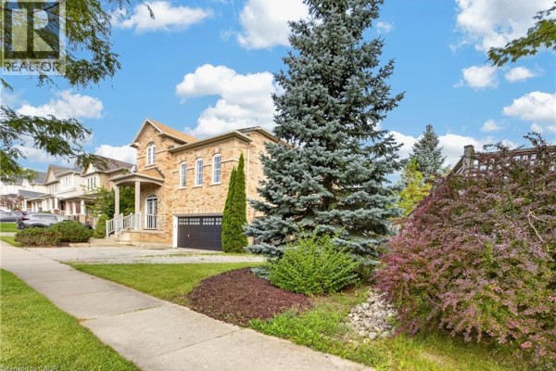
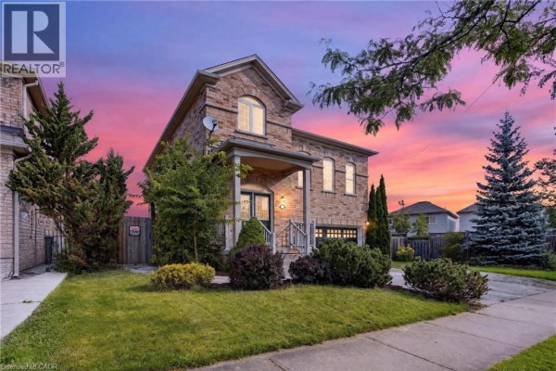
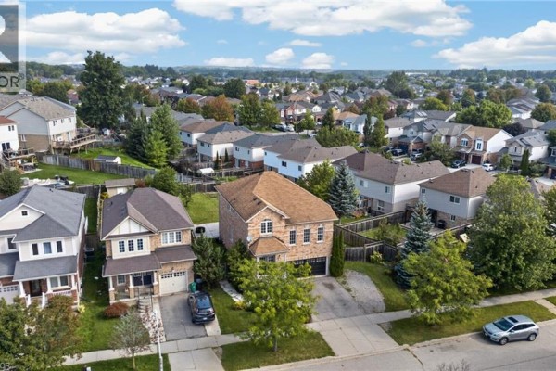
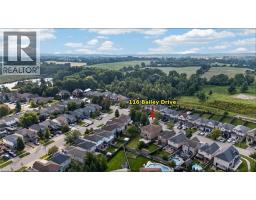
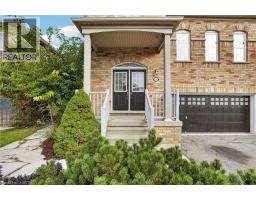
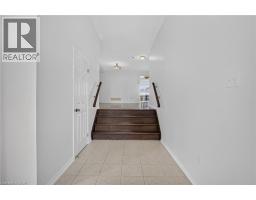
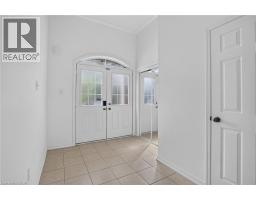
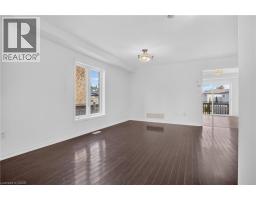
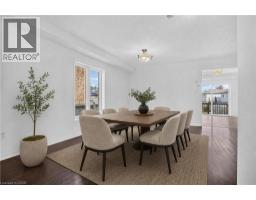
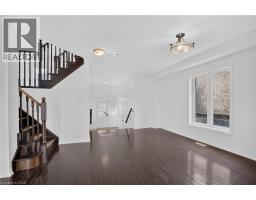
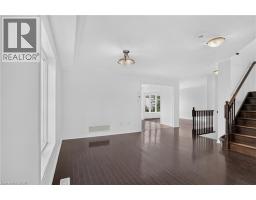
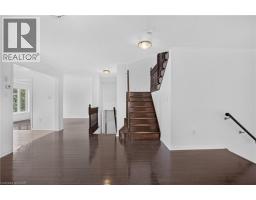
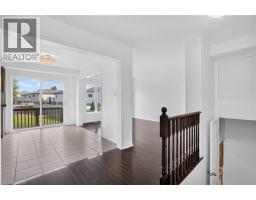
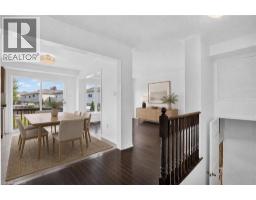
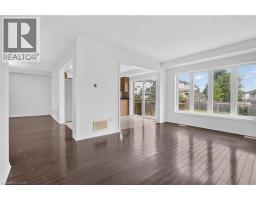
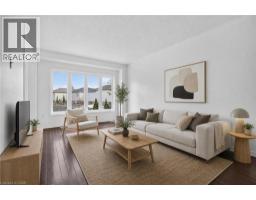
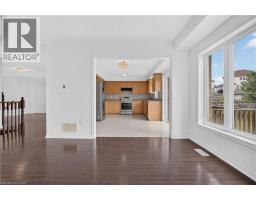
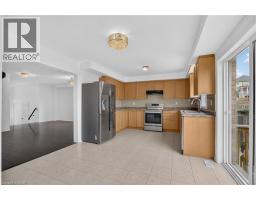
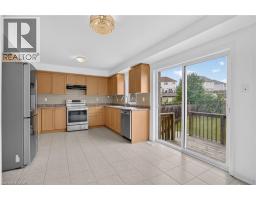
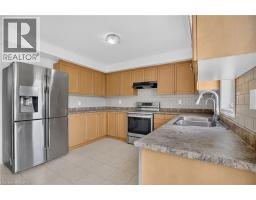
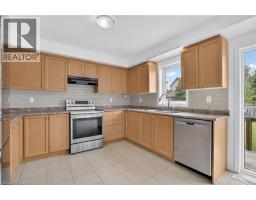
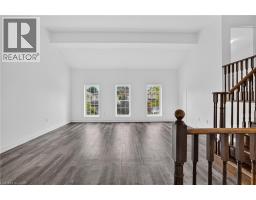
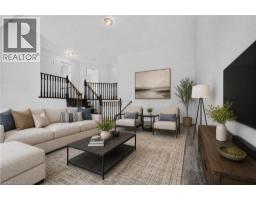
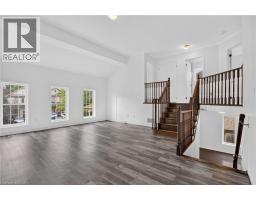
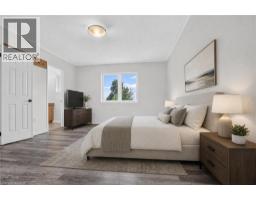
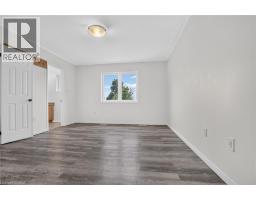
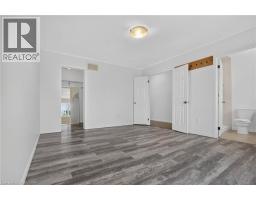
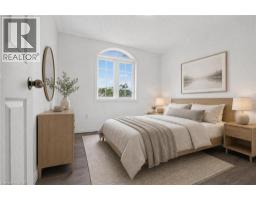
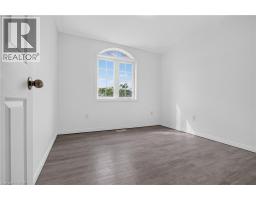
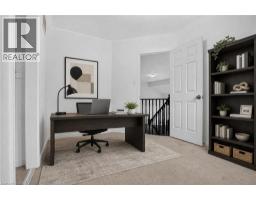
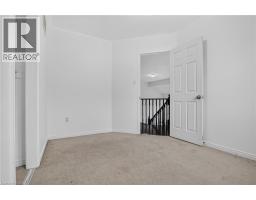
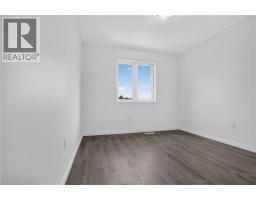
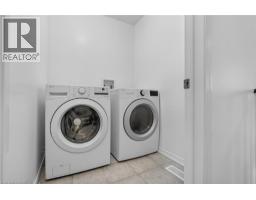
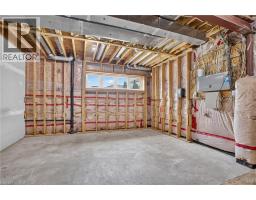
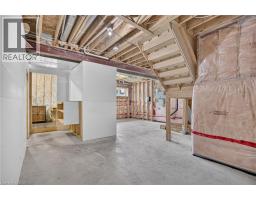
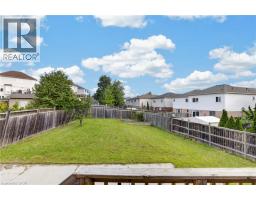
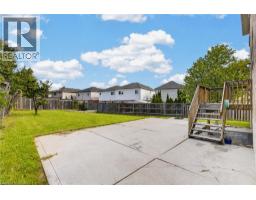
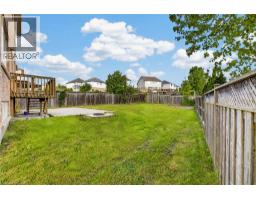
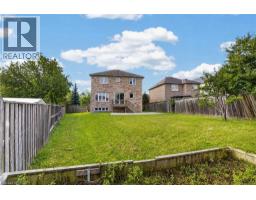
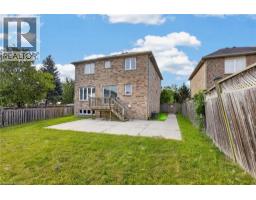
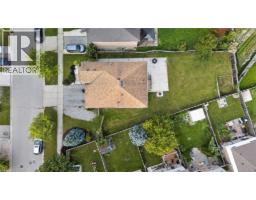
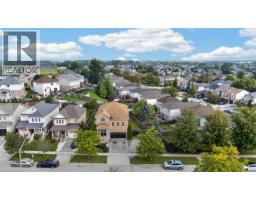
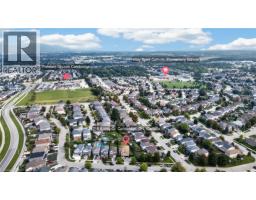
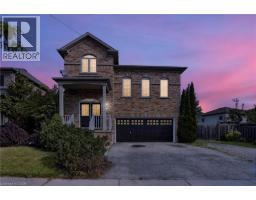
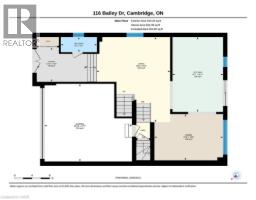
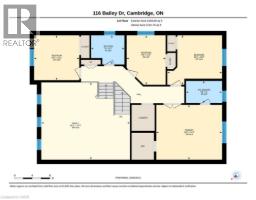
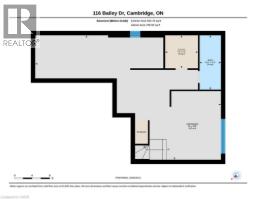
Welcome to this well-designed, all-brick 2-storey home in a quiet, sought-after East Galt neighbourhood. Freshly painted and boasting over 2,200 sq. ft. of practical living space, this home offers a bright, welcoming feel from the moment you arrive. Step inside to a spacious foyer with an open view of the main level, setting an inviting tone. The open-concept main floor is filled with natural light from large picture windows, with separate living and dining areas that offer distinct spaces for everyday living and entertaining while flowing seamlessly into the kitchen — the natural heart of the home. A standout feature is the mid-level family room, offering a comfortable, private retreat for movie nights, relaxing evenings, or quality family time — all while maintaining the home's open, connected feel. Upstairs, you'll find four well-appointed bedrooms, including a spacious primary suite complete with a 3-piece en-suite and walk-in closet. A convenient upper-level laundry room adds to the home's practical, family-friendly layout. Looking for additional living space? The large, unspoiled basement features lookout windows, high ceilings and a rough-in bathroom, offering excellent potential to create additional living space tailored to your needs. Enjoy morning coffee or an evening cocktail on the wood deck or oversized concrete patio overlooking the deep, fully fenced yard. Additional features include five appliances, central air conditioning, hardwood floors, and an owned hot water heater and water softener. Easy to show with flexible possession, this fabulous home is just minutes to schools, shopping, parks, nature trails, and the brand-new Cambridge Recreational Complex. Be sure to add 116 Bailey Drive to your must-see list today! (id:1945)

This listing content provided by
REALTOR.ca
has been licensed by REALTOR®
members of The Canadian Real Estate Association
members of The Canadian Real Estate Association
Property details for 116 Bailey Drive, Cambridge
- Type
- Residential
- Style
- Contemporary
- Bedrooms
- 4
- Bathrooms
- 3
- Living Area
- 2,234 square feet
- Stories
- 2
- Basement
- Unfinished, Full
- Parking
- Attached Garage
- Heating
- Forced air, Natural gas
- Cooling
- Central air conditioning
- Exterior
- Brick, Vinyl siding
- Ownership
- Freehold
- Annual Taxes
- $6,548
Nearby Listings Stat
Estimated price and comparable properties near 116 Bailey Drive
Active Listings
12
Min Price
$599,900
Max Price
$1,366,000
Avg Price
$854,457
Days on Market
43
days
Sold Listings
3
Min Sold Price
$849,000
Max Sold Price
$1,398,000
Avg Sold Price
$1,122,300
Days until Sold
70
days
Neighbourhood Census Data
Cambridge, Ontario
Population
3,304
Median Age
32.7
Median Income
$42,672
Dwelling Value
$399,851
Housing Tenure
Owners 89%
Renters 11%
Age Distribution
Dwelling Types
Commute Mode
Education Level
Housing Age
Commute Duration
Avg Household Size: 3.5
Pop. Density: 4,018.0/km²
Avg Shelter Cost: $1,786/mo
Owners with Mortgage: 88.7%
Owners Spending 30%+: 12.4%
Tenants Spending 30%+: 28.6%
English only: 93.8%
English and French: 5.1%
Neither: 1.1%
Median Household Income: $109,184
Median Employment Income: $43,729
Price History
Listed
September 21, 2026
by GRAND WEST REALTY INC., BROKERAGE
Current Price
$799,900
Type
Residential
For Sale