410 - 2267 Lake Shore Boulevard, Toronto
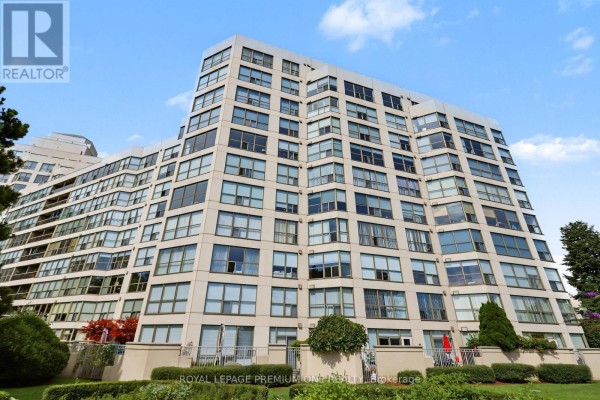
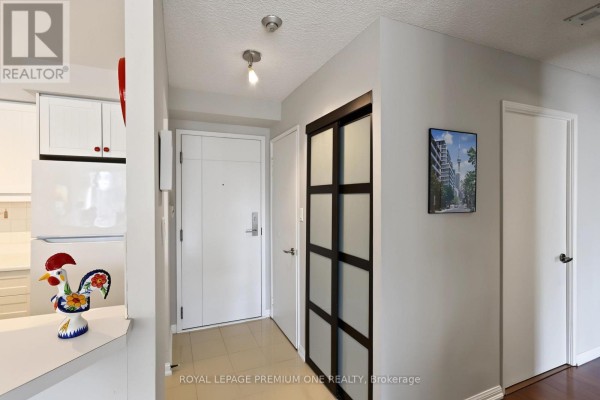
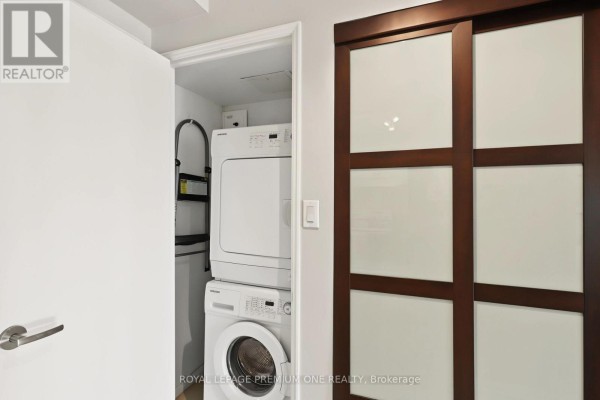
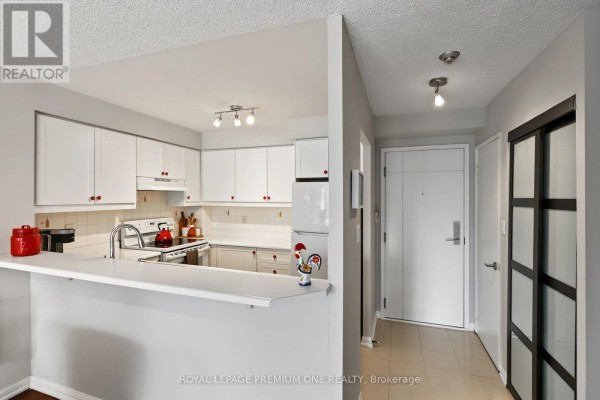
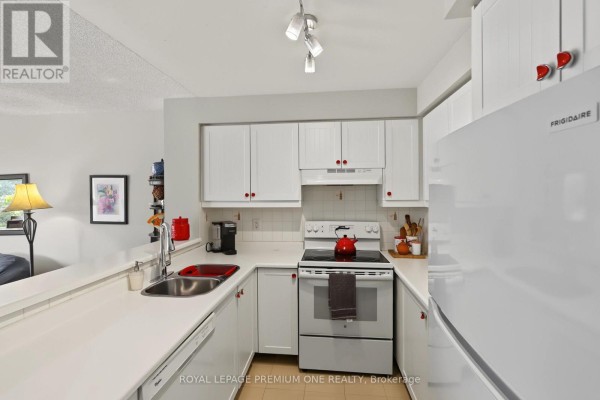
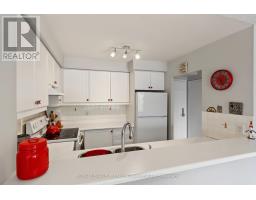
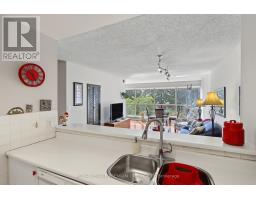
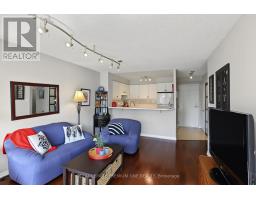
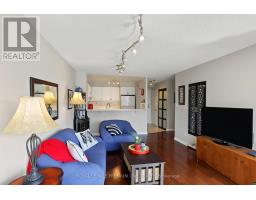
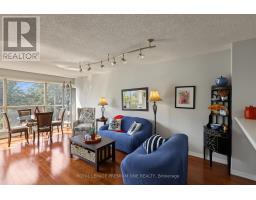
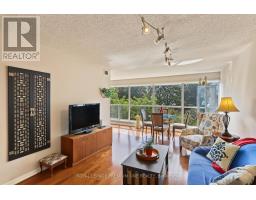
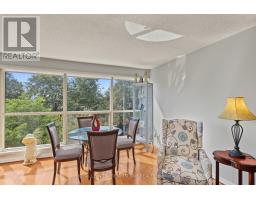
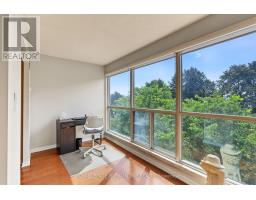
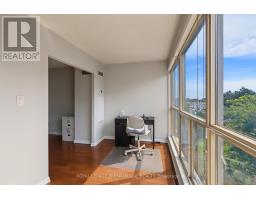
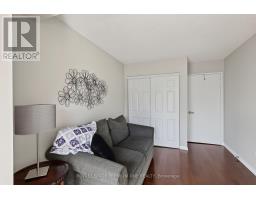
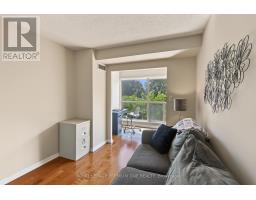
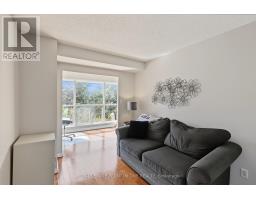
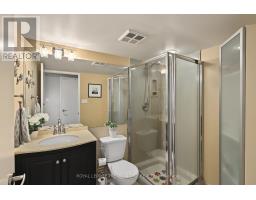
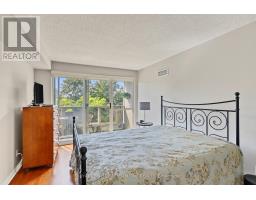
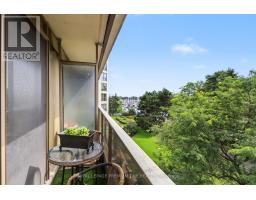
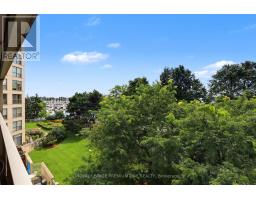
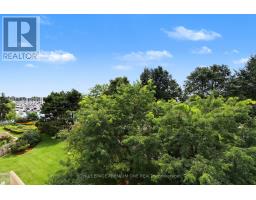
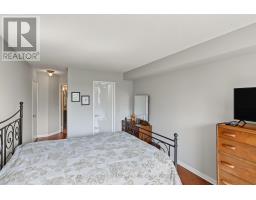
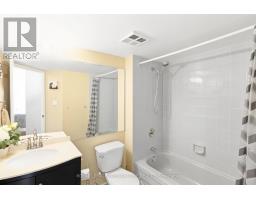
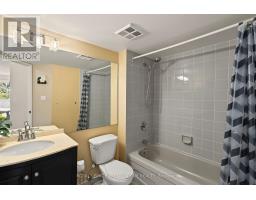
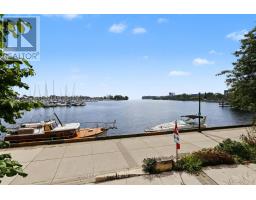
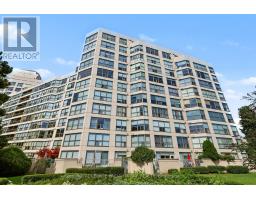
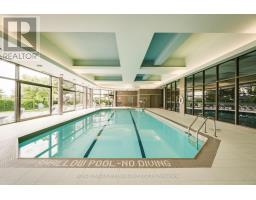
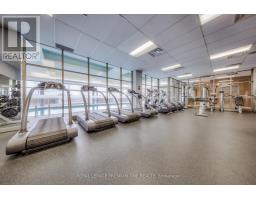
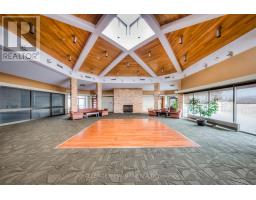
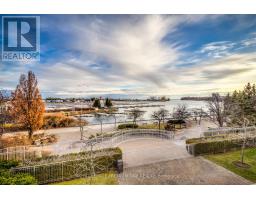
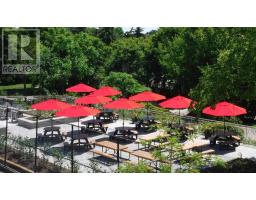
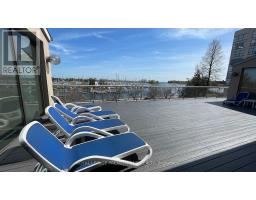
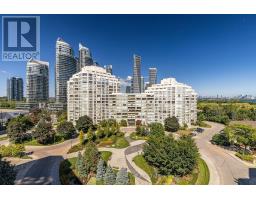
Exceptional Waterfront Living at Marina Del Rey Phase II Welcome to suite living in the acclaimed Marina Del Rey II complex at 2267 Lake Shore Blvd. W. Spanning an impressive 932 square feet, this spacious layout offers an expansive, bright living space with generous room sizes rarely found in newer developments. The Suite: Features a light-filled open-concept living and dining area, a large primary bedroom suite with walk-in storage, and two full washrooms. Floor-to-ceiling windows flood the home with natural light, complementing south-facing views. Complete with in-suite laundry, owned locker, and designated underground parking space. Resort-Style Amenities: Exclusive access to the famous 2-storey Malibu Club facility, including an indoor pool and whirlpool overlooking the marina, fully equipped gym, saunas, tennis and squash courts, party rooms, billiard room, outdoor lakefront patio with BBQs, and 24-hour concierge service. All-Inclusive Living: Maintenance fees offer hassle-free living by covering hydro, heat, water, cable TV, and common element maintenance. Prime Location: Set within 11 acres of landscaped parkland along the Mimico waterfront. Step directly onto the Martin Goodman Trail and boardwalk, adjacent to the Etobicoke Yacht Club and Mimico Cruising Club. Minutes to Mimico GO, TTC transit, Highway 427, the Gardiner Expressway, and downtown Toronto. (id:1945)

This listing content provided by
REALTOR.ca
has been licensed by REALTOR®
members of The Canadian Real Estate Association
members of The Canadian Real Estate Association
Property details for 410 - 2267 Lake Shore Boulevard, Toronto
- Type
- Apartment
- Bedrooms
- 2
- Bathrooms
- 2
- Basement
- None
- Parking
- Garage, Underground
- Heating
- Forced air, Natural gas
- Cooling
- Central air conditioning
- Exterior
- Brick
- Ownership
- Condo/Strata
- Annual Taxes
- $3,422
- Condo Fee
- $987 / Monthly
Nearby Listings Stat
Estimated price and comparable properties near 410 - 2267 Lake Shore Boulevard
Active Listings
79
Min Price
$499,000
Max Price
$2,130,000
Avg Price
$735,968
Days on Market
56
days
Sold Listings
27
Min Sold Price
$499,888
Max Sold Price
$2,188,000
Avg Sold Price
$831,814
Days until Sold
75
days
Neighbourhood Census Data
Toronto, Ontario
Population
4,122
Median Age
49.2
Median Income
$33,124
Dwelling Value
$420,939
Housing Tenure
Owners 44%
Renters 56%
Age Distribution
Dwelling Types
Commute Mode
Education Level
Housing Age
Commute Duration
Avg Household Size: 1.8
Pop. Density: 9,449.8/km²
Avg Shelter Cost: $1,598/mo
Owners with Mortgage: 43%
Owners Spending 30%+: 33.7%
Tenants Spending 30%+: 55.1%
English only: 87.1%
English and French: 9.1%
Neither: 3.9%
Median Household Income: $57,152
Median Employment Income: $32,256
Price History
Listed
September 18, 2026
by ROYAL LEPAGE PREMIUM ONE REALTY
Current Price
$719,000
Type
Apartment
For Sale