1579 Lovelady Crescent, Mississauga
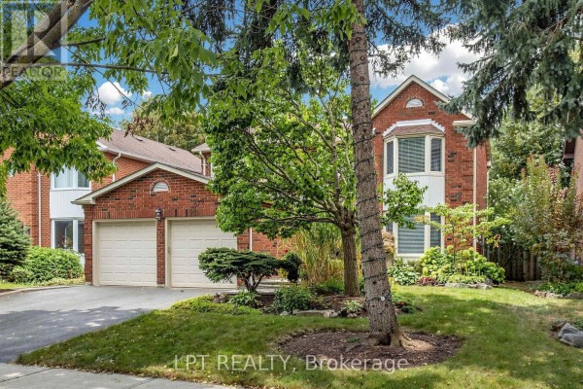
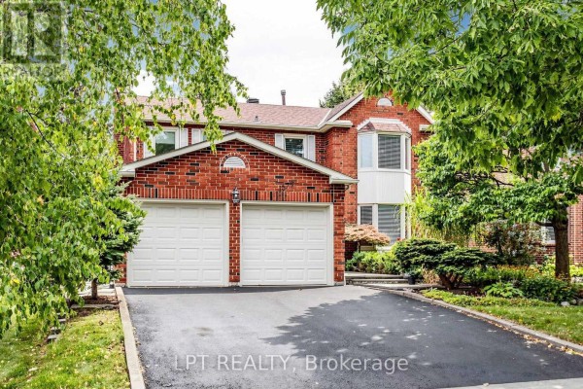
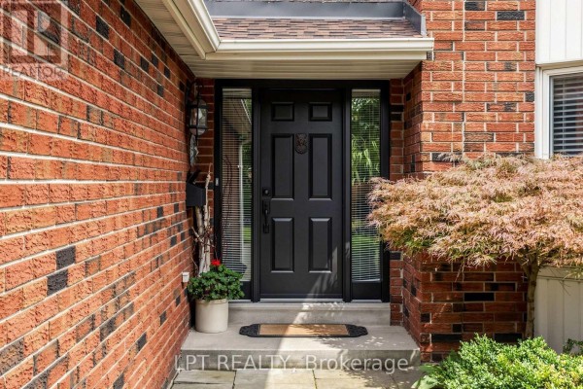
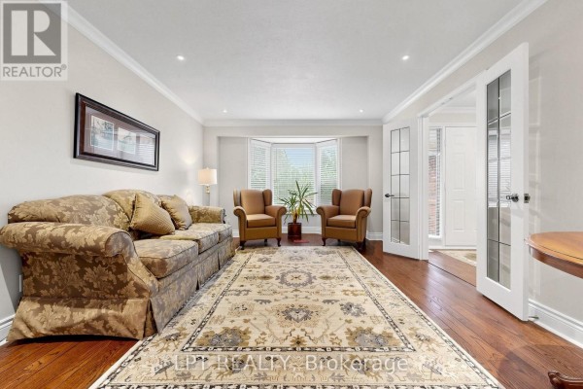
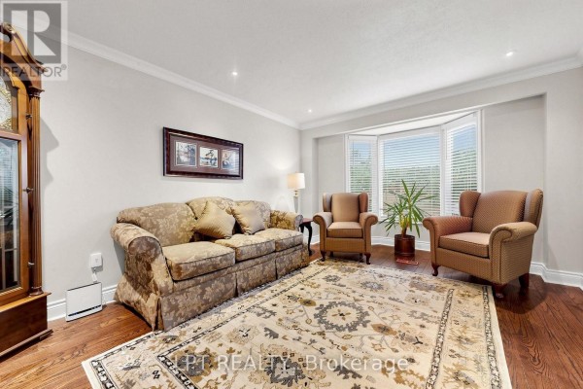
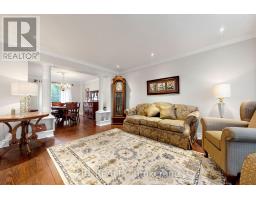
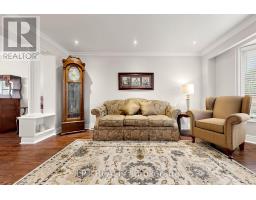
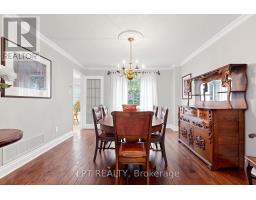
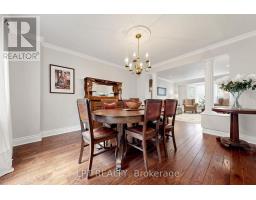
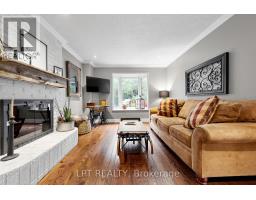
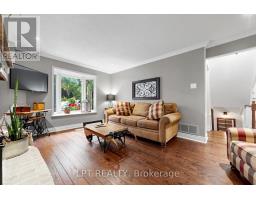
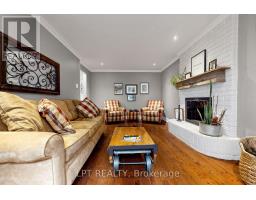
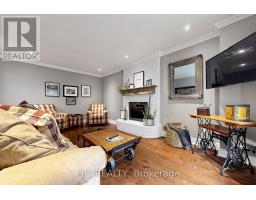
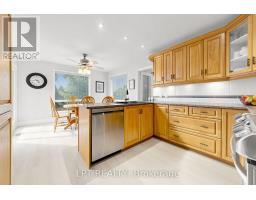
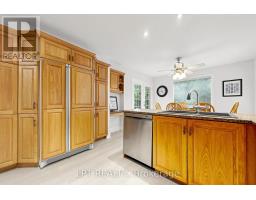
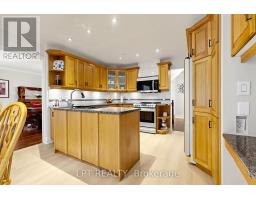
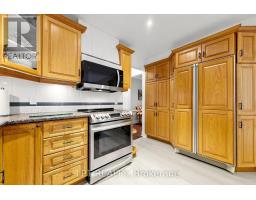
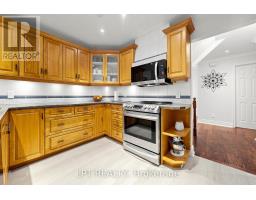
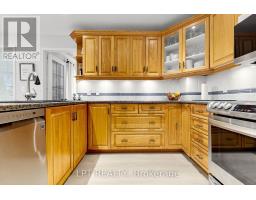
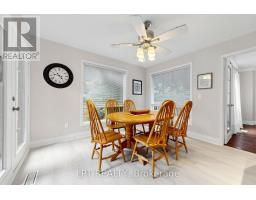
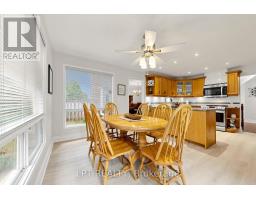
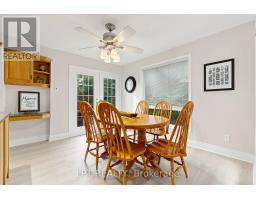
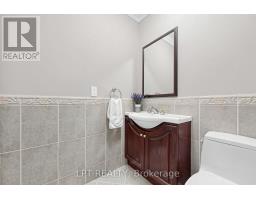
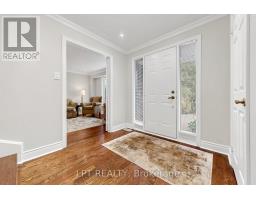
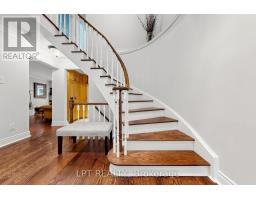
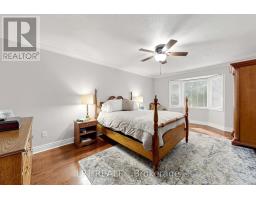
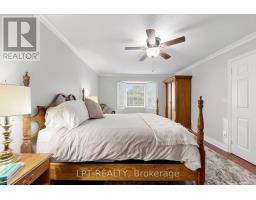
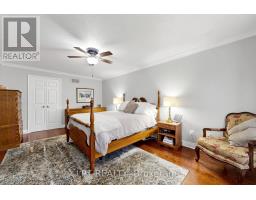
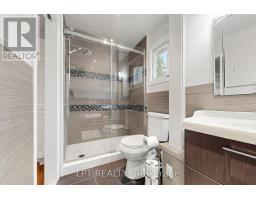
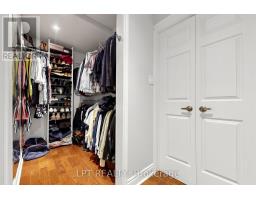
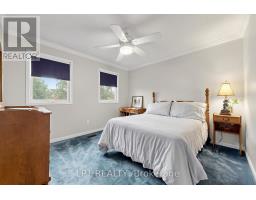
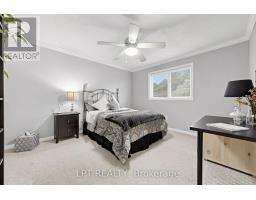
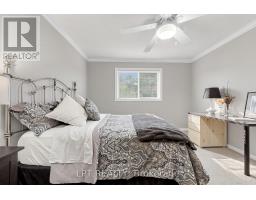
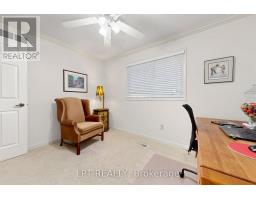
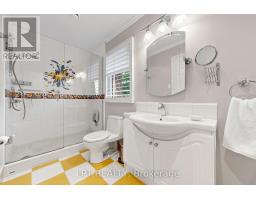
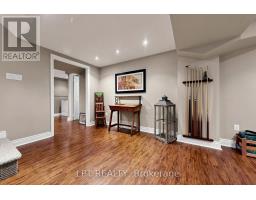
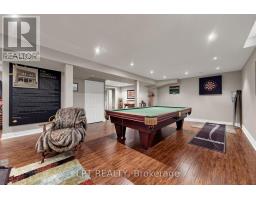
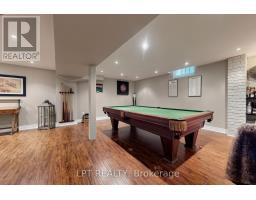
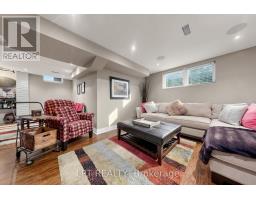
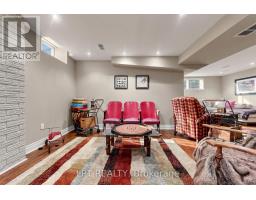
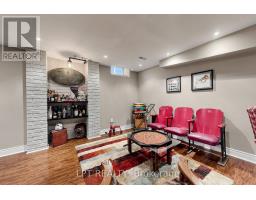
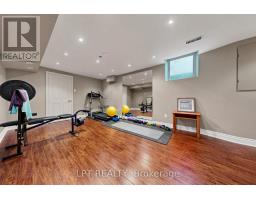
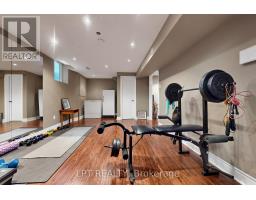
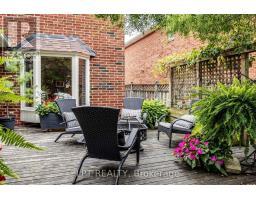
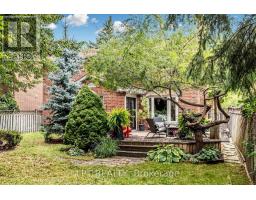
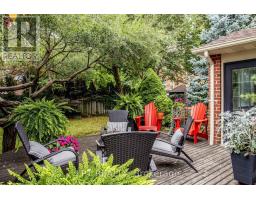
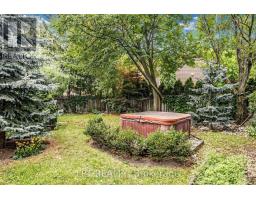
Welcome to 1579 Lovelady Crescent, an exceptionally maintained executive home in the coveted, hamlet-like enclave of Rockwood Village. Cherished by the same family for decades, this residence sits on a premium 50 x 125 ft well-treed lot backing exclusively onto detached homes, offering unparalleled privacy on a whisper-quiet, tree-canopied street safely removed from direct flight paths. Classic & Elegant: A traditional centre-hall layout featuring formal living and dining rooms, plus a welcoming family room anchored by a brick fireplace. Rich 3/4-inch engineered hardwood floors and premium colonial baseboards flow across freshly painted main levels. Sunlit Kitchen: Anchored by a premium Amanda refrigerator and brand-new luxury vinyl plank flooring, the breakfast area walks out directly to a private deck. Spacious Retreats: Four generous bedrooms include a primary suite with a walk-in closet and an updated ensuite featuring a sleek glass walk-in shower. Architectural Daylight Basement: The fully finished lower level boasts custom port-type windows with drywall painstakingly bevelled at 45 degrees, cascading abundant natural light into the space. It features a nostalgic sports lounge, sitting room, exercise room, and a 2-piece washroom. Turn-Key Mechanicals: Move in with peace of mind. Thermal windows, roof (approx. 6 yrs), and high-efficiency furnace (approx. 5 yrs) are already updated. Unbeatable Location: Stroll to top-ranked Catholic schools, lush parks, Etobicoke Creek trails, and shopping, with quick access to Dixie GO, MiWay, and major highways. (id:1945)

This listing content provided by
REALTOR.ca
has been licensed by REALTOR®
members of The Canadian Real Estate Association
members of The Canadian Real Estate Association
Property details for 1579 Lovelady Crescent, Mississauga
- Type
- Residential
- Bedrooms
- 4
- Bathrooms
- 3
- Lot Size
- 50 x 125.5 FT ; 115.56 North side, 51.07 West/Back Side
- Stories
- 2
- Basement
- Finished, N/A
- Parking
- Attached Garage, Garage
- Heating
- Forced air, Natural gas
- Cooling
- Central air conditioning
- Exterior
- Brick
- Ownership
- Freehold
- Annual Taxes
- $8,984 (2025)
Nearby Listings Stat
Estimated price and comparable properties near 1579 Lovelady Crescent
Active Listings
13
Min Price
$799,000
Max Price
$1,960,000
Avg Price
$1,250,285
Days on Market
29
days
Sold Listings
3
Min Sold Price
$1,079,000
Max Sold Price
$1,598,900
Avg Sold Price
$1,292,633
Days until Sold
37
days
Neighbourhood Census Data
Mississauga, Ontario
Population
413
Median Age
48.6
Median Income
$41,045
Dwelling Value
$801,711
Housing Tenure
Owners 93%
Age Distribution
Dwelling Types
Commute Mode
Education Level
Housing Age
Commute Duration
Avg Household Size: 3.2
Pop. Density: 4,518.6/km²
Avg Shelter Cost: $1,523/mo
Owners with Mortgage: 46.2%
Owners Spending 30%+: 15.4%
Tenants Spending 30%+: 0%
English only: 88%
English and French: 7.2%
Neither: 3.6%
Median Household Income: $137,728
Median Employment Income: $42,816
Price History
Listed
September 18, 2026
by LPT REALTY
Current Price
$1,629,000
Type
Residential
For Sale