

503 - 1486 Bathurst Street, Toronto
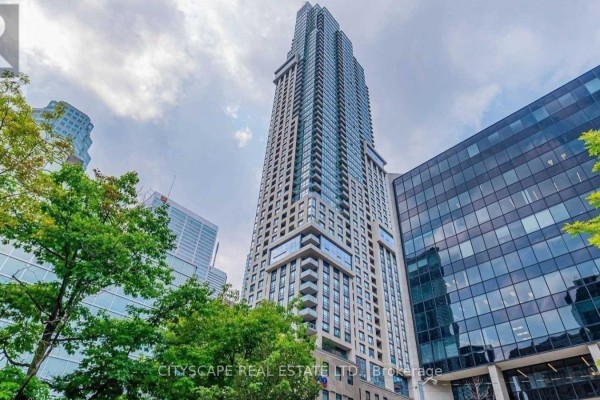
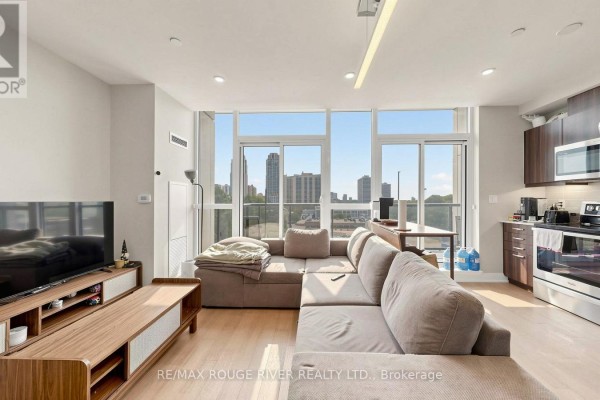
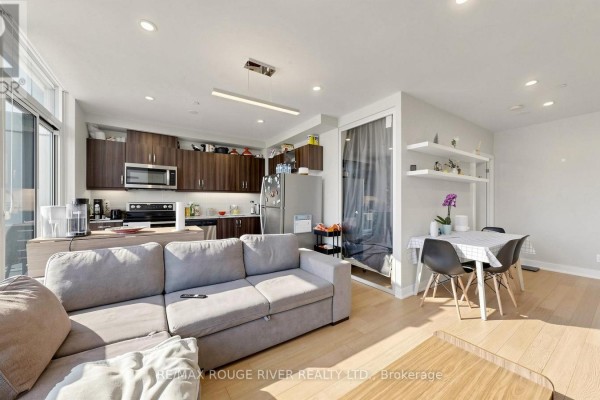
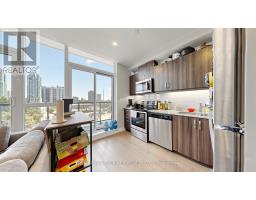
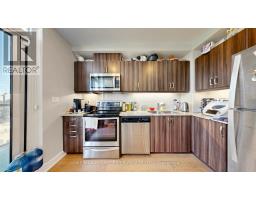
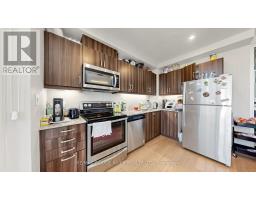
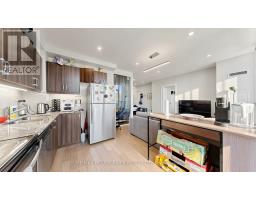
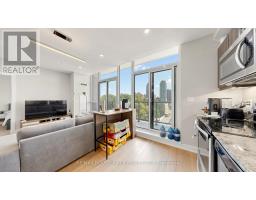
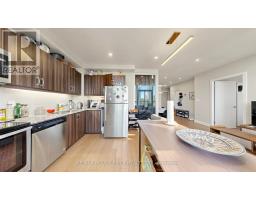
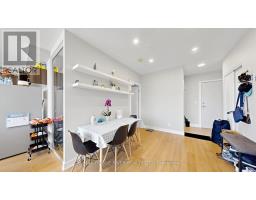
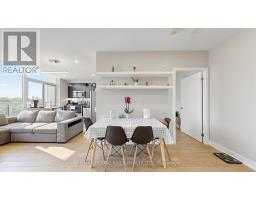
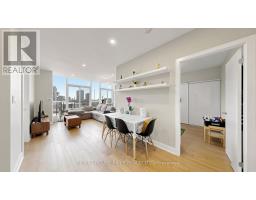
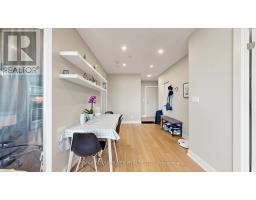
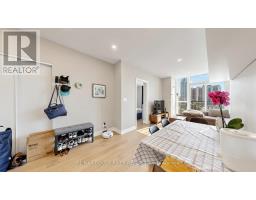
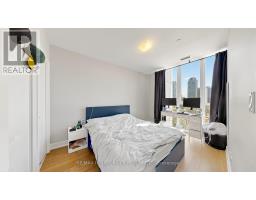
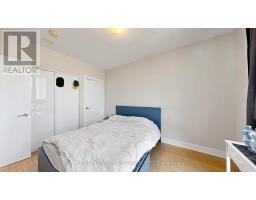
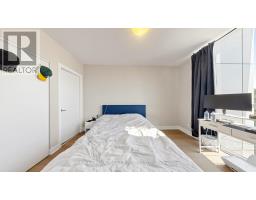
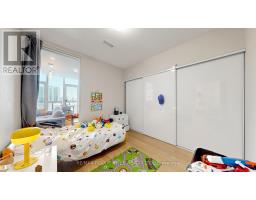
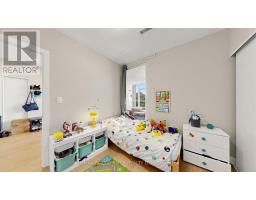
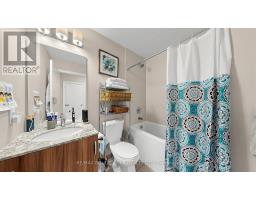
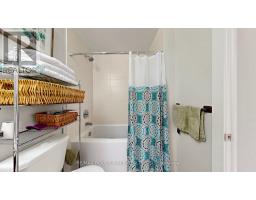
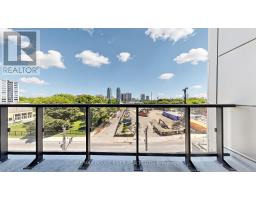
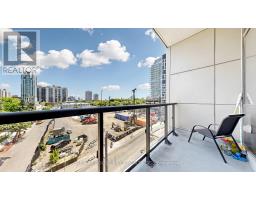
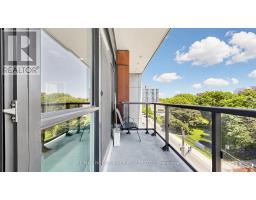
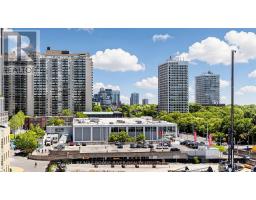
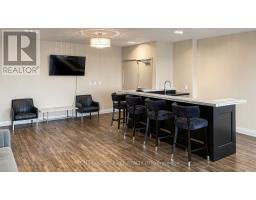
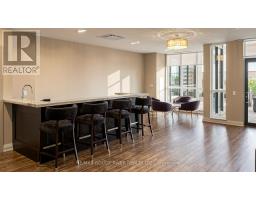
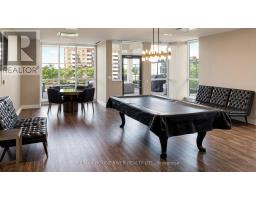
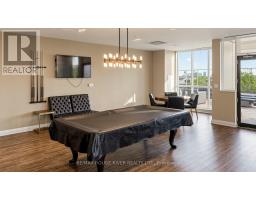
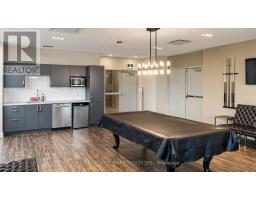
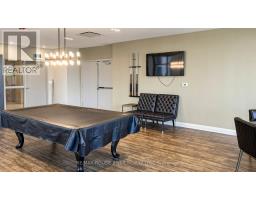
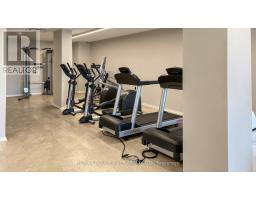
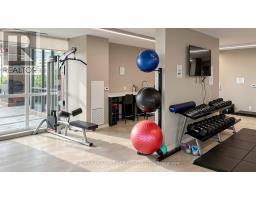
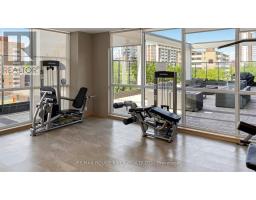
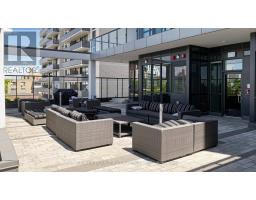
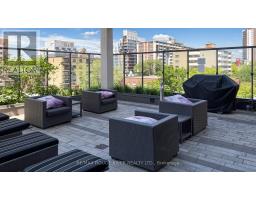
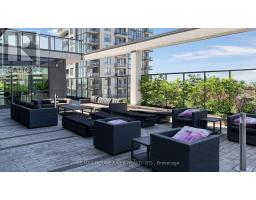
Welcome To The Barrington Condos In The Heart Of Midtown Toronto! This Is A Bright And Well-Designed 2 Bedroom, 2 Full Bathroom Suite, with One Parking Spot, One Private Locker, and One Bike Locker | Open Concept Layout with Beachside Oak Hardwood Flooring Throughout | Combined Living and Dining Room Walks Out To A Private Balcony | Kitchen Features Stainless Steel Appliances Including A Built In Microwave, Granite Countertops, Custom Backsplash, Plenty of Cabinets | Open Concept Main Living Area with Potlights and Large Windows Letting in Tons of Natural Light | Ensuite Laundry | Primary Bedroom Features 3Pc Ensuite and Large Window | Second Bedroom is Spacious with Double/ Tripple Closet and A Picture Window and Close Proximity To The Second Full Bathroom | The Floorplan Is Truly Maximized With Space, Comfort, and Functionality | As A Resident, You Have The Opportunity to Enjoy Boutique-Style Amenities Including A Fully Equipped Fitness Centre, Yoga Studio, Elegant Party Room With Catering Kitchen, Games & Meeting Rooms, A 24-Hour Concierge, And A Beautiful Rooftop Terrace With Stunning Midtown Views | As We Know, Location is Everything - Situated At Bathurst & St. Clair, You Are Steps To TTC Streetcars And St. Clair West Subway Station, Making Commuting Downtown Effortless | Surrounded By Forest Hill, Casa Loma, Wychwood, And Cedarvale | Enjoy Some Of Toronto's Best Cafés, Restaurants, Boutique Shops, Parks, Schools, Libraries, And Everyday Amenities Right At Your Doorstep | Walk To Grocery Stores, Banks, Medical Offices, Fitness Facilities, And Green Spaces Including Cedarvale Ravine | The Downtown Core Makes This One Of The City's Most Connected And Desirable Neighbourhoods - You Have The Midtown Convenience | This Is An Ideal Opportunity For Professionals, Families, Investors, Or Downsizers Seeking A Prime Toronto Location. (id:1945)

This listing content provided by
REALTOR.ca
has been licensed by REALTOR®
members of The Canadian Real Estate Association
members of The Canadian Real Estate Association
Property details for 503 - 1486 Bathurst Street, Toronto
- Type
- Apartment
- Bedrooms
- 2
- Bathrooms
- 2
- Basement
- None, Other, See Remarks, N/A
- Parking
- Garage, Underground
- Heating
- Forced air, Natural gas
- Cooling
- Central air conditioning
- Exterior
- Concrete
- Ownership
- Condo/Strata
- Annual Taxes
- $4,036 (2025)
- Condo Fee
- $1,218 / Monthly
Nearby Listings Stat
Estimated price and comparable properties near 503 - 1486 Bathurst Street
Active Listings
87
Min Price
$479,000
Max Price
$3,550,000
Avg Price
$1,115,179
Days on Market
56
days
Sold Listings
26
Min Sold Price
$599,000
Max Sold Price
$3,995,000
Avg Sold Price
$1,212,730
Days until Sold
72
days
Neighbourhood Census Data
Toronto, Ontario
Population
1,509
Median Age
33.5
Median Income
$31,851
Dwelling Value
$349,863
Housing Tenure
Renters 95%
Age Distribution
Dwelling Types
Commute Mode
Education Level
Housing Age
Commute Duration
Avg Household Size: 1.7
Pop. Density: 33,834.1/km²
Avg Shelter Cost: $1,415/mo
Owners with Mortgage: 62.5%
Owners Spending 30%+: 0%
Tenants Spending 30%+: 43.9%
English only: 85.7%
English and French: 14%
Neither: 0.7%
Median Household Income: $49,835
Median Employment Income: $31,578
Price History
Listed
June 12, 2026
by RE/MAX ROUGE RIVER REALTY LTD.
Current Price
$579,000
-2.7% from last change
Type
Apartment
For Sale
Price Changes
1
| Date | Price | Change |
|---|---|---|
| Current | $579,000 | $16,000 (-2.7%) |
| Jun 30, 2026 | $595,000 | Listed |