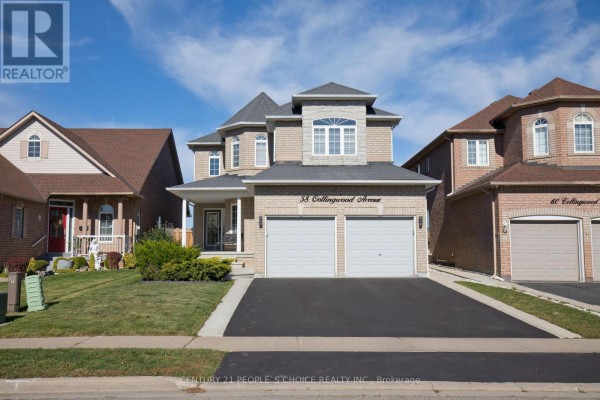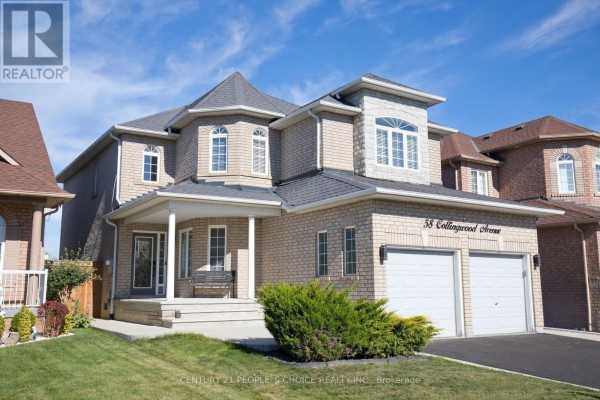
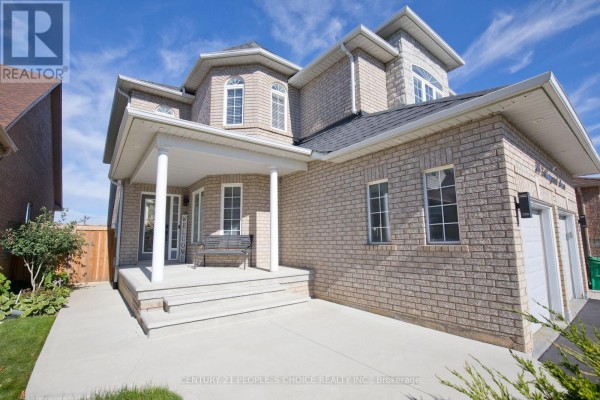
58 Collingwood Avenue, Brampton
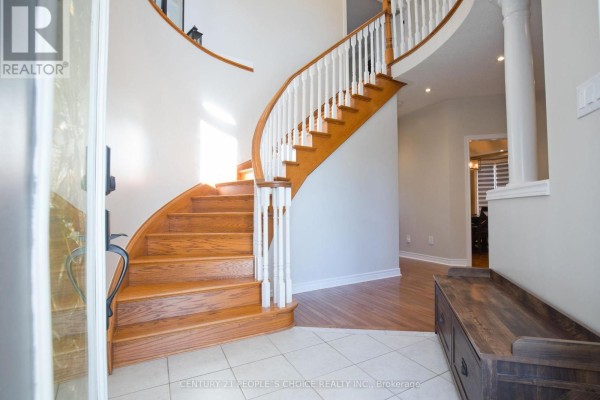
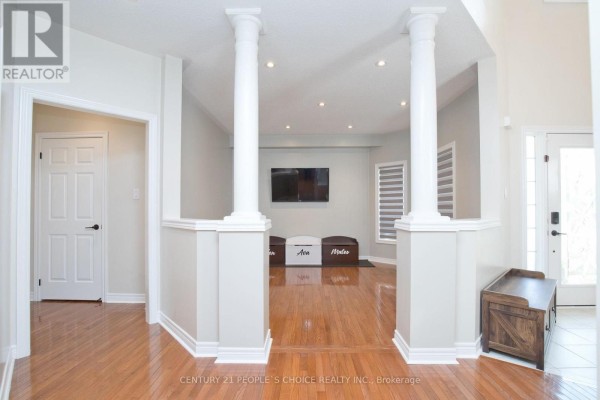
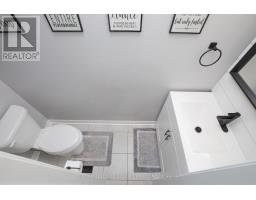
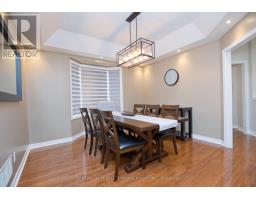
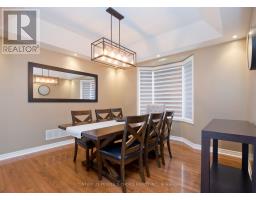
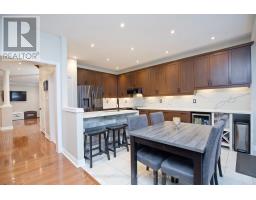
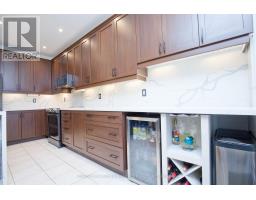
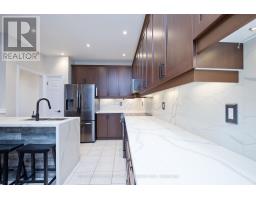
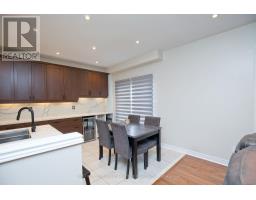
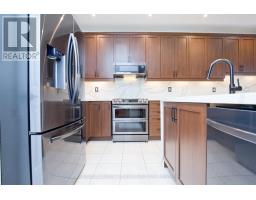
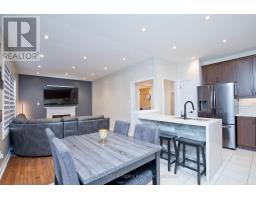
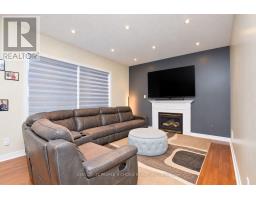
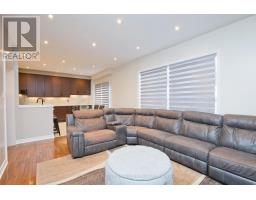
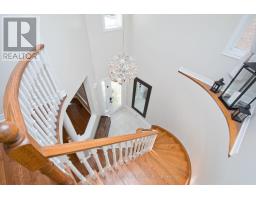
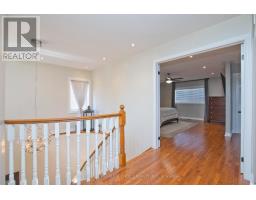
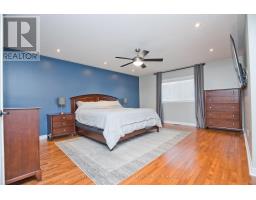
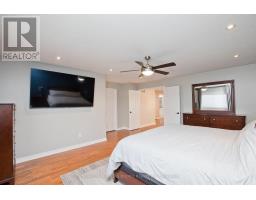
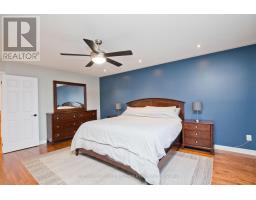
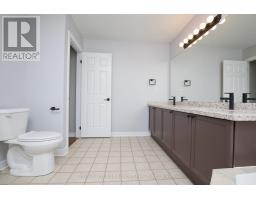
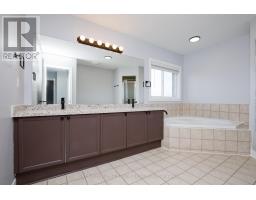
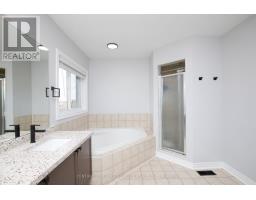
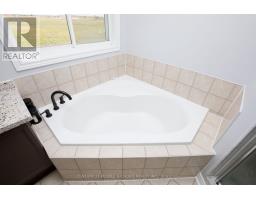
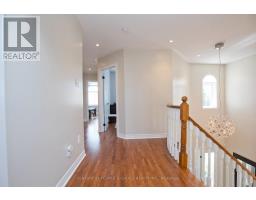
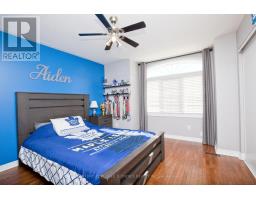
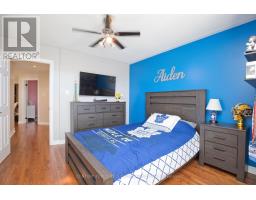
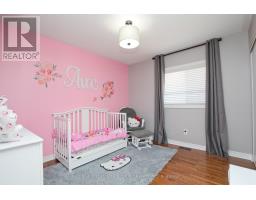
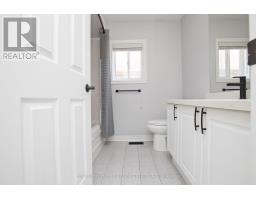
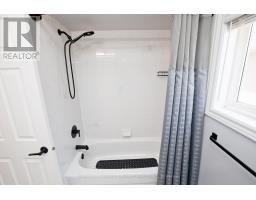
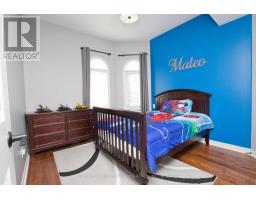
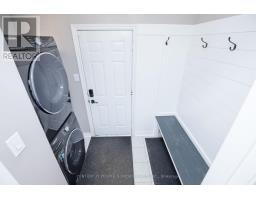
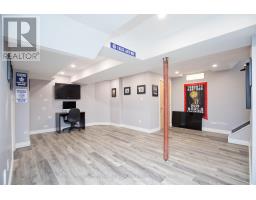
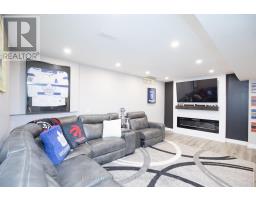
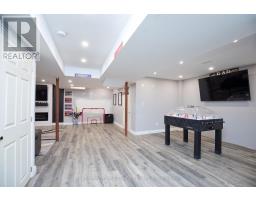
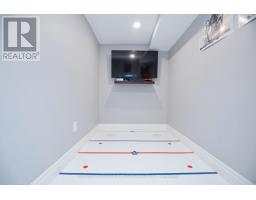
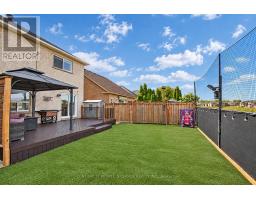
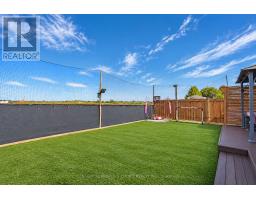
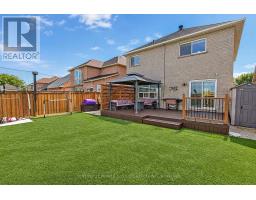
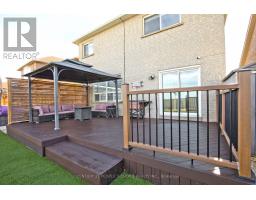
Welcome to this beautifully upgraded 4-bedroom family home, ideally located in a highly desirable neighborhood with convenient access to schools, public transit and major highways. The main floor features 9-foot ceilings, hardwood floors throughout, pot lights and an abundance of natural light, creating a bright and inviting atmosphere. The designer kitchen is a true showpiece, complete with quartz countertops, upgraded cabinetry and Samsung black stainless-steel appliances, with a convenient walkout to the backyard. The spacious main floor offers a formal dining room, separate living room and family room with a gas fireplace, providing plenty of space for both everyday living and entertaining. A stylishly upgraded powder room, main floor laundry and mudroom, plus direct garage access, add to the home's functionality and convenience. The elegant oak staircase leads to the second level, where you'll find four generously sized bedrooms. The primary retreat features a spacious layout, large walk-in closet and luxurious 5-piece ensuite. Three additional large bedrooms provide excellent space for family, guests or a home office. The finished basement offers valuable additional living space and includes a bathroom rough-in, providing excellent potential for future customization. Step outside to enjoy the oversized deck and low-maintenance artificial turf, perfect for entertaining or relaxing with the family. The upgraded fence (2025) adds privacy and peace of mind. The exterior has also been enhanced with new asphalt and concrete front porch and walkways. Additional highlights include 2025 furnace, garage door openers with remotes, soffit pot lights and numerous thoughtful upgrades throughout, Lot backing onto Region of Peel-owned land, meaning there are currently no homes directly behind the property.A fantastic opportunity to own a move-in-ready home offering space, style, functionality and an exceptional location. (id:1945)

This listing content provided by
REALTOR.ca
has been licensed by REALTOR®
members of The Canadian Real Estate Association
members of The Canadian Real Estate Association
Property details for 58 Collingwood Avenue, Brampton
- Type
- Residential
- Bedrooms
- 4
- Bathrooms
- 3
- Lot Size
- 39.4 x 112.8 FT
- Stories
- 2
- Basement
- Finished, N/A
- Parking
- Garage
- Heating
- Forced air, Natural gas
- Cooling
- Central air conditioning
- Exterior
- Brick, Stone
- Ownership
- Freehold
- Annual Taxes
- $7,458 (2025)
Nearby Listings Stat
Estimated price and comparable properties near 58 Collingwood Avenue
Active Listings
11
Min Price
$699,000
Max Price
$2,650,000
Avg Price
$1,303,431
Days on Market
65
days
Sold Listings
5
Min Sold Price
$699,999
Max Sold Price
$979,000
Avg Sold Price
$813,599
Days until Sold
37
days
Neighbourhood Census Data
Brampton, Ontario
Population
558
Median Age
42
Median Income
$47,232
Dwelling Value
$598,245
Age Distribution
Dwelling Types
Commute Mode
Education Level
Housing Age
Commute Duration
Avg Household Size: 3.3
Pop. Density: 3,457.2/km²
Avg Shelter Cost: $1,688/mo
Owners with Mortgage: 67.6%
Owners Spending 30%+: 9.1%
Tenants Spending 30%+: 0%
English only: 91.9%
English and French: 7.2%
Median Household Income: $125,696
Median Employment Income: $50,005
Price History
Listed
September 28, 2026
by CENTURY 21 PEOPLE'S CHOICE REALTY INC.
Current Price
$799,041
Type
Residential
For Sale