$ 749,900

Sunset-View Bungalow in Brampton with 3 Bedrooms

Property details for 27 Edgemont Drive, Brampton

Type
Residential
Style
Bungalow
Bedrooms
4
Bathrooms
2
Lot Size
50 x 100 FT
Stories
1
Basement
Partially finished, Separate entrance, N/A, N/A
Parking
No Garage
Heating
Forced air, Natural gas
Cooling
Central air conditioning
Exterior
Brick, Stone
Ownership
Freehold
Annual Taxes
$4,707

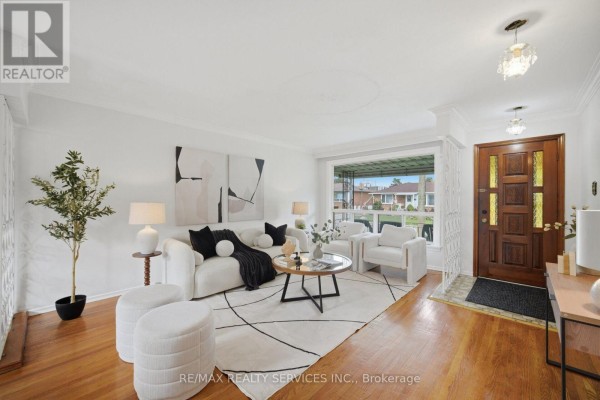
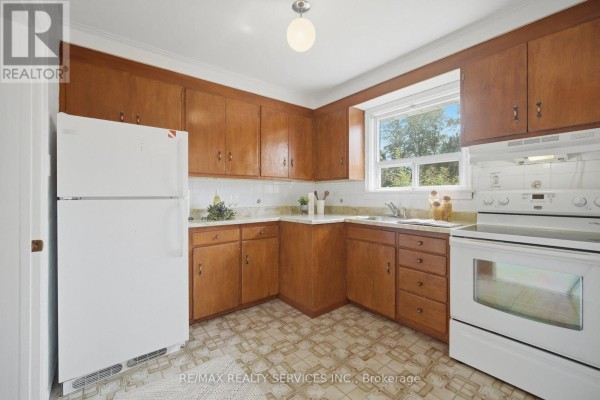
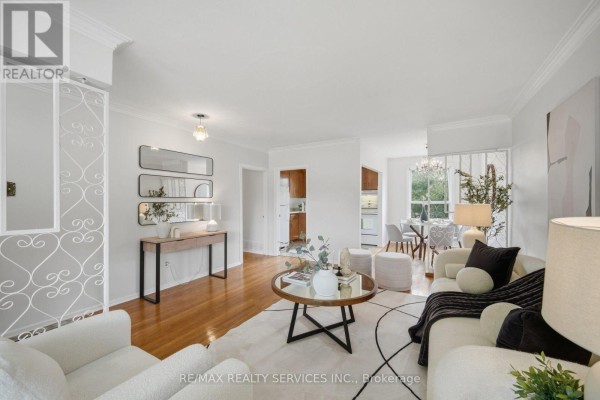
This single-story brick bungalow on a 50 by 100 foot lot hits the market for the first time ever. Three bedrooms and two bathrooms spread out over about 1,100 square feet on the main floor. The living room is bright and modern with white furniture, a geometric rug, and big windows facing the neighborhood. Hardwood floors run through most of the main level. Kitchen keeps its original wood cabinets and white appliances, with a tile backsplash and window over the sink. You'll find a separate entrance to the partially finished basement that already has waterproofing on the block walls. Outside, the front porch is covered with green carpeted steps, and the backyard has a swing set and brick patio area. Parking for four cars on the driveway, no garage. Central air and forced air gas heating keep things comfortable. Taxes run about $4,707 annually. You're 400 meters from Central Peel Secondary School and a quick drive to downtown Brampton's Rose Theatre and restaurants. Asking $789,900, which is above the nearby median of $684,950, but this solid brick house on a quiet street won't last long.

About 27 Edgemont Drive, Brampton — Property Score

72
Hot Market Feature Rich Strong Investment
Score: 72/100
Value
67
Priced 9.1% below area median of $868,500 based on 402 comparable properties nearby 84
Stable pricing - no price changes since original listing date 50
Size
54
3 bedrooms - 1 fewer than similarly priced 4-bedroom homes nearby 48
2 bathrooms - 1 fewer than similarly priced properties nearby 48
5,000 sqft lot - a standard lot for the area 65
Location
74
$62K median household income - near the Canadian average of $70K 61
67% of residents hold postsecondary credentials - a highly educated neighbourhood 77
60% homeownership rate - a balanced mix of owners and renters 72
53% of residents commute under 30 minutes - good commuting convenience 72
3,975/km² population density - a well-balanced suburban area 90
Market
80
Just listed - area average is 57 days on market 100
+38.5% median price change over 1 month - rising prices in the area 100
25.9 months of housing supply - 1114 active listings with 43 sold last month (buyer's market) 40
Features
80
4-car garage - area average is 5.1 spots 95
Partially finished, Separate entrance, N/A, N/A basement - potential for additional finished space 85
efficient gas forced air heating 80
Central air conditioning - whole-home cooling 90
No premium extras like pool, waterfront, or view 50
Investment
80
0.6% effective tax rate ($4,707/yr) - very low tax burden 82
40% renter population - moderate rental market 78
Quality
61
Finishes not detailed in listing 50
Durable brick and stone exterior construction 75
Upgrades not detailed in listing 50
Equipped with central air conditioning 70
Condition
70
Well-maintained brick and stone facade 75
Mature greenery and established lawn present 60
Attractive bungalow with inviting covered porch 75
Listing
81
Listing description quality 65
48 photos provided - 26% more than the area average of 38 photos 92
6 of 7 key property details provided (86%) - comprehensive listing with excellent detail 86

This 3-bedroom bungalow in Brampton presents a rare 50x100 ft lot, an appealing factor in a market with a median price of $868,500. The property boasts a durable brick and stone exterior, contributing to its solid condition and curb appeal. With central air conditioning, it offers modern comfort.

* This property score is an approximate estimate based on publicly available data, nearby comparable listings, and automated analysis. Scores are for informational purposes only and should not be relied upon as professional appraisals or investment advice. Actual property values may vary. We recommend consulting a licensed real estate professional for accurate assessments.

Full Listing Description

All Property Details

Neighbourhood Census Data

Brampton, Ontario

Population
603
Median Age
40.6
Median Income
$27,456
Dwelling Value
$449,627

Housing Tenure

Owners 60%
Renters 40%

Age Distribution

Dwelling Types

Commute Mode

Education Level

Housing Age

Commute Duration

Avg Household Size: 2.8
Pop. Density: 3,975.0/km²
Avg Shelter Cost: $1,278/mo
Owners with Mortgage: 63%
Owners Spending 30%+: 29.6%
Tenants Spending 30%+: 52.9%
English only: 90.1%
English and French: 5%
Neither: 5%
Median Household Income: $62,080
Median Employment Income: $32,448

Price History

Contact Agent Get in touch about 27 Edgemont Drive, Brampton

RANJIT NIJJAR
RANJIT NIJJAR
RE/MAX REALTY SERVICES INC.

Photo Gallery - 27 Edgemont Drive, Brampton

Exterior

A charming brick home with a covered porch, bright yellow windows, and lush greenery, set against a dramatic sunset sky.

Original brick facade covered porch green carpeted stairs

Front view of a bungalow-style house with a covered porch, steps leading to the entrance, a lawn, and a driveway.

Mixed covered porch steps lawn

The front exterior of a brick house features a covered porch with carpeted stairs and two evergreen trees flanking the entrance.

Mixed brick facade stone accent on facade covered porch

The exterior of a brick house with a white storm door, a metal access panel, and small basement windows.

Original brick exterior white storm door metal access panel

Living Room

A bright living room with modern white furniture, a geometric rug, and a large window overlooking the neighborhood, with a decorative wooden front door visible.

Modern white sectional sofa black throw blanket round coffee table

This living room features a light and airy aesthetic with a white sofa, a round coffee table, and a decorative screen separating the dining area.

Mixed console table stack of three mirrors round coffee table

Bedrooms

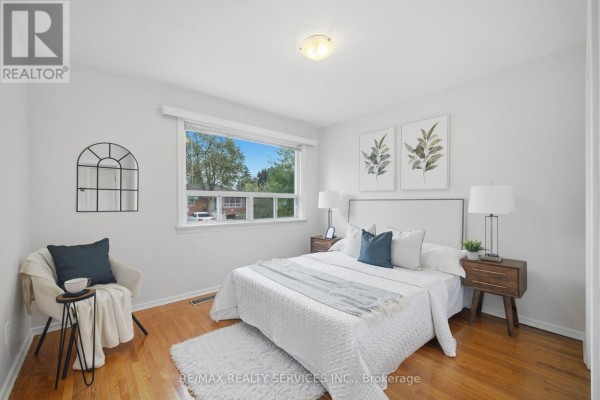
A modern bedroom featuring a queen-size bed with a tufted headboard, two nightstands with lamps, an armchair, and hardwood floors.

Modern queen size bed headboard nightstands

A bedroom with hardwood floors and a large window overlooking trees.

Original hardwood floors large window baseboard heating vent

Hallway

An interior view of a home's entryway featuring an ornate wooden front door, a white decorative divider, and a glimpse into the living room and outside.

Original ornate wooden front door frosted glass inserts decorative ceiling trim

This is a hallway with beige tiled floors, a wooden staircase, a glass-paneled door, and a built-in cabinet.

Original tiled floor wooden staircase glass-paneled door

Yard

A view of the backyard of a brick house, featuring a lawn, a wooden fence, and a swing set under a partly cloudy sky.

Mixed brick house wooden fence driveway

A spacious backyard with a wooden fence, grass, a small tree, and a paved area, under a dramatic sunset sky.

Mixed backyard fence grass

Kitchen

A kitchen with wood cabinetry, white appliances, and a patterned floor.

Original wood cabinetry white appliances tile backsplash

Basement

This is a basement with tiled floors, concrete block walls, and a waterproof membrane installed on the walls. A double glass door is visible on the left.

Mixed double glass door tiled floor window

Bathrooms

A small bathroom with white tiled walls, a white bathtub, toilet, and sink, and a small window above the bathtub.

Dated bathtub toilet sink