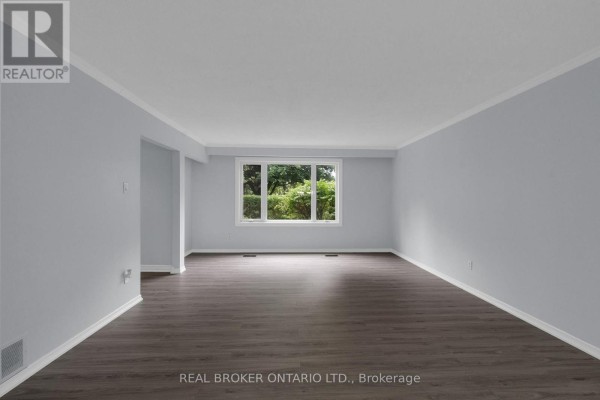
1-Acre Walkout With 6 Beds, Pool & No Rear Neighbours
Property details for 8626 5th Side Road, Adjala Tosorontio
- Type
- Residential
- Bedrooms
- 6
- Bathrooms
- 4
- Lot Size
- 150 x 293 FT
- Stories
- 2
- Basement
- Finished, Walk out, N/A
- Parking
- Detached Garage, Garage
- Heating
- Forced air, Natural gas
- Cooling
- Central air conditioning
- Exterior
- Brick, Vinyl siding
- Ownership
- Freehold
- Annual Taxes
- $4,566
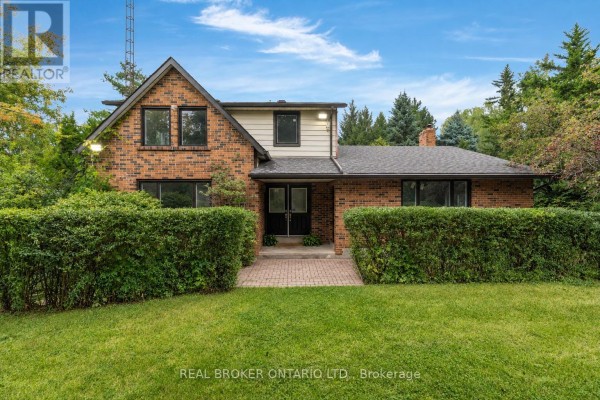
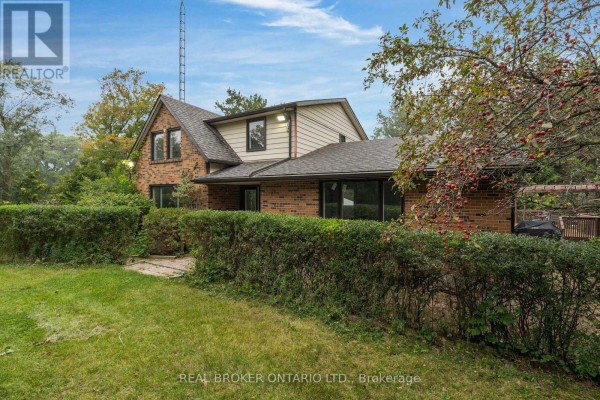
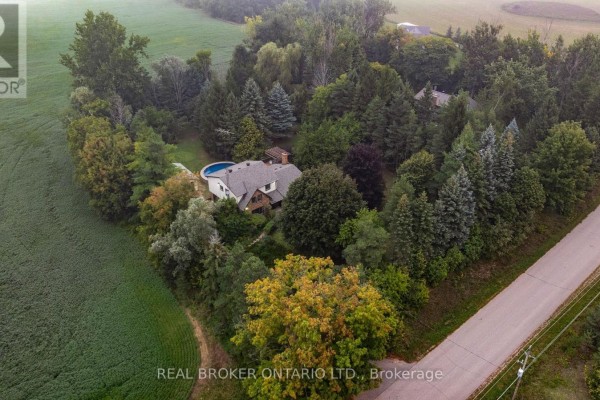
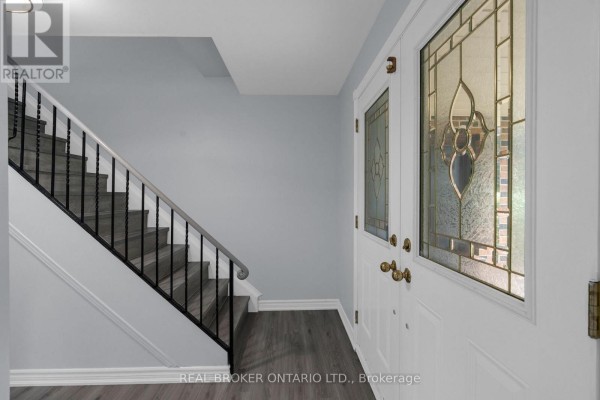
Your rear yard is basically a private forest. No neighbours behind you, just 150 feet of frontage and a deep lot that runs 293 feet back. New windows went in throughout 2024, and you'll notice fresh flooring and paint on both main levels from 2026. That walkout basement is where this place shines: two extra bedrooms, a 3-piece bath, and a laundry room down there, all at garden level with sliding doors to the yard. Perfect if you've got in-laws or older kids wanting their own space. Up top, the primary suite has its own walk-in closet and ensuite, plus three more bedrooms and a second full bath on that level. The main floor flows from living room into dining room, and the kitchen opens to the family room, so you can cook and keep an eye on things. There's also a separate games room on the main level that could double as a home office. Outside, an above-ground pool got fresh lining and a new pump in 2024, and the deck is massive. The detached double garage has a new roof from 2024 and new doors in 2026, plus there's parking for up to 12 vehicles total. It's a 1.175M price tag, and the location puts you about 20 minutes from both Alliston and Bolton, with Highway 400 a short drive away. Six beds and four baths in total, with all the privacy you'd want on a quiet country road.
About 8626 5th Side Road, Adjala Tosorontio — Property Score
* This property score is an approximate estimate based on publicly available data, nearby comparable listings, and automated analysis. Scores are for informational purposes only and should not be relied upon as professional appraisals or investment advice. Actual property values may vary. We recommend consulting a licensed real estate professional for accurate assessments.
Full Listing Description
All Property Details
Neighbourhood Census Data
Innisfil, Ontario