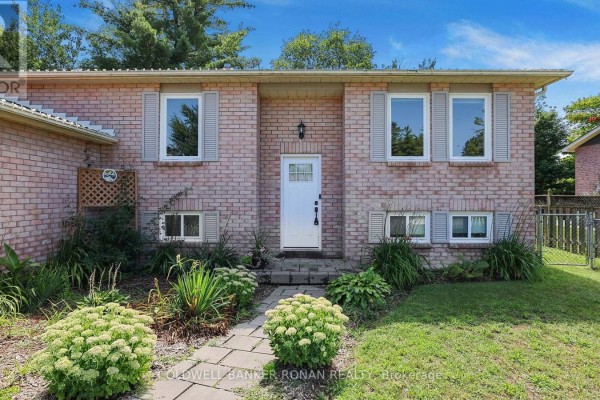
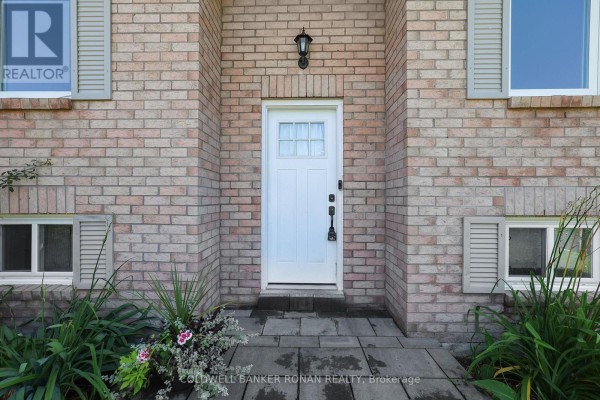
All-brick raised bungalow with in-law suite on quiet Angus street
Property details for 8 Mccarthy Crescent, Essa
- Type
- Residential
- Style
- Raised bungalow
- Bedrooms
- 5
- Bathrooms
- 2
- Lot Size
- 66.3 x 131.3 FT
- Stories
- 1
- Basement
- Finished, N/A
- Parking
- Attached Garage, Garage
- Heating
- Forced air, Natural gas
- Cooling
- Central air conditioning
- Exterior
- Brick
- Ownership
- Freehold
- Annual Taxes
- $2,983
This solid brick raised bungalow sits on a quiet Angus street and basically gives you two homes in one. The main floor has 3 bedrooms and a full bath, but the finished lower level is the real kicker: 2 more bedrooms, its own kitchen, a rec room, and a separate entrance. Perfect for multi-generational living or renting out for extra income. The main kitchen comes with stainless steel appliances and an eat-in area that walks out to a deck overlooking the fully fenced 66x131 foot lot. Laminate and tile floors throughout, no carpet to worry about. Parking is a breeze with the attached garage and room for 6 cars total. Located just 1.6 km from Angus Morrison Elementary School, 2.1 km from Nottawasaga Pines Secondary School, and a quick 6.5 km to CFB Borden. Pizza Pizza is 0.6 km away if you don't feel like cooking. Taxes run about $2,983 a year. At $739,000, it's priced right for the area. Only one other active listing nearby, so it won't sit long.
About 8 Mccarthy Crescent, Essa — Property Score
* This property score is an approximate estimate based on publicly available data, nearby comparable listings, and automated analysis. Scores are for informational purposes only and should not be relied upon as professional appraisals or investment advice. Actual property values may vary. We recommend consulting a licensed real estate professional for accurate assessments.
Full Listing Description
All Property Details
Neighbourhood Census Data
Essa, Ontario