4-Bed Credit Ridge Estate Home with Library in Brampton
Property details for 60 Impulse Circle, Brampton
- Type
- Residential
- Bedrooms
- 4
- Bathrooms
- 4
- Lot Size
- 41 x 105 FT
- Stories
- 2
- Basement
- Unfinished, N/A
- Parking
- Garage
- Heating
- Forced air, Natural gas
- Cooling
- Central air conditioning
- Exterior
- Brick
- Ownership
- Freehold
- Annual Taxes
- $8,423
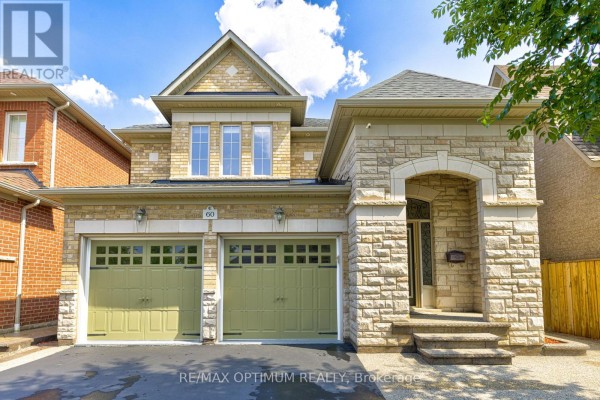
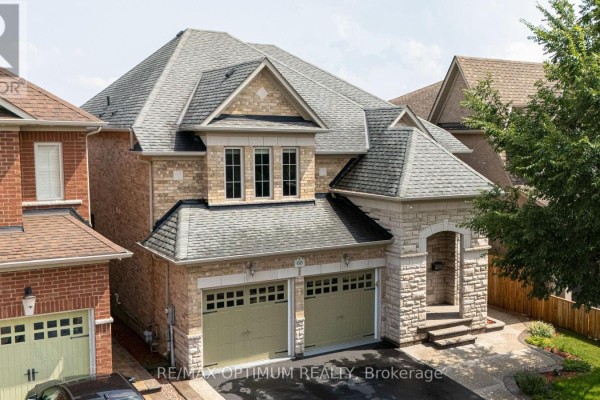
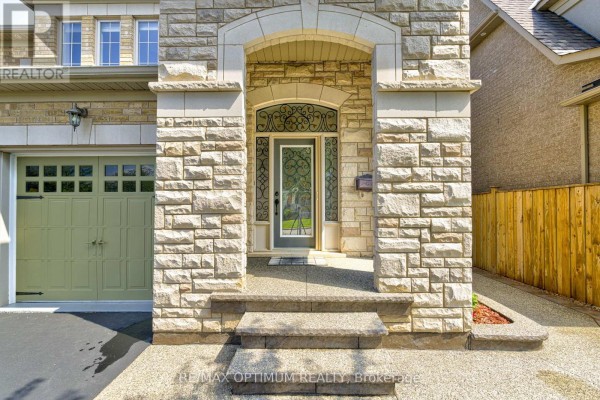
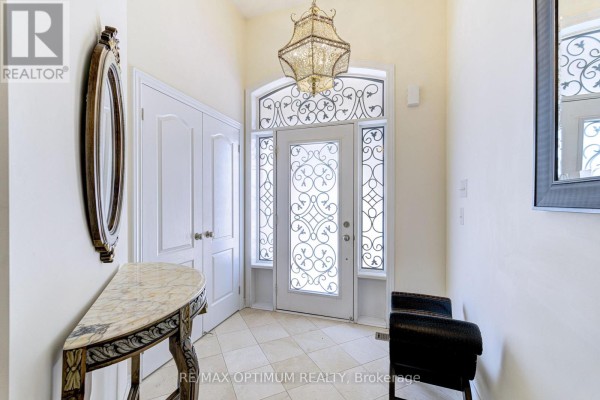
Tucked into Credit Ridge Estate, this 4-bed, 4-bath detached sits on a 41x105 ft lot. It's close to Sobeys for groceries (1.7 km) and Sir William Gage Middle School (2.3 km). Inside, the main floor has a library with French doors, a formal living room, and a dining area with coffered ceiling. Kitchen is a chef's setup with stainless steel appliances, a big center island, and a breakfast area that walks out to the backyard. Upstairs, all four bedrooms are here, including a primary suite with a custom walk-in closet and a 6-piece bath. The second bedroom gets its own 4-piece bath. Third and fourth share a semi-ensuite. Laundry is on this floor, which is a lifesaver. There's 3,295 sq ft plus an unfinished basement begging for your personal touch. Legal suite potential? Not sure, but the layout could work. Parking is sorted with a double garage and space for six cars. Hardwood, carpet, and ceramic floors throughout. Central vac is already installed. Built with brick and concrete foundation, it's solid. Taxes run about $8,068 annually. Comparable sales nearby are around $829k, so this at $1.5M is a jump, but the size and finishes justify some premium. Active listings nearby are sparse, so you'll have to act fast if it fits your list.
About 60 Impulse Circle, Brampton — Property Score
* This property score is an approximate estimate based on publicly available data, nearby comparable listings, and automated analysis. Scores are for informational purposes only and should not be relied upon as professional appraisals or investment advice. Actual property values may vary. We recommend consulting a licensed real estate professional for accurate assessments.
Full Listing Description
All Property Details
Neighbourhood Census Data
Brampton, Ontario