Brick Raised Bungalow with In-Law Suite Near Hospital
Property details for 639 Irwin Crescent, Newmarket
- Type
- Residential
- Style
- Raised bungalow
- Bedrooms
- 3
- Bathrooms
- 3
- Lot Size
- 40 x 115.1 FT
- Stories
- 1
- Basement
- Finished, Separate entrance, N/A, N/A
- Parking
- Garage
- Heating
- Forced air, Natural gas
- Cooling
- Central air conditioning
- Exterior
- Brick
- Ownership
- Freehold
- Annual Taxes
- $4,904
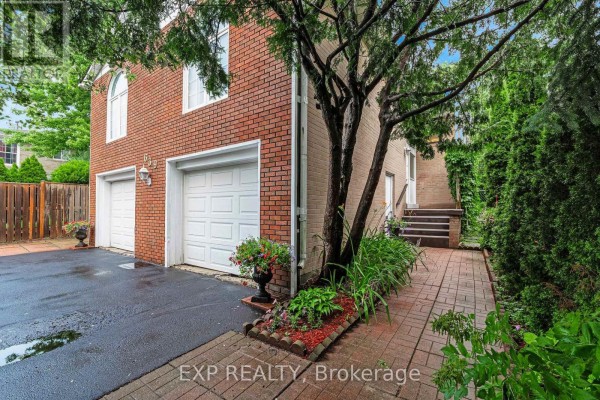
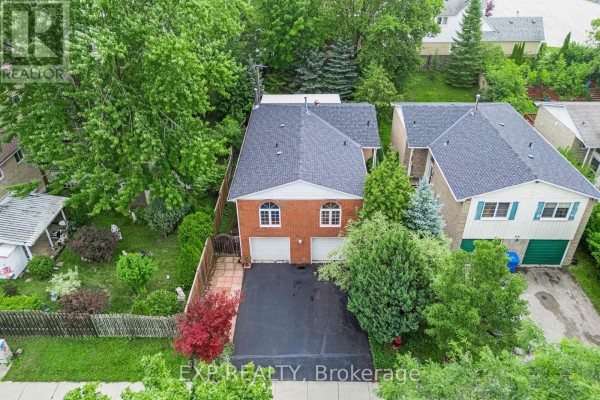
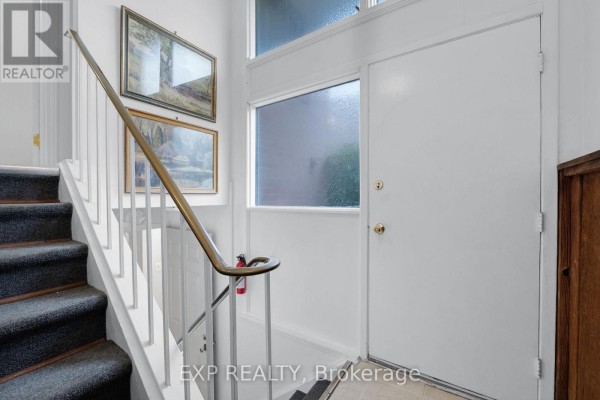
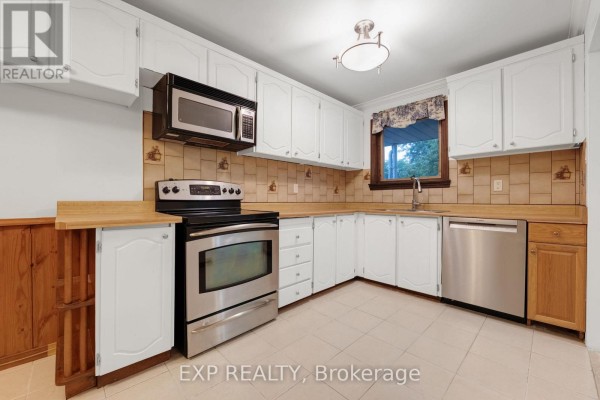
Here's a solid brick raised bungalow sitting on a quiet crescent in Huron Heights. The standout is the fully finished basement with its own separate entrance, kitchenette, rec room, den, and full bath. Great for multi-generational living or rental income. The main floor has that classic layout: a living room with a big picture window flows into the dining area, which walks out to the deck. From the kitchen you can see the dining space, and there's plenty of cabinet storage. Upstairs, you'll find three bedrooms. The primary has a walk-in and 2-piece ensuite. Main bath is 4-piece. You're 0.4 km from Southlake Regional Health Centre and Huron Heights Secondary School. Davis Drive and the VIVA Blue rapidway are minutes away, plus the GO station is close for commuters. The 40 x 115 lot is fully fenced with a built-in double garage and private driveway. A new roof went on in 2021, and central air plus forced air gas keep things comfortable. Priced at $849,999, which lines up with the median nearby. Comparable sales recently averaged $829k, so it's priced to move.
About 639 Irwin Crescent, Newmarket — Property Score
* This property score is an approximate estimate based on publicly available data, nearby comparable listings, and automated analysis. Scores are for informational purposes only and should not be relied upon as professional appraisals or investment advice. Actual property values may vary. We recommend consulting a licensed real estate professional for accurate assessments.
Full Listing Description
All Property Details
Neighbourhood Census Data
Newmarket, Ontario