126 Elgin Drive, Brampton
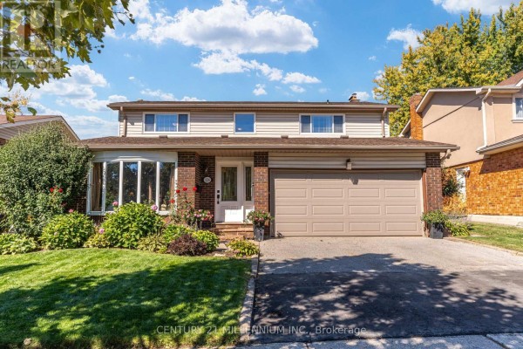
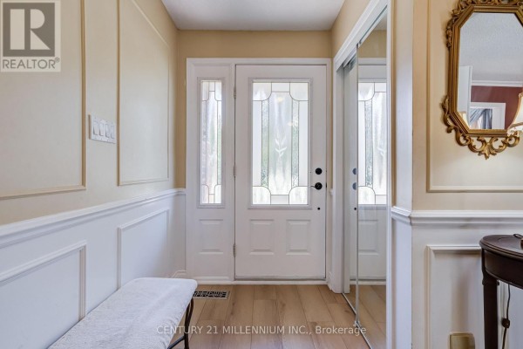
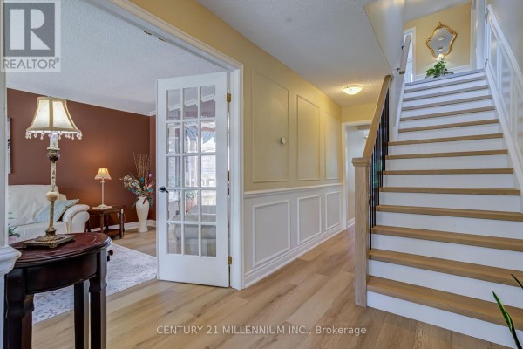
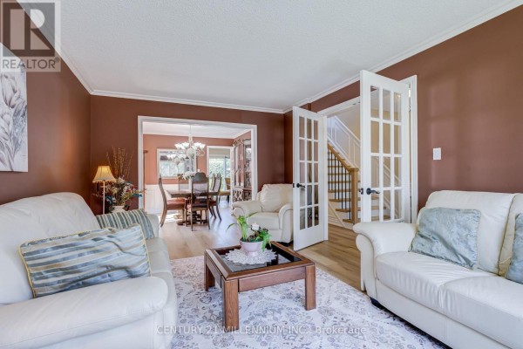
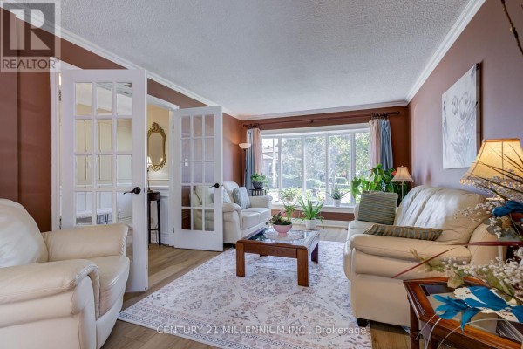
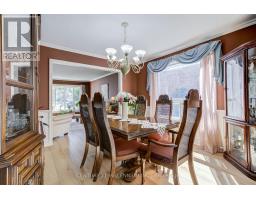
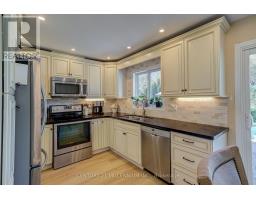
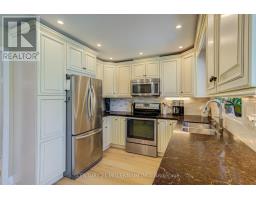
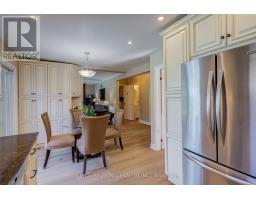
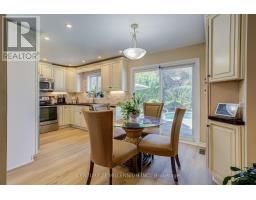
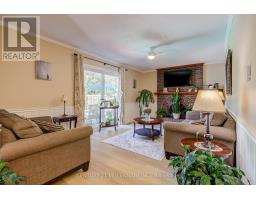
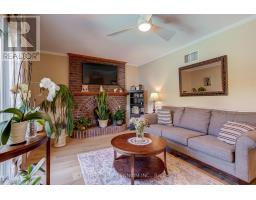
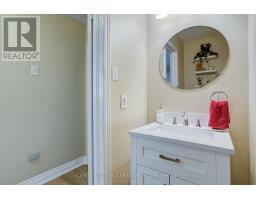
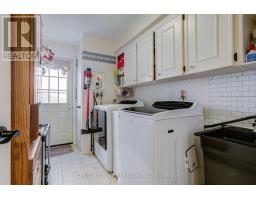
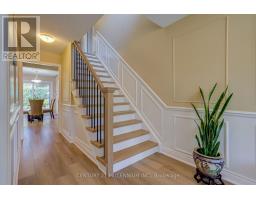
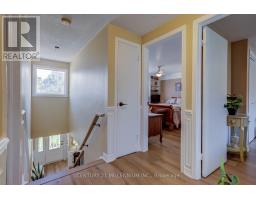
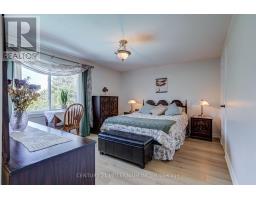
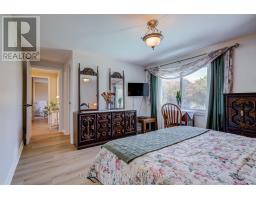
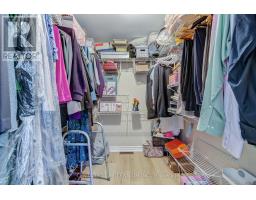
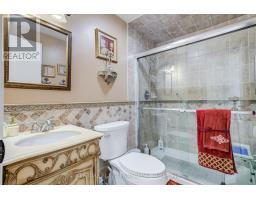
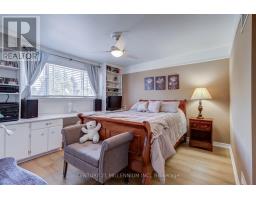
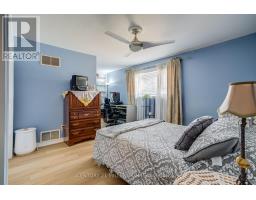
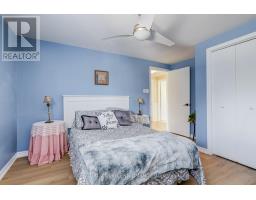
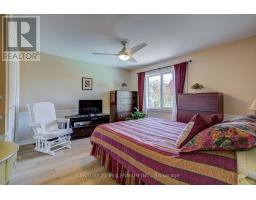
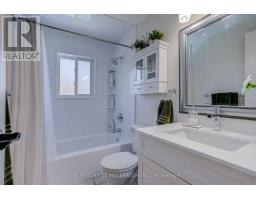
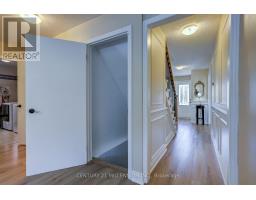
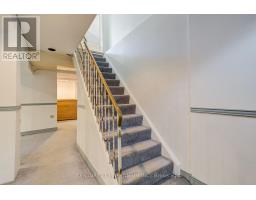
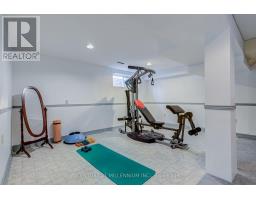
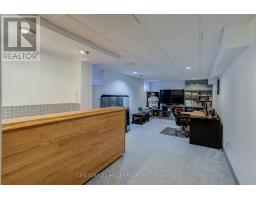
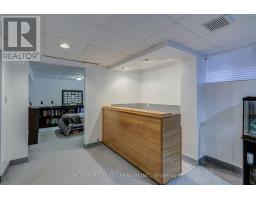
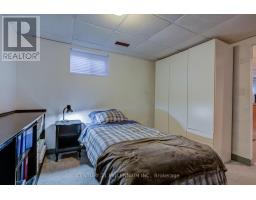
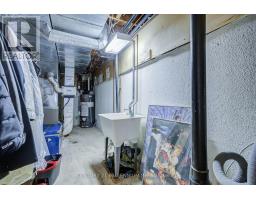
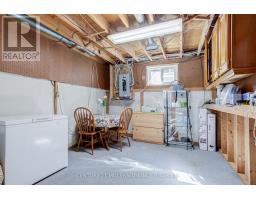
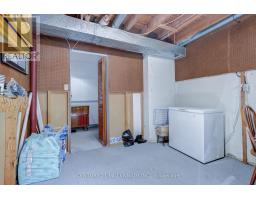
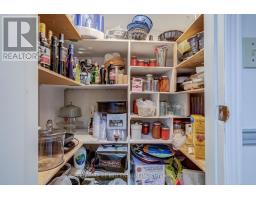
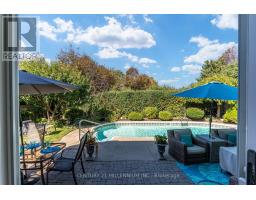
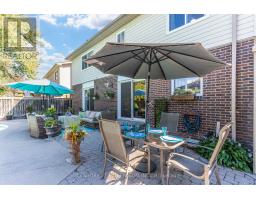
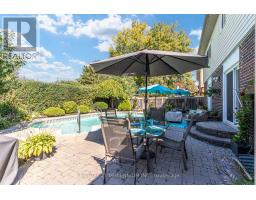
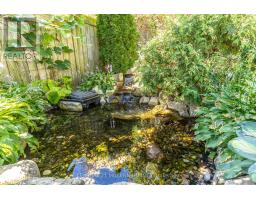
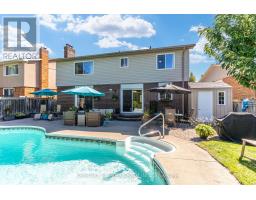
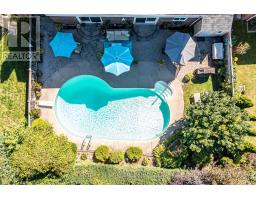
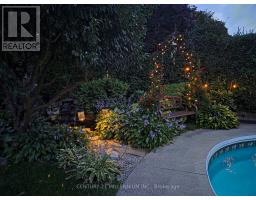
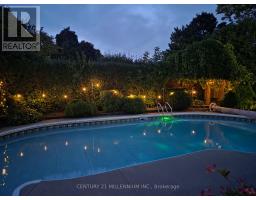
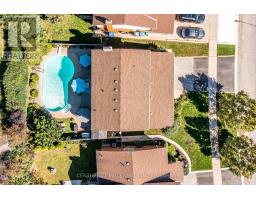
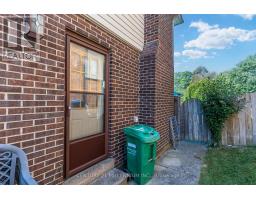
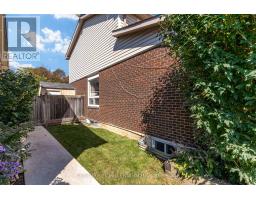
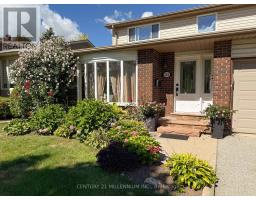
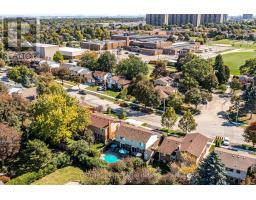
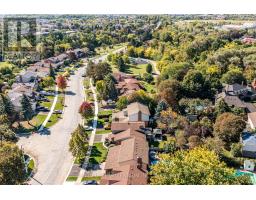
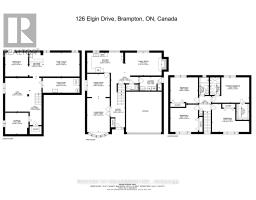
Welcome to 126 Elgin Drive! This Spacious & Well-Maintained 4+1 Bedroom, 3-Bathroom Detached Home Offers Approx. 2,100 Sq. Ft. of Living Space Plus a Finished Basement, Providing Plenty of Room for the Entire Family. The Main Level Features Generous Living & Dining Rooms, an Updated Kitchen, Separate Family Room with Fireplace & Convenient Main-Floor Laundry. Updated Flooring Throughout the Main & Upper Levels Along with a Beautifully Redone Staircase, All Completed Approx. 2-3 Years Ago, Give the Home a Fresh, Updated Feel. Upstairs You'll Find 4 Generously Sized Bedrooms, Including a Spacious Primary Bedroom with Walk-In Closet. The Finished Basement Adds Even More Versatile Living Space with a Family/Rec Room, Wet Bar, Gym Area, 5th Bedroom, Cold Cellar & Plenty of Storage. Step Outside to Your Own Backyard Retreat Featuring an Inground Saltwater Pool & Patio-Perfect for Summer Entertaining, Relaxing & Family Fun! Situated on a 48.92' x 97.85' Lot with a Double-Car Garage & Parking for 4 Vehicles. Enjoy a Family-Friendly Location Just a Short Walk to a Children's Park, Nature Paths & Community Centre, While Being Just Minutes to Shoppers World, Shopping, Restaurants, Transit & Everyday Amenities. A Fantastic Family Home Offering Generous Living Space, Recent Updates, a Great Backyard & a Location That Brings Everything Close to Home! (id:1945)

This listing content provided by
REALTOR.ca
has been licensed by REALTOR®
members of The Canadian Real Estate Association
members of The Canadian Real Estate Association
Property details for 126 Elgin Drive, Brampton
- Type
- Residential
- Bedrooms
- 5
- Bathrooms
- 3
- Lot Size
- 48.9 x 97.9 FT ; 97.98ft. x 54.75ft. x 103.66ft. x 48.9ft
- Stories
- 2
- Basement
- Full
- Parking
- Attached Garage, Garage
- Heating
- Forced air, Natural gas
- Cooling
- Central air conditioning
- Exterior
- Brick, Vinyl siding
- Ownership
- Freehold
- Annual Taxes
- $7,245 (2025)
Nearby Listings Stat
Estimated price and comparable properties near 126 Elgin Drive
Active Listings
12
Min Price
$699,900
Max Price
$1,666,667
Avg Price
$950,122
Days on Market
65
days
Sold Listings
3
Min Sold Price
$819,900
Max Sold Price
$2,900,000
Avg Sold Price
$1,589,633
Days until Sold
85
days
Neighbourhood Census Data
Brampton, Ontario
Population
635
Median Age
46.4
Median Income
$38,208
Dwelling Value
$599,940
Housing Tenure
Owners 91%
Renters 9%
Age Distribution
Dwelling Types
Commute Mode
Education Level
Housing Age
Commute Duration
Avg Household Size: 2.8
Pop. Density: 1,801.9/km²
Avg Shelter Cost: $1,499/mo
Owners with Mortgage: 46.5%
Owners Spending 30%+: 16.7%
Tenants Spending 30%+: 0%
English only: 87.4%
English and French: 10.2%
Neither: 3.1%
Median Household Income: $110,336
Median Employment Income: $37,184
Price History
Listed
September 30, 2026
by CENTURY 21 MILLENNIUM INC.
Current Price
$1,075,000
Type
Residential
For Sale