2 - 1175 Riverbend Road, London South
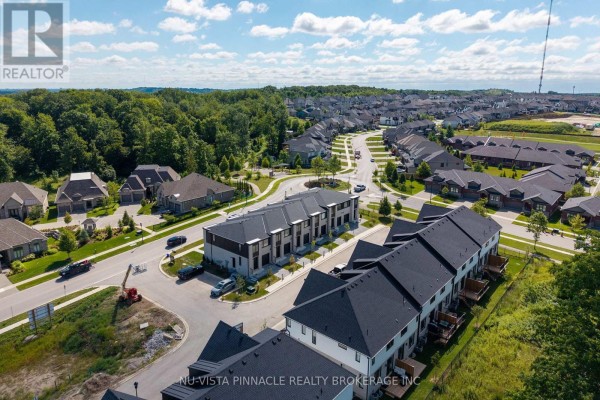
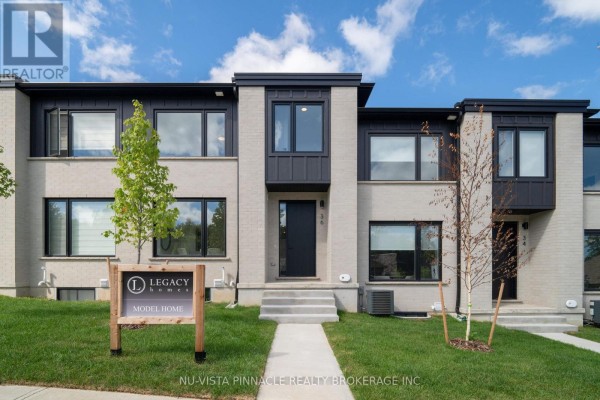
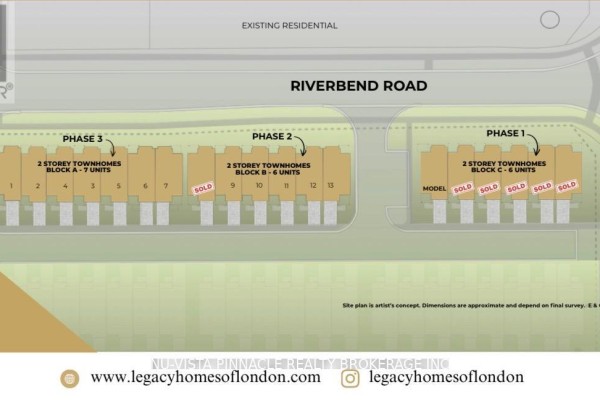
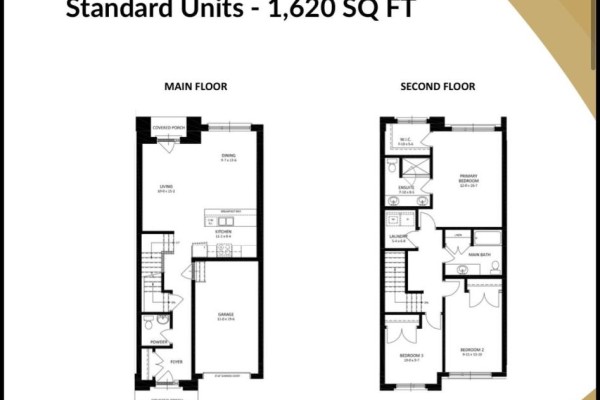
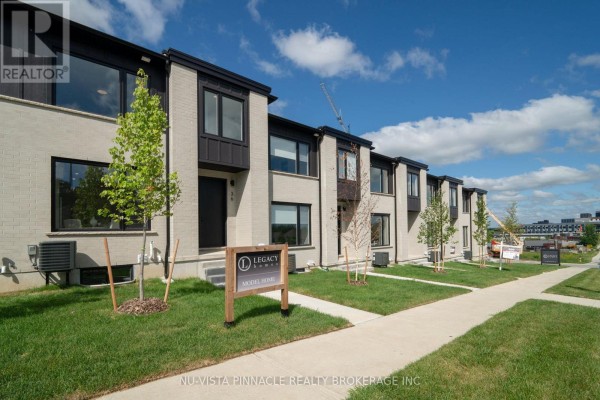
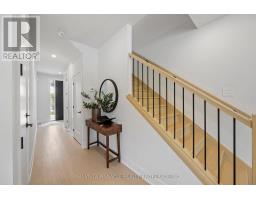
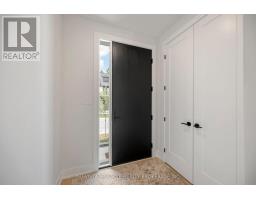
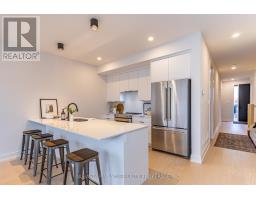
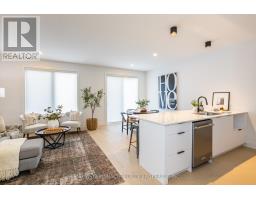
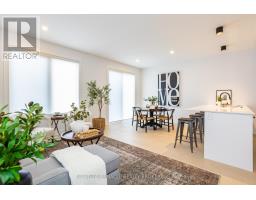
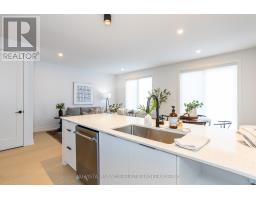
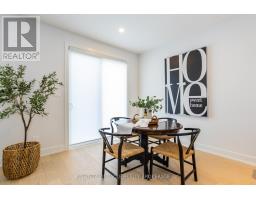
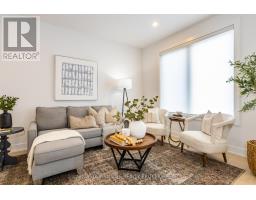
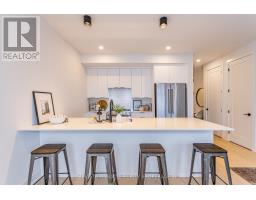
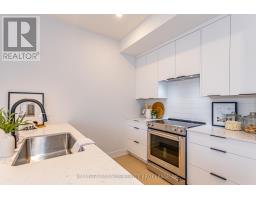
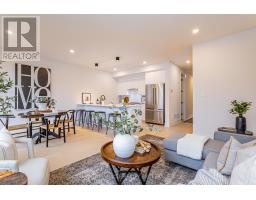
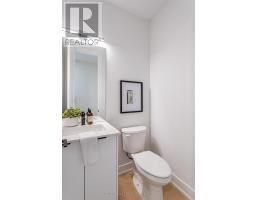
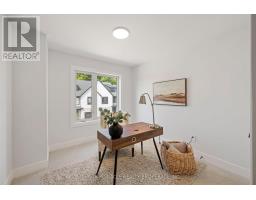
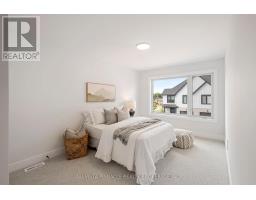
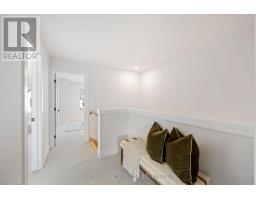
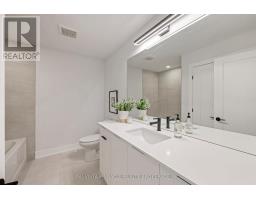
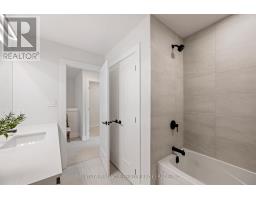
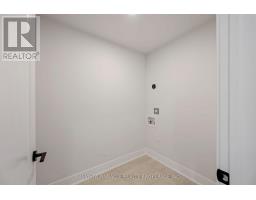
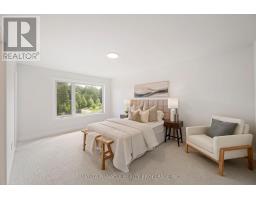
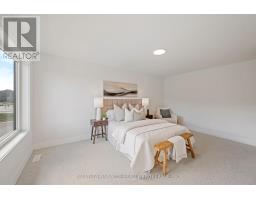
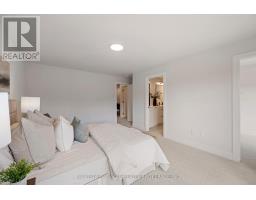
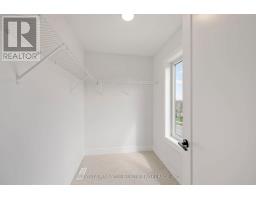
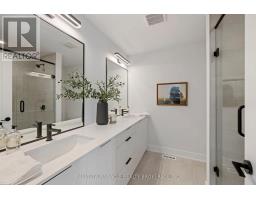
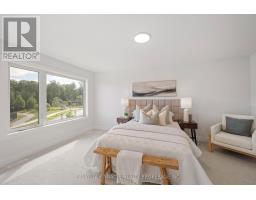
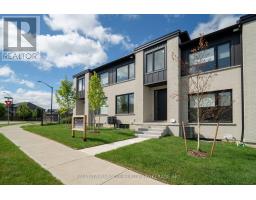
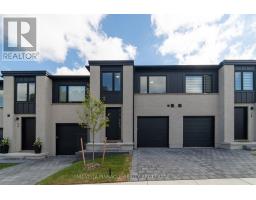
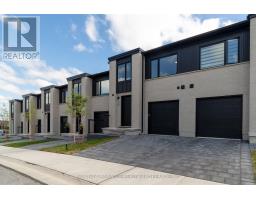
RARE END UNIT + SEPARATE SIDE ENTRANCE TO BASEMENT! PHASE 3 IS NOW SELLING! LAST OPPORTUNITY IN THE SUBDIVISION! To be built with flexible Summer 2027 closings, this premium end-unit by Legacy Homes offers additional windows, incredible natural light and a rare separate side entrance to the basement - a highly desirable feature offering added flexibility and future potential. Located in the highly sought-after Riverbend community, this stylish two-storey townhome features an open-concept main floor with a modern kitchen showcasing custom cabinetry and a large quartz island, flowing seamlessly into the spacious living and dining areas. A convenient powder room completes the main level. Engineered hardwood flooring adds a polished, elevated feel throughout the main level. Upstairs, you'll find 3 bedrooms, including a spacious primary suite with a large walk-in closet and luxurious ensuite featuring dual sinks and a walk-in sleek shower. A full 4-piece bathroom and dedicated second-floor laundry add everyday convenience.The unfinished basement offers plenty of potential and includes a rough-in for a future 3-piece bathroom, with optional builder-finished basement packages available. Steps to a brand-new school anticipated Fall 2027 and minutes from shopping, dining, parks, trails and the vibrant West 5 community. A rare end-unit with a separate basement entrance in the final phase of Riverbend Towns - opportunities like this don't come around often! Photos may show upgraded finishes. Purchase price includes proposed 2026 HST rebates. Final rebate amount is subject to purchaser eligibility (Primary Residence/Qualifying Rental) and applicable government guidelines. (id:1945)

This listing content provided by
REALTOR.ca
has been licensed by REALTOR®
members of The Canadian Real Estate Association
members of The Canadian Real Estate Association
Property details for 2 - 1175 Riverbend Road, London South
- Type
- Lots and Land
- Bedrooms
- 3
- Bathrooms
- 3
- Lot Size
- .
- Stories
- 2
- Basement
- Full, Separate entrance, N/A
- Parking
- Attached Garage, Garage, Inside Entry
- Heating
- Forced air, Natural gas
- Cooling
- Central air conditioning
- Exterior
- Brick, Vinyl siding
- Ownership
- Condo/Strata
- Condo Fee
- $120 / Monthly
Nearby Listings Stat
Estimated price and comparable properties near 2 - 1175 Riverbend Road
Active Listings
13
Min Price
$549,900
Max Price
$1,249,900
Avg Price
$709,997
Days on Market
49
days
Sold Listings
5
Min Sold Price
$599,000
Max Sold Price
$1,795,000
Avg Sold Price
$925,526
Days until Sold
88
days
Neighbourhood Census Data
London, Ontario
Population
997
Median Age
47
Median Income
$56,021
Dwelling Value
$500,937
Housing Tenure
Owners 99%
Age Distribution
Dwelling Types
Commute Mode
Education Level
Housing Age
Commute Duration
Avg Household Size: 2.7
Pop. Density: 521.9/km²
Avg Shelter Cost: $1,686/mo
Owners with Mortgage: 53.3%
Owners Spending 30%+: 9.3%
Tenants Spending 30%+: 0%
English only: 90.9%
English and French: 9.1%
Neither: 0.5%
Median Household Income: $136,448
Median Employment Income: $53,632
Price History
Listed
October 1, 2026
by NU-VISTA PINNACLE REALTY BROKERAGE INC
Current Price
$569,900
Type
Lots and Land
For Sale