Inground Pool and 2250 Sq Ft on Greenbelt
Property details for 614 Society Crescent, Newmarket
- Type
- Residential
- Bedrooms
- 4
- Bathrooms
- 4
- Lot Size
- 46.5 x 106.6 FT
- Stories
- 2
- Basement
- Finished, N/A
- Parking
- Garage
- Heating
- Forced air, Natural gas
- Cooling
- Central air conditioning
- Exterior
- Brick
- Ownership
- Freehold
- Annual Taxes
- $6,792
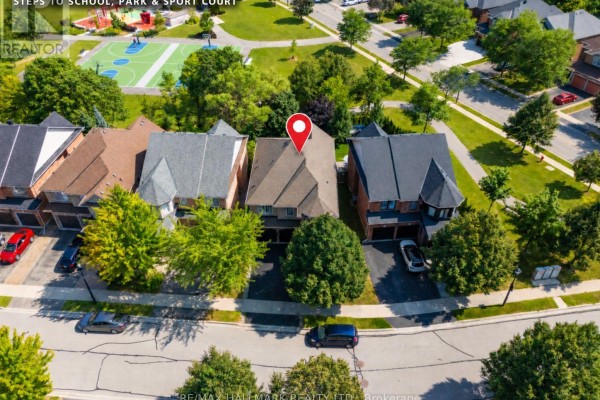
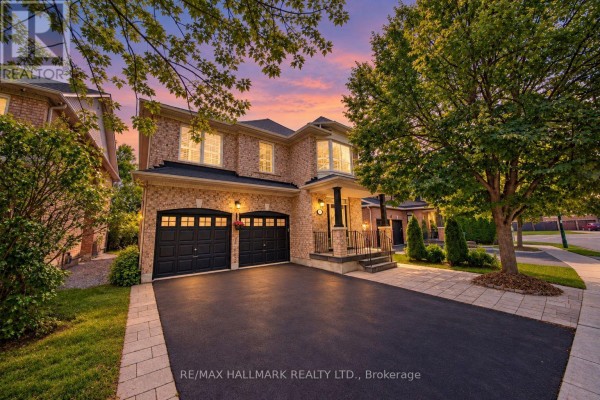
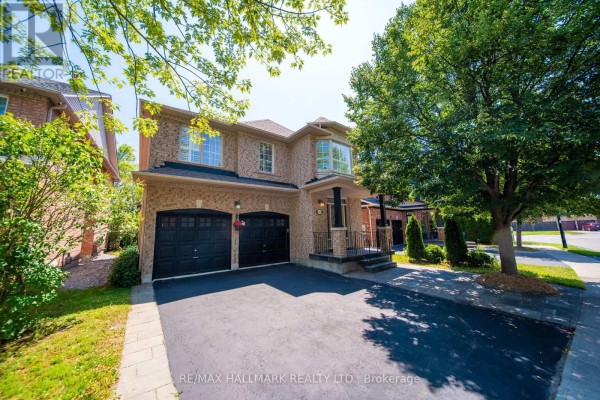
This 2,250 sq ft brick detached home sits on a quiet crescent in Summerhill Estates, backing onto greenspace with no rear neighbors. Four bedrooms up, four baths total, plus a finished basement with a rec room and rough-in for a fifth bath. The main floor has 9-foot ceilings, hardwood throughout, and a kitchen with ceramic tile and stainless steel appliances (fridge, stove, dishwasher, microwave, hood fan). Adjacent eat-in area opens to a deck overlooking the 46x106 ft lot and the private inground pool. Second floor includes a laundry room with washer/dryer, so no hauling baskets up and down. Primary suite has a walk-in closet and ensuite. You'll find the double garage with parking for six cars total. Central vac and water softener stay. Forced air gas heating and central AC keep things comfortable year-round. Taxes run about $6,792 annually. Location is clutch: under 3 km to Upper Canada Mall, GO Transit at Aurora or Newmarket, and close to Ray Twinney Complex and trails. Sir William Mulock Secondary is a leisurely 10-min walk, while St. Andrew's College is 2.4 km away. With 15 active listings nearby and a median price of $1.16M, this one at $1,099,000 undercuts the market. Recent sales in the area went for $889k but in 27 days. Pool maintenance is on you, but the lack of rear sightlines makes it worth it.
About 614 Society Crescent, Newmarket — Property Score
* This property score is an approximate estimate based on publicly available data, nearby comparable listings, and automated analysis. Scores are for informational purposes only and should not be relied upon as professional appraisals or investment advice. Actual property values may vary. We recommend consulting a licensed real estate professional for accurate assessments.
Full Listing Description
All Property Details
Neighbourhood Census Data
Newmarket, Ontario