Deep 150-foot lot with approved building plans in Scarborough
Property details for 121 Preston Street, Toronto
- Type
- Residential
- Style
- Bungalow
- Bedrooms
- 2
- Bathrooms
- 1
- Lot Size
- 24.6 x 150 FT
- Stories
- 1
- Basement
- None
- Parking
- No Garage
- Heating
- Forced air, Natural gas
- Cooling
- None
- Exterior
- Aluminum siding, Brick Facing
- Ownership
- Freehold
- Annual Taxes
- $3,507
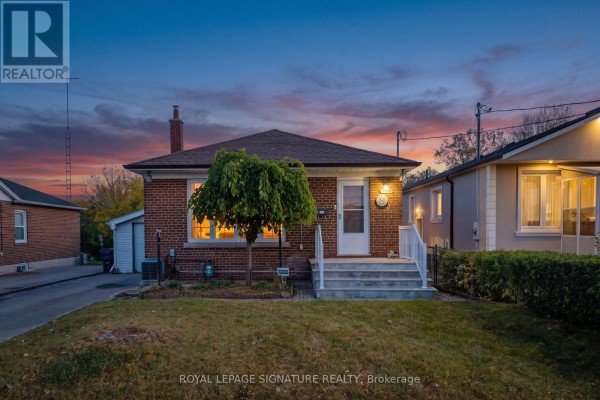
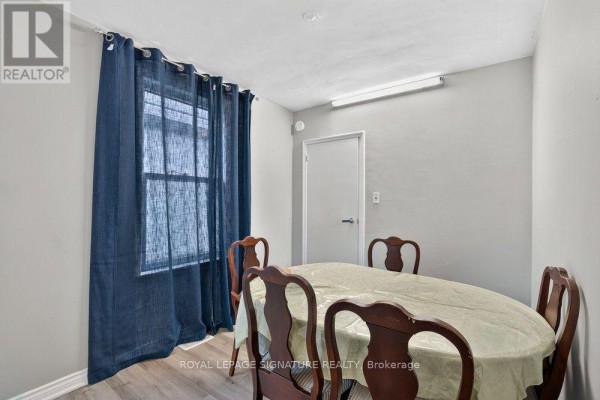
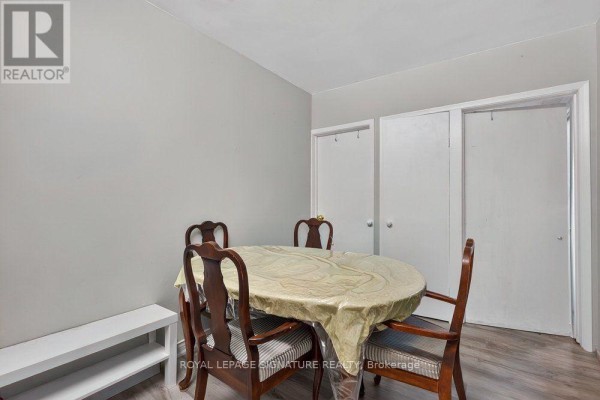
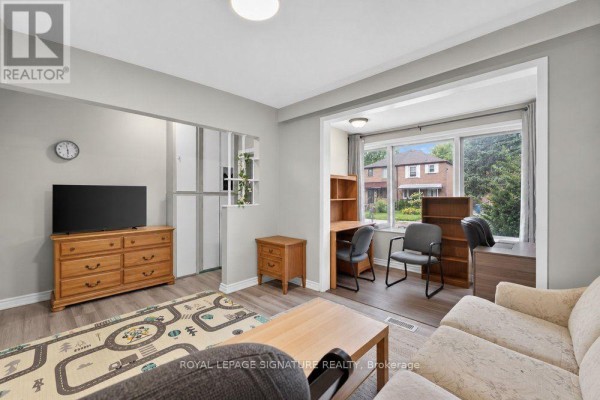
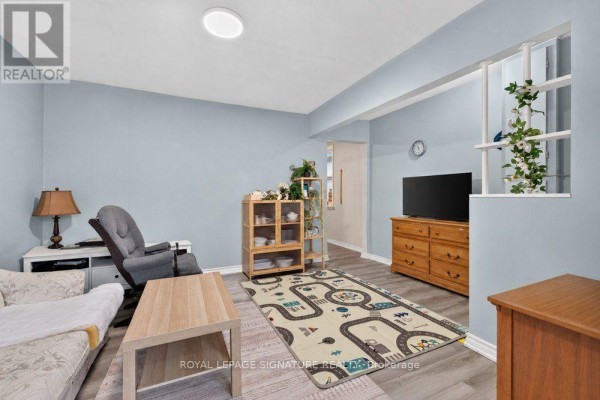
This 2-bed, 1-bath bungalow at 121 Preston St is all about the dirt. You're buying a 24.6 x 150 ft lot with approved plans for a modern residence, plus a solid 1950s brick and aluminum bungalow that rents for income while you decide when to build. The house itself is well-maintained and move-in ready if you just want to live there. Aluminum siding and brick facing keep exterior upkeep low. Inside, it's laid out with a living room, sunroom, kitchen, two bedrooms, a study, and a separate laundry room on one floor. Basement? None. So what you see is what you get, but with that deep lot there's room to expand outward if you don't build up. Forced air gas heat, but no central AC. You'll rely on window units. Parking for two cars off the laneway, no garage. The fenced yard gives you privacy and space for kids or dogs. Taxes run about $3,506 annually. Location-wise, you're near Woodrow and Highview parks, both within a 10-minute walk, and Bluffer's Park is a 25-minute stroll. Scarborough GO is roughly 17 minutes away by bus, with a street-level stop three minutes from your door. Schools including Birchmount Park Collegiate are in the 1-3 km range. Sold price in the area averages $465,000, so at $599,000 you're paying a premium for the land and approval potential. This one's rarer than the usual starter, given the development upside.
About 121 Preston Street, Toronto — Property Score
* This property score is an approximate estimate based on publicly available data, nearby comparable listings, and automated analysis. Scores are for informational purposes only and should not be relied upon as professional appraisals or investment advice. Actual property values may vary. We recommend consulting a licensed real estate professional for accurate assessments.
Full Listing Description
All Property Details
Neighbourhood Census Data
Toronto, Ontario