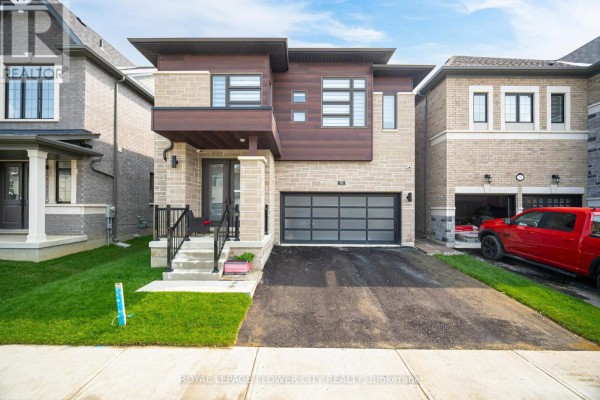
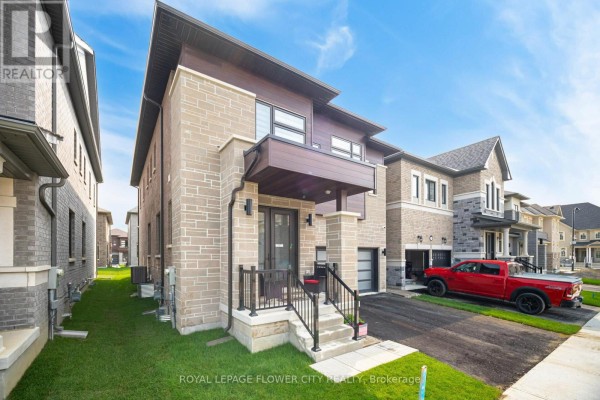
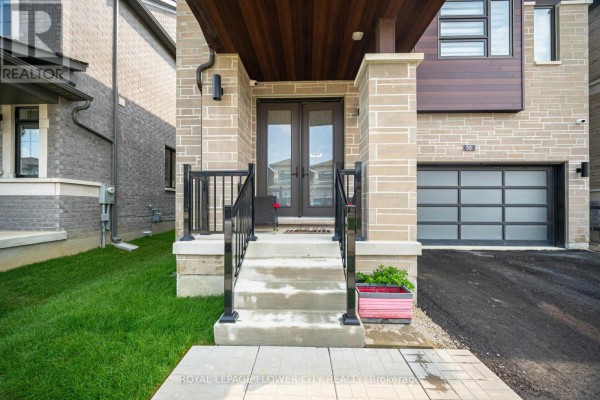
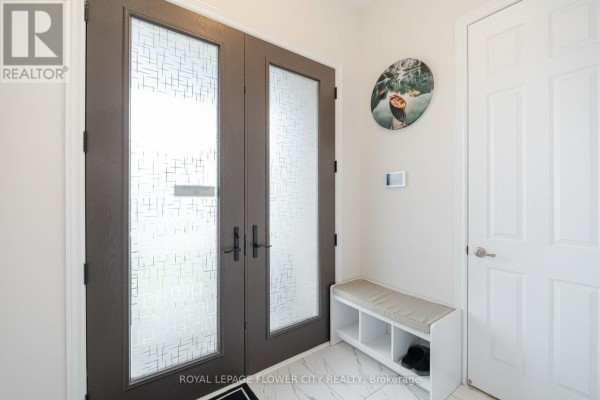
Six-bedroom house with basement apartment near Mayfield Secondary in Brampton
Property details for 36 Icon Street S, Brampton
- Type
- Residential
- Bedrooms
- 6
- Bathrooms
- 6
- Lot Size
- 11.6 x 27.5 M
- Stories
- 2
- Basement
- Full, Apartment in basement, Separate entrance, N/A, N/A
- Parking
- Attached Garage, Garage
- Heating
- Forced air, Electric
- Cooling
- Central air conditioning, Window air conditioner
- Exterior
- Brick, Aluminum siding
- Ownership
- Freehold
- Annual Taxes
- $10,278 (2025)
This place has a full basement apartment with its own kitchen and separate entrance. It's a two-story brick and aluminum-sided house built on a concrete foundation. You get six bedrooms total, four upstairs and two in the basement, plus six bathrooms. The main floor has an open layout with a living room, family room, and kitchen. Floors are tile, hardwood, and vinyl. There's a fireplace, forced air heating, and central AC. The lot is level and flat, about 11.6 by 27.5 meters. Parking for six cars in an attached garage. It's in Brampton, Ontario, with Mayfield Secondary School just 1 km away. Taxes run $10,278 a year. Priced at $1,299,000, which matches the median nearby.
About 36 Icon Street S, Brampton — Property Score
* This property score is an approximate estimate based on publicly available data, nearby comparable listings, and automated analysis. Scores are for informational purposes only and should not be relied upon as professional appraisals or investment advice. Actual property values may vary. We recommend consulting a licensed real estate professional for accurate assessments.
Full Listing Description
All Property Details
Neighbourhood Census Data
Brampton, Ontario