$ 1,499,000

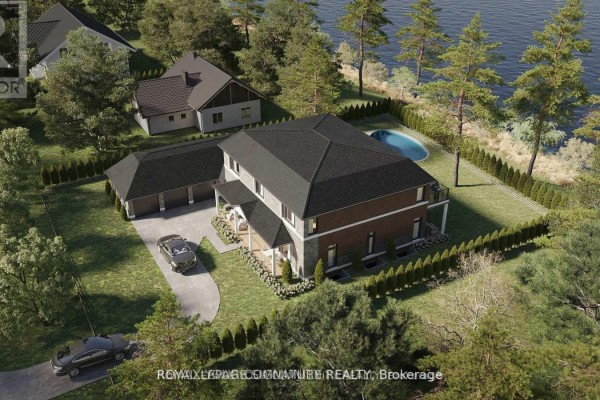
Ravine lot with building permit for 4,300 sq ft custom home

Property details for 312 Taylor Road, Toronto

Type
Residential
Bedrooms
3
Bathrooms
2
Lot Size
100 x 255 FT
Stories
2
Basement
Unfinished, Full
Parking
Attached Garage, Garage
Heating
Forced air, Natural gas
Cooling
Central air conditioning
Exterior
Brick, Aluminum siding
Ownership
Freehold
Annual Taxes
$6,885

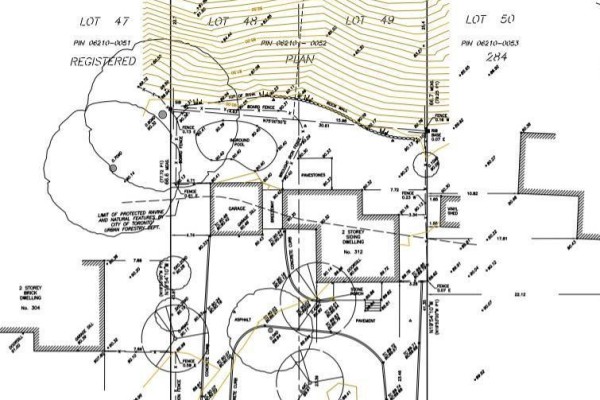
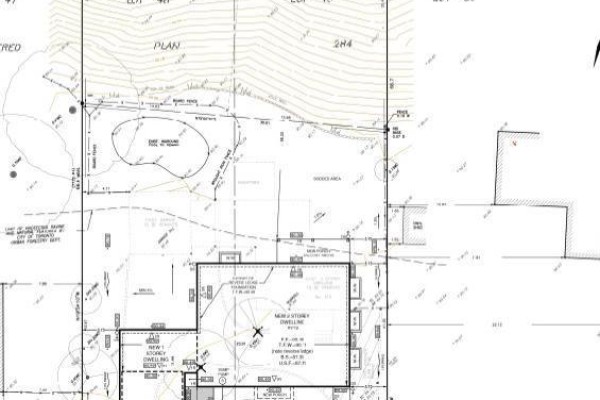
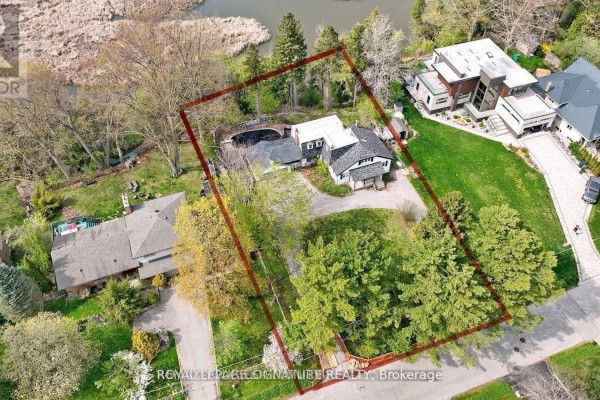
This is a rare find: a 100 x 255 ft ravine lot in Scarborough with permits in hand to build a 4,300 sq ft custom home. Demolition and building permits are ready, and an 18-month application process with environmental studies has been completed. You're looking at a blank canvas with a triple garage plan already approved. The existing house is a 3-bed, 2-bath fixer-upper that needs work, but it's livable while you plan your build. The real selling point here is the setting. This lot backs onto Rouge National Urban Park, so you get protected green space and wildlife right in your backyard. There's 100 feet of water frontage along the Rouge River, which is a rare commodity. You're about 5 km from the University of Toronto Scarborough campus and within reach of several schools. Property is listed at $1,499,000, which is above the nearby median price of $987K, but you're paying for the land and the approvals. Similar lots in the area are scarce, and with only a handful of active listings, this one stands out. If you're looking for a project with a solid plan and location, this is it.

About 312 Taylor Road, Toronto — Property Score

60
Feature Rich Great Location
Score: 60/100
Value
26
Priced 58% above area median of $949,000 based on 175 comparable properties nearby 1
Stable pricing - no price changes since original listing date 50
Size
54
3 bedrooms - 2 fewer than similarly priced 5-bedroom homes nearby 36
2 bathrooms - 2 fewer than similarly priced properties nearby 36
25,500 sqft lot - an oversized lot for the area 90
Location
83
$140K median household income - well above the Canadian average of $70K 100
90% of residents hold postsecondary credentials - a highly educated neighbourhood 97
90% homeownership rate - indicating a stable, owner-occupied community 93
50% of residents commute under 30 minutes - good commuting convenience 70
488/km² population density - a rural or semi-rural setting 55
Market
47
Just listed - area average is 58 days on market 100
-99.1% median price change over 1 month - declining prices in the area 1
37.5 months of housing supply - 2961 active listings with 79 sold last month (buyer's market) 40
Features
85
12-car garage - more than the area average of 4.2 spots 95
Unfinished, Full basement - adds valuable living space 85
efficient gas forced air heating 80
Central air conditioning - whole-home cooling 90
Pool, View - premium features that add significant value 75
Investment
64
0.46% effective tax rate ($6,884/yr) - very low tax burden 86
10% renter population - primarily owner-occupied area 42
Quality
50
Condition
50
Listing
89
20 photos provided - below the area average of 36 photos 92
6 of 7 key property details provided (86%) - comprehensive listing with excellent detail 86

* This property score is an approximate estimate based on publicly available data, nearby comparable listings, and automated analysis. Scores are for informational purposes only and should not be relied upon as professional appraisals or investment advice. Actual property values may vary. We recommend consulting a licensed real estate professional for accurate assessments.

Full Listing Description

All Property Details

Neighbourhood Census Data

Toronto, Ontario

Population
430
Median Age
49.1
Median Income
$50,987
Dwelling Value
$869,642

Housing Tenure

Owners 90%
Renters 10%

Age Distribution

Dwelling Types

Commute Mode

Education Level

Housing Age

Commute Duration

Avg Household Size: 2.9
Pop. Density: 487.5/km²
Avg Shelter Cost: $1,667/mo
Owners with Mortgage: 57.7%
Owners Spending 30%+: 0%
Tenants Spending 30%+: 0%
English only: 89.4%
English and French: 9.4%
Median Household Income: $140,288
Median Employment Income: $51,808

Price History

Contact Agent Get in touch about 312 Taylor Road, Toronto

JOSEPH FRANCIS DE SOUZA
ROYAL LEPAGE SIGNATURE REALTY