4-Level Side-Split with Pool and Cabana in Erin Heights
Property details for 17 Erin Heights Drive, Erin
- Type
- Residential
- Bedrooms
- 4
- Bathrooms
- 2
- Lot Size
- 89.8 FT
- Basement
- Finished, Separate entrance, Walk out, N/A, N/A
- Parking
- Garage
- Heating
- Forced air, Natural gas
- Cooling
- Central air conditioning
- Exterior
- Brick, Vinyl siding
- Ownership
- Freehold
- Annual Taxes
- $6,605
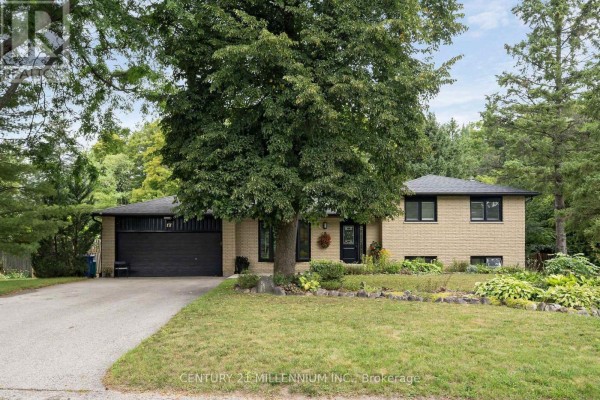
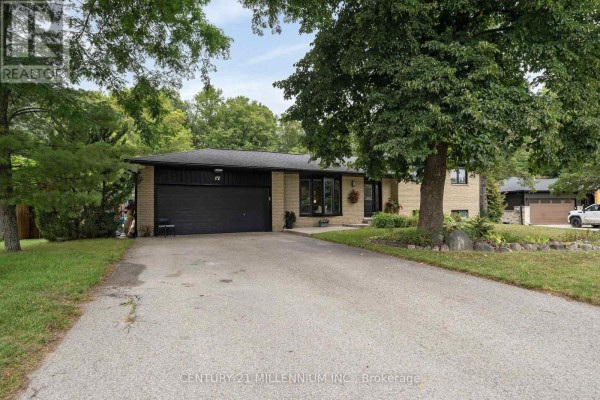
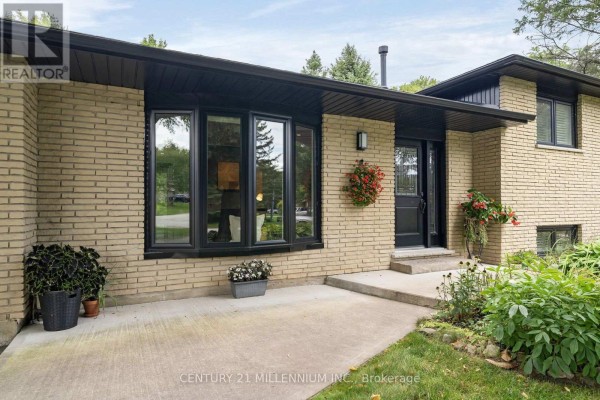
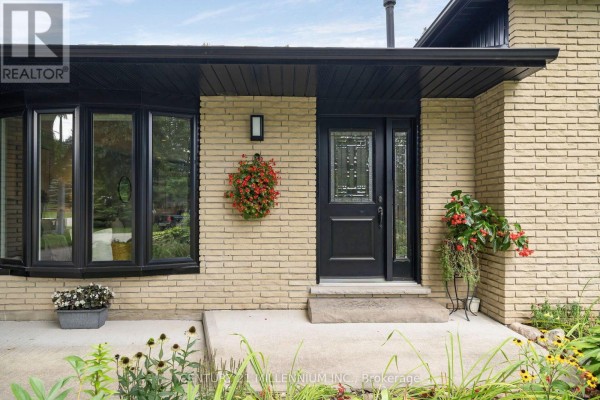
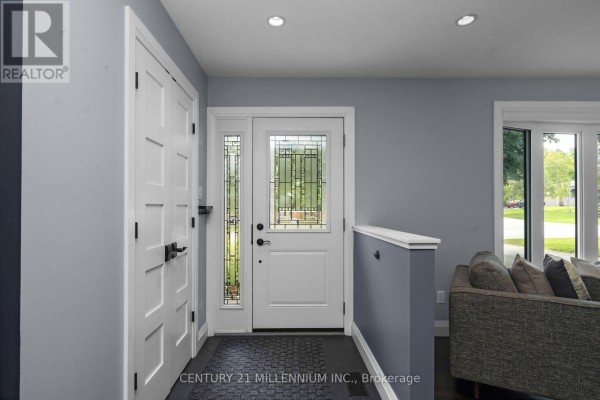
This 4-level side-split in Erin Heights is all about backyard living. Step outside the kitchen to a huge, fully treed lot with privacy, a pool, and a custom cabana with a TV. Inside, you've got 4 beds and 2 baths spread over four floors. The main floor has a renovated kitchen with an eat-in area that fits a large table, plus a living and dining room. Upstairs, 3 spacious bedrooms and a bright, modern bath. The lower level is where it's at though - a massive family room with a fireplace, big windows, and access to the yard from a walkout. It also has a full bath, making it great for guests or a teen hangout. Down again to the basement, there's a huge 4th bedroom and a crisp, clean laundry room. The 2-car garage is wired for a mancave vibe, but can easily house two cars. With 8 parking spots total, you'll never fight for space. The lot is 89.8 feet wide, backs onto trees, and is fully fenced. It's off a quiet street, with just trees as your neighbour. You're 15 minutes to the GO train and 35 to the GTA. Taxes run about $6,600 annually. Recently sold places nearby went in 29 days, so this one won't last long.
About 17 Erin Heights Drive, Erin — Property Score
* This property score is an approximate estimate based on publicly available data, nearby comparable listings, and automated analysis. Scores are for informational purposes only and should not be relied upon as professional appraisals or investment advice. Actual property values may vary. We recommend consulting a licensed real estate professional for accurate assessments.
Full Listing Description
All Property Details
Neighbourhood Census Data
Erin, Ontario