Charming 2-Bed Ward Home with Sunroom Near Downtown
Property details for 19 Walter Street, Guelph
- Type
- Residential
- Bedrooms
- 2
- Bathrooms
- 2
- Lot Size
- 35 x 110 FT
- Stories
- 1.5
- Basement
- Unfinished, Full, Walk-up, N/A, N/A
- Parking
- Detached Garage, Garage
- Heating
- Forced air, Natural gas
- Cooling
- Central air conditioning
- Exterior
- Wood, Stucco
- Ownership
- Freehold
- Annual Taxes
- $4,151 (2025)
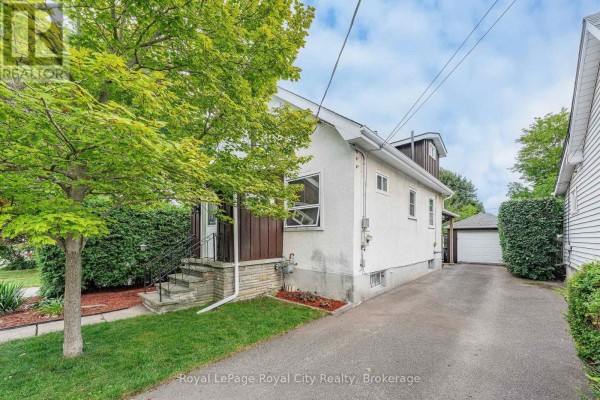
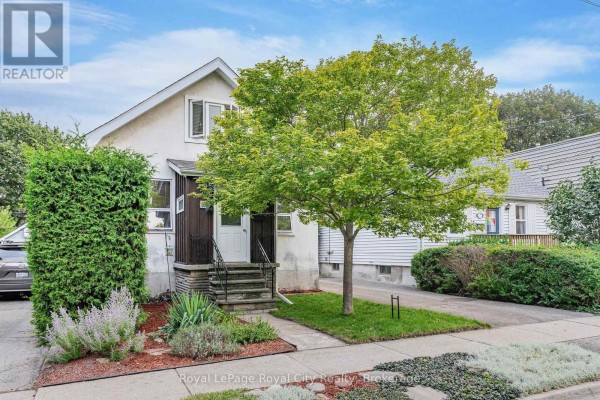
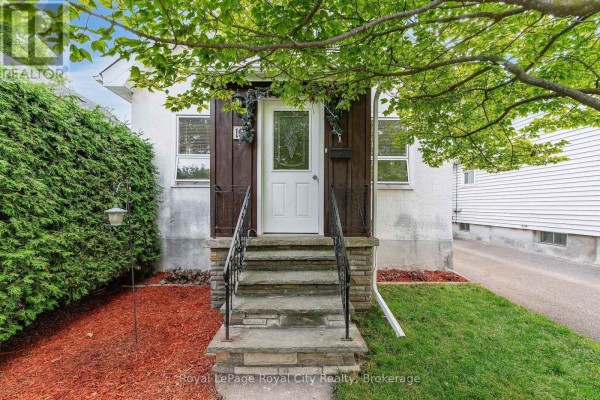
This 2-bed, 2-bath house on Walter Street packs a lot into its 1.5 storeys. The main floor's hardwood floors and high ceilings make the living areas feel bright and open, even though it's just over 1,000 square feet. There's a den off the living room, which could work as a home office. The kitchen flows into the dining area where you'll find a gas fireplace, and that opens to a sunroom overlooking a fully fenced backyard with a mature cedar hedge and fruit tree. Upstairs, the primary bedroom has a 2-piece ensuite, and there's another bedroom and a full bath. The basement is unfinished but dry, with plenty of storage. Outside, there's a detached 1-car garage plus extra driveway space for two more cars. You're in The Ward, a historic neighbourhood, just a short walk to downtown Guelph with its shops, cafes, and the GO station. Guelph General Hospital is about 1.7 km away. The home was built with stone foundation and has wood and stucco exterior. Central air and forced air gas heating keep it comfortable year-round. With a single fireplace, it's cozy in winter. This one's been on the market and the price reflects it. At 639,900, it's below the nearby median sold price of 724,950 for the area, where homes are typically selling in about 50 days. If you're looking for a character home with a private outdoor space and unbeatable walkability, this is worth a look.
About 19 Walter Street, Guelph — Property Score
* This property score is an approximate estimate based on publicly available data, nearby comparable listings, and automated analysis. Scores are for informational purposes only and should not be relied upon as professional appraisals or investment advice. Actual property values may vary. We recommend consulting a licensed real estate professional for accurate assessments.
Full Listing Description
All Property Details
Neighbourhood Census Data
Guelph, Ontario