20 Percy Gate, Brampton
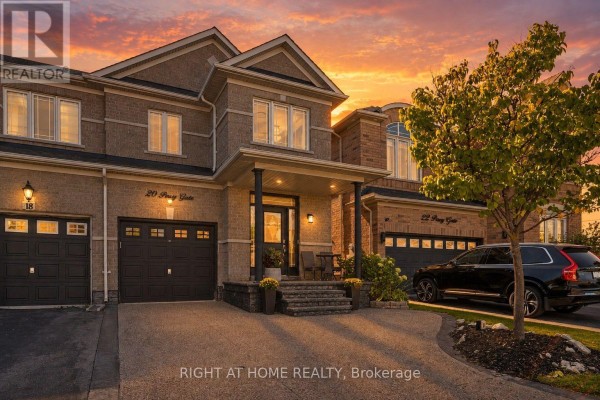
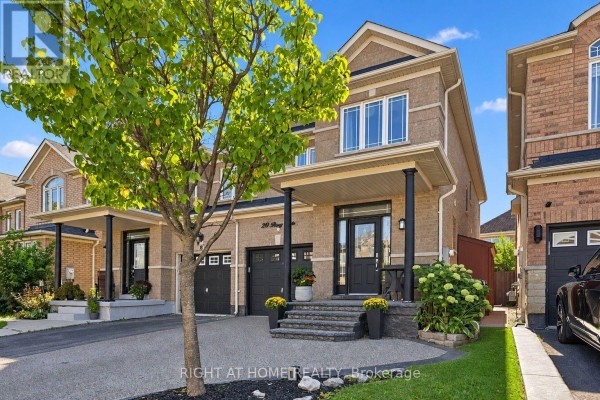
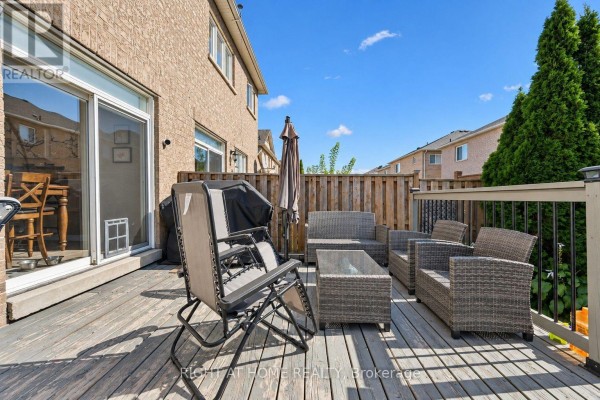
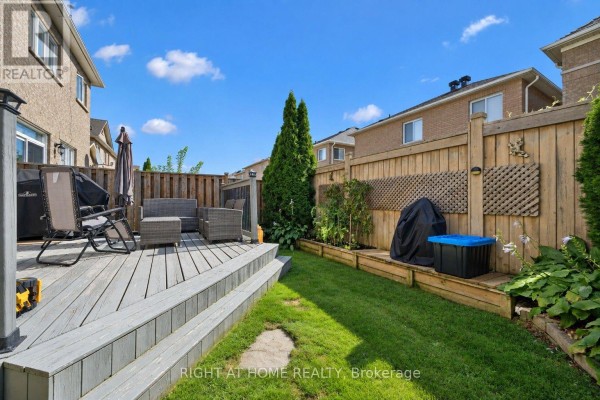
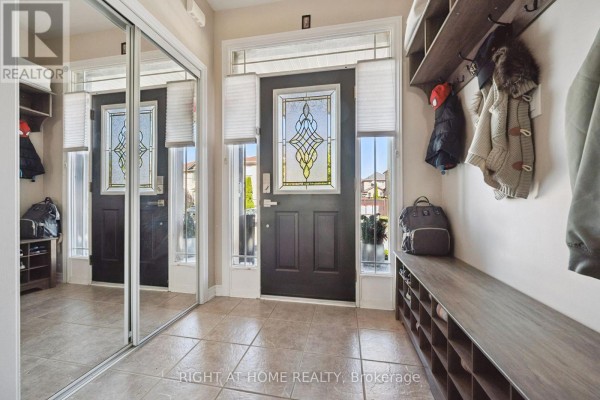
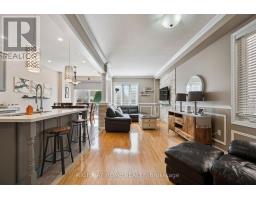
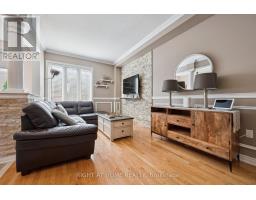
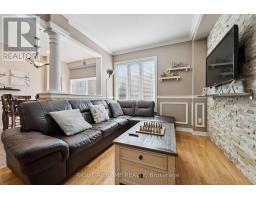
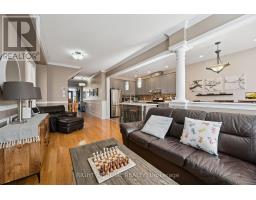
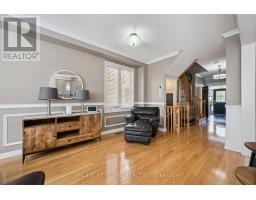
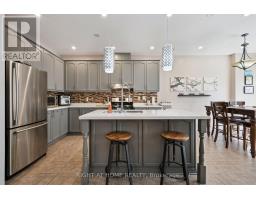
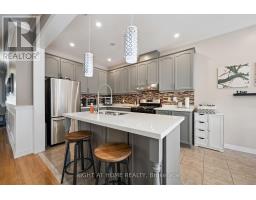
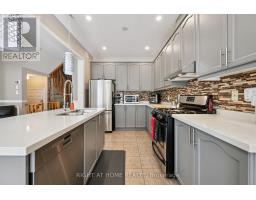
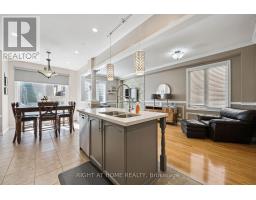
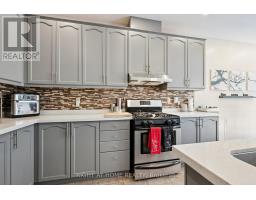
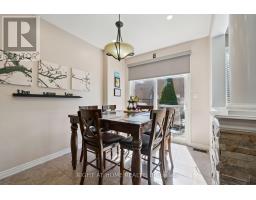
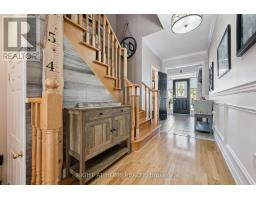
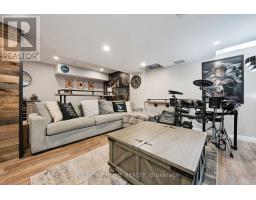
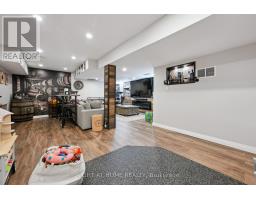
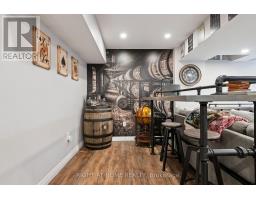
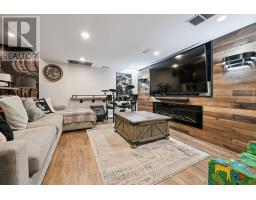
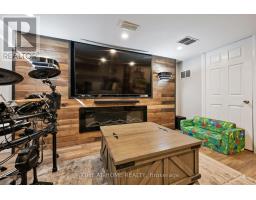
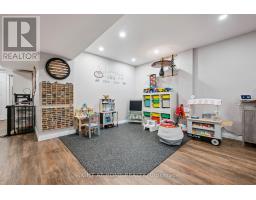
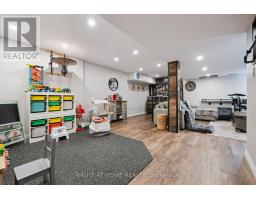
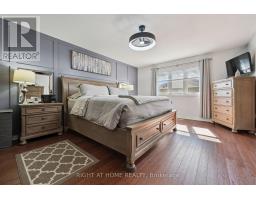
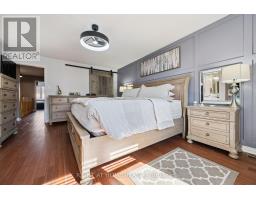
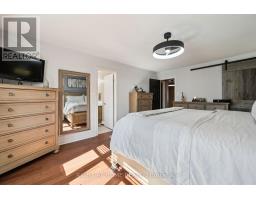
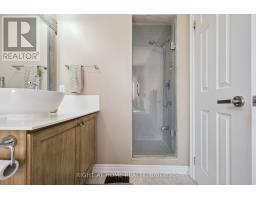
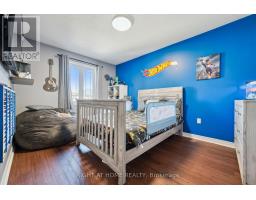
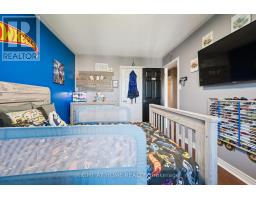
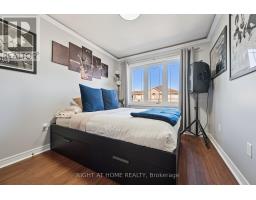
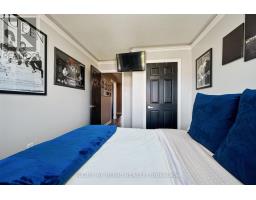
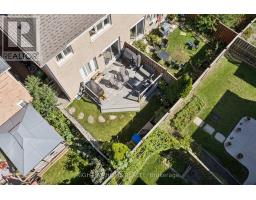
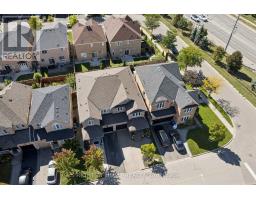
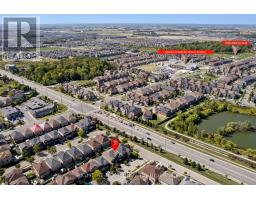
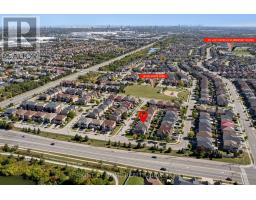
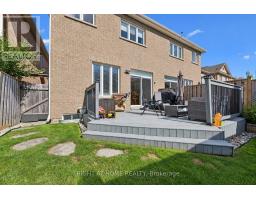
Welcome to 20 Percy Gate in Brampton, an extensively renovated home offering a bright, stylish interior and a layout designed for everyday living and entertaining. The open-concept main level features 9-foot ceilings, hardwood flooring, crown moulding, decorative wall trim and a beautifully updated kitchen with quartz countertops, centre island with seating, stainless steel appliances, modern cabinetry, backsplash and pendant lighting. The kitchen flows naturally into the dining and living areas, creating a comfortable, connected space that feels open and inviting. Upstairs, the spacious primary bedroom features a striking custom accent wall, hardwood flooring and generous natural light, while the additional bedrooms offer flexible space for family, guests or a home office. The finished lower level adds even more living space with recessed lighting, contemporary finishes, a dramatic wood feature wall and a large entertainment area. Outside, the backyard deck provides a great extension of the living space and an ideal spot for summer dining, relaxing or entertaining. Thoughtfully updated throughout with modern finishes, fixtures and plenty of personality, this move-in-ready home offers a polished interior, excellent living space and a backyard ready to enjoy. Conveniently located close to schools, parks, shopping, transit and major commuter routes. (id:1945)

This listing content provided by
REALTOR.ca
has been licensed by REALTOR®
members of The Canadian Real Estate Association
members of The Canadian Real Estate Association
Property details for 20 Percy Gate, Brampton
- Type
- Residential
- Bedrooms
- 3
- Bathrooms
- 3
- Lot Size
- 24.6 x 88.3 FT
- Stories
- 2
- Basement
- Finished, Full
- Parking
- Attached Garage, Garage
- Heating
- Forced air, Natural gas
- Cooling
- Central air conditioning
- Exterior
- Brick
- Ownership
- Freehold
- Annual Taxes
- $5,187 (2025)
Nearby Listings Stat
Estimated price and comparable properties near 20 Percy Gate
Active Listings
17
Min Price
$1
Max Price
$1,147,000
Avg Price
$776,311
Days on Market
39
days
Sold Listings
9
Min Sold Price
$599,900
Max Sold Price
$899,999
Avg Sold Price
$754,177
Days until Sold
45
days
Neighbourhood Census Data
Brampton, Ontario
Population
4,109
Median Age
31.2
Median Income
$27,878
Dwelling Value
$578,430
Housing Tenure
Owners 86%
Renters 15%
Age Distribution
Dwelling Types
Commute Mode
Education Level
Housing Age
Commute Duration
Avg Household Size: 4
Pop. Density: 8,665.1/km²
Avg Shelter Cost: $2,201/mo
Owners with Mortgage: 92.4%
Owners Spending 30%+: 38.8%
Tenants Spending 30%+: 41.4%
English only: 90.6%
English and French: 4.5%
Neither: 4.9%
Median Household Income: $93,312
Median Employment Income: $30,192
Price History
Listed
September 23, 2026
by RIGHT AT HOME REALTY
Current Price
$899,900
Type
Residential
For Sale