74 11305 240 Street, Maple Ridge
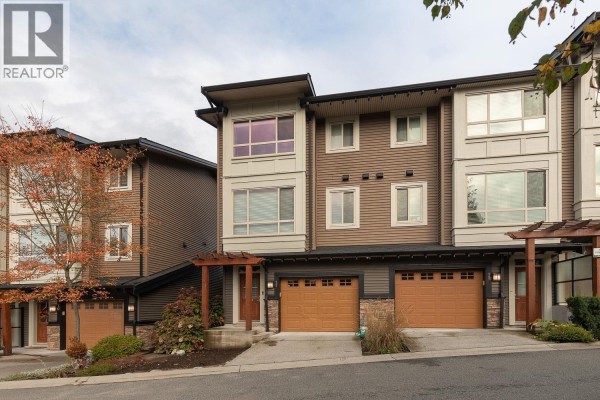
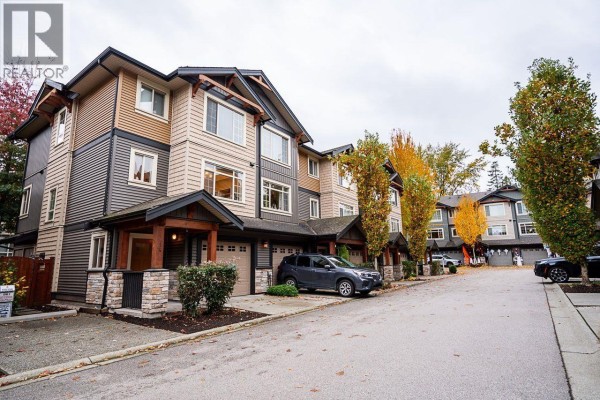
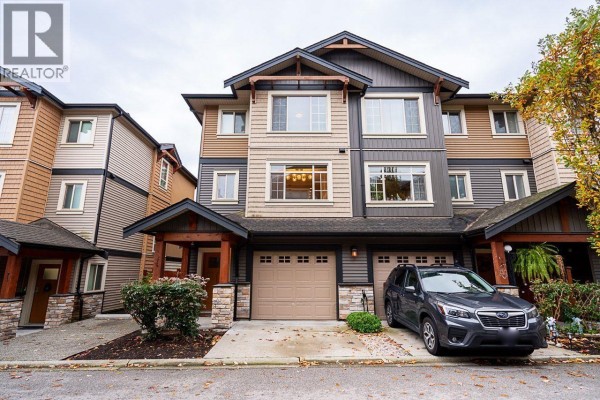
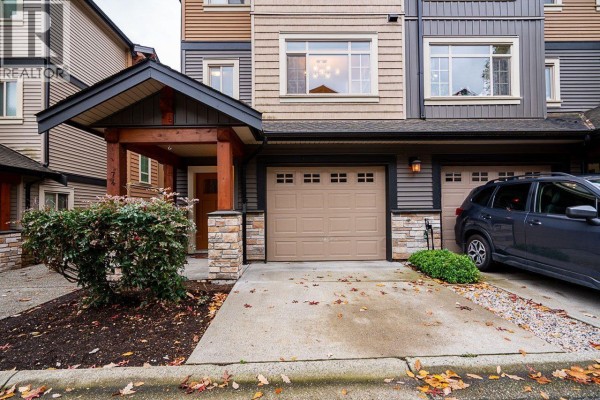
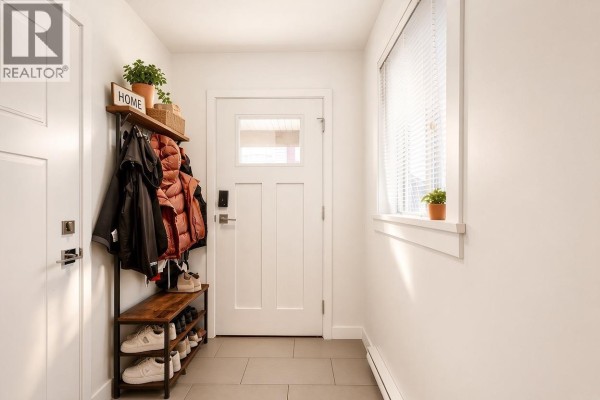
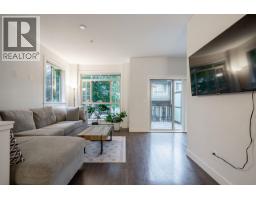
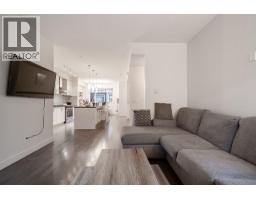
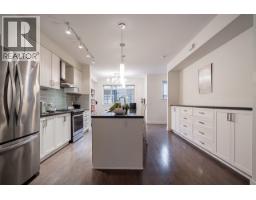
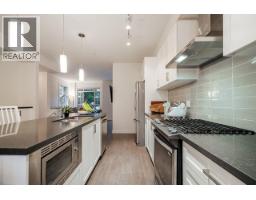
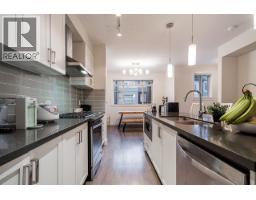
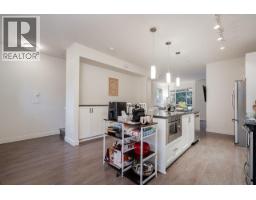
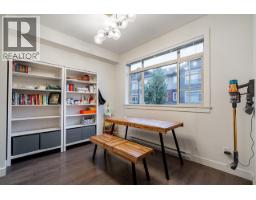
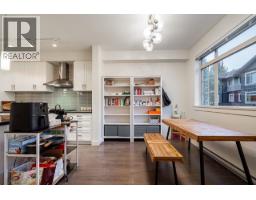
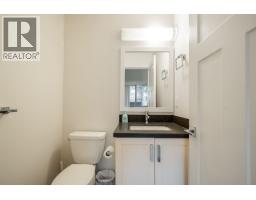
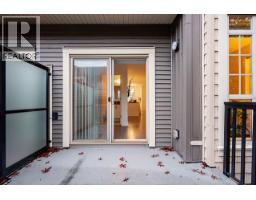
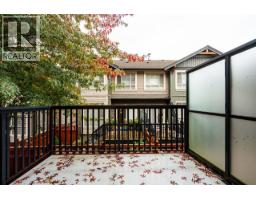
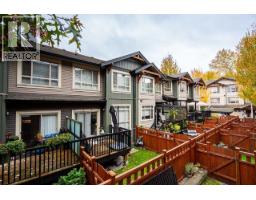
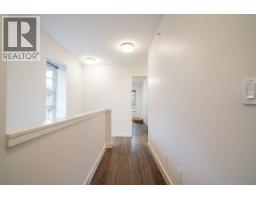
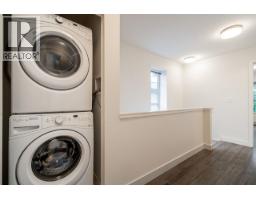
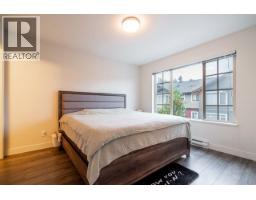
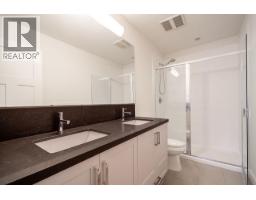
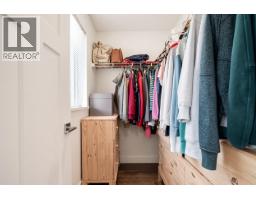
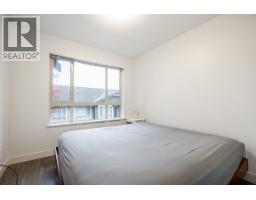
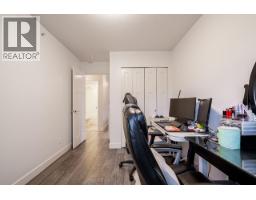
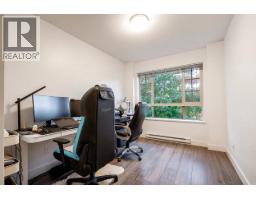
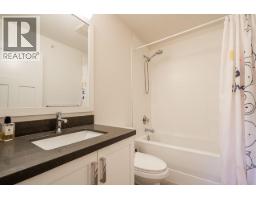
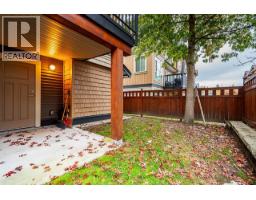
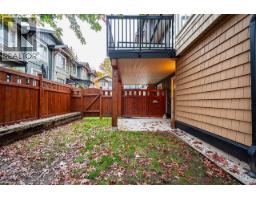
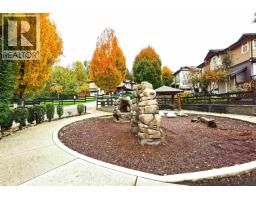
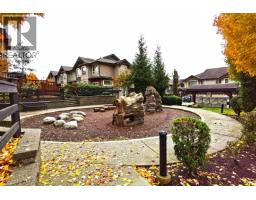
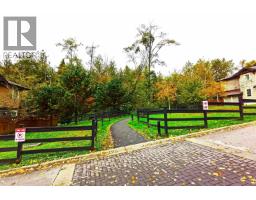
Maple Heights STUNNER! This is 3 Bedroom / 3 Bathroom END UNIT with superb open concept floor plan and large FENCED southern exposed back yard, surrounded by greenery & walking trails, steps from Day Care, Schools, Transit, KANAKA CREEK, Play Grounds & much more! Main floor features an Open Kitchen Concept with Large Kitchen, Large Island, Quartz Counter Tops, S/S Appliances, 9' ceilings and Separate Living & Dining Room areas! Other features include a Large Deck, Fully Fenced SOUTH-Facing Backyard. Upstairs you'll find 3 generous sized rooms and 2 separate bathrooms, one being the on-suite. Extremely well cared for property, you will not be disappointed. Situated on dead end access so very quiet. Call today. (id:1945)

This listing content provided by
REALTOR.ca
has been licensed by REALTOR®
members of The Canadian Real Estate Association
members of The Canadian Real Estate Association
Property details for 74 11305 240 Street, Maple Ridge
- Type
- Townhouse
- Bedrooms
- 3
- Bathrooms
- 3
- Living Area
- 1,481 square feet
- Heating
- Baseboard heaters, Electric
- Ownership
- Condo/Strata
- Annual Taxes
- $4,302 (2026)
- Condo Fee
- $371 / Monthly
Nearby Listings Stat
Estimated price and comparable properties near 74 11305 240 Street
Active Listings
37
Min Price
$599,900
Max Price
$1,099,000
Avg Price
$779,249
Days on Market
44
days
Sold Listings
13
Min Sold Price
$675,000
Max Sold Price
$1,150,000
Avg Sold Price
$829,431
Days until Sold
78
days
Price History
Listed
October 13, 2026
by Evergreen West Realty
Current Price
$749,000
-4.6% from last change
Type
Townhouse
For Sale
Price Changes
1
| Date | Price | Change |
|---|---|---|
| Current | $749,000 | $36,000 (-4.6%) |
| Oct 13, 2026 | $785,000 | Listed |
Contact Agent Get in touch about 74 11305 240 Street, Maple Ridge
Anna Jin
Evergreen West Realty