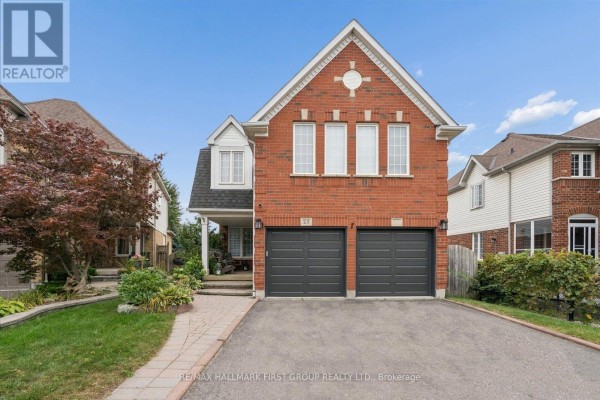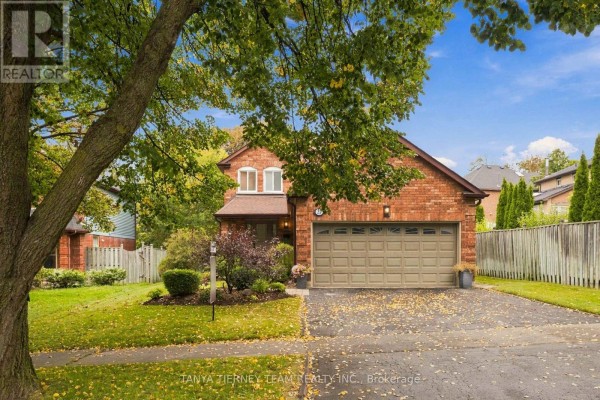



23 Telegraph Drive, Whitby
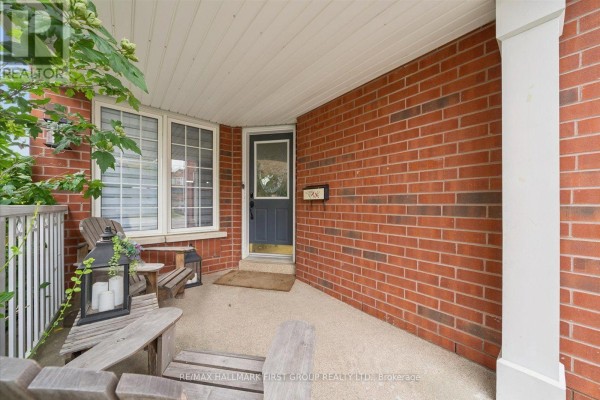
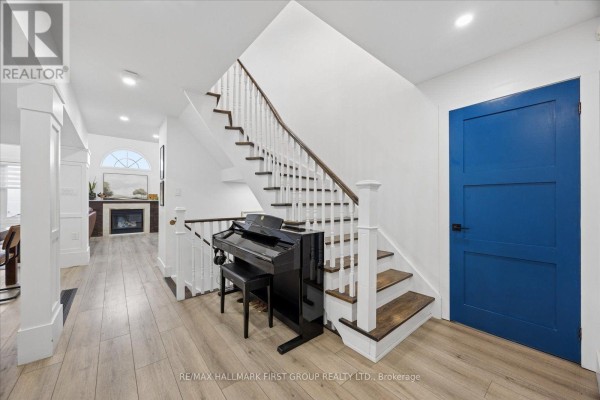
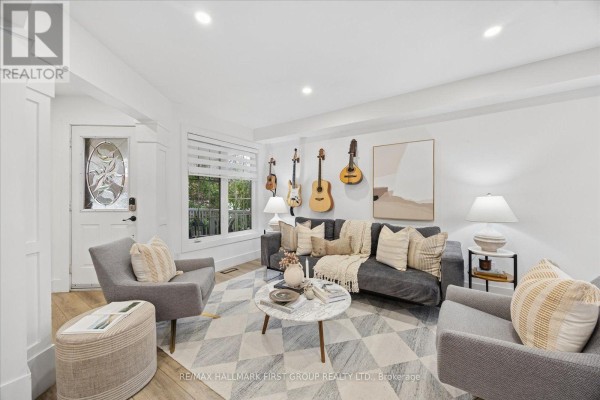
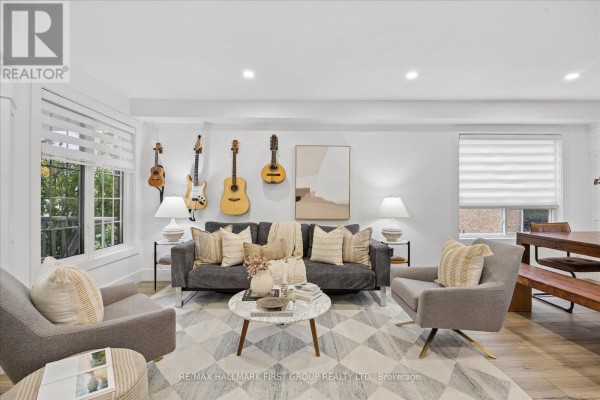
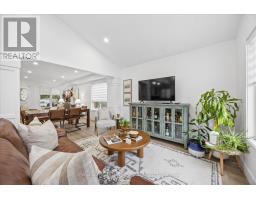
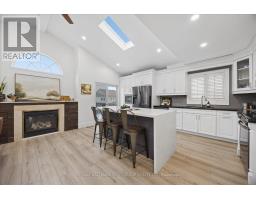
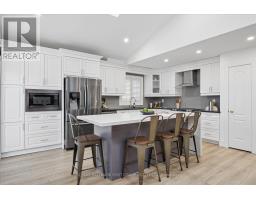
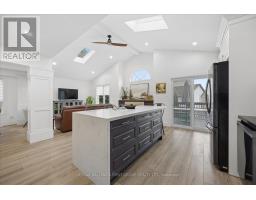
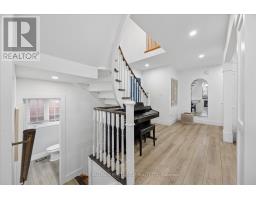
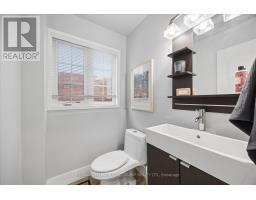
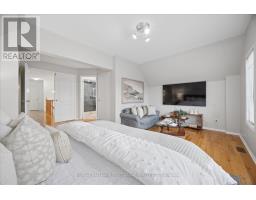
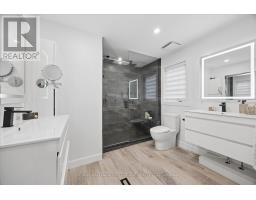
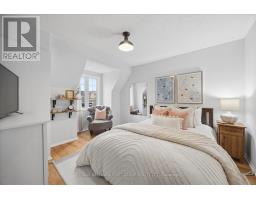
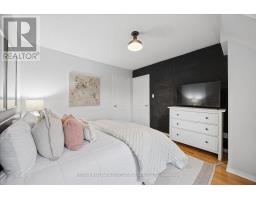
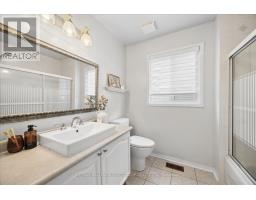
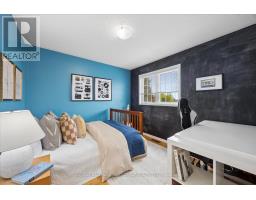
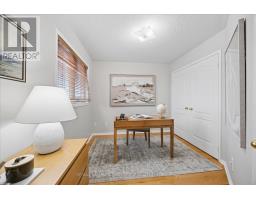
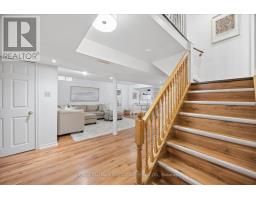
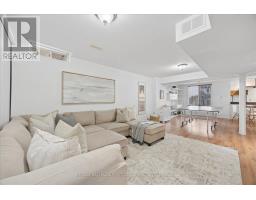
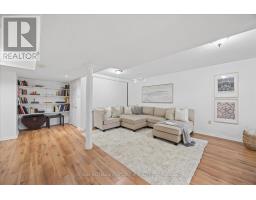
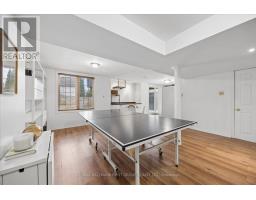
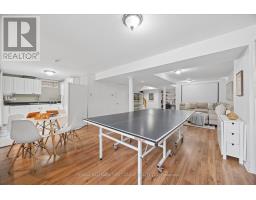
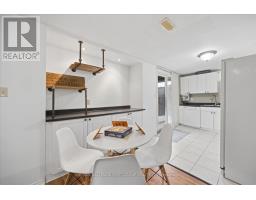
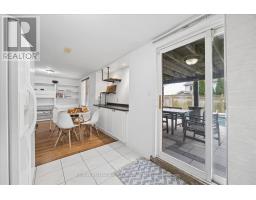
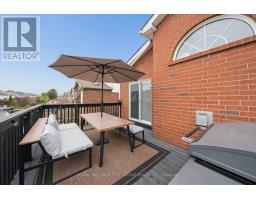
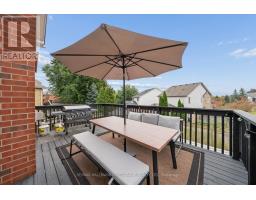
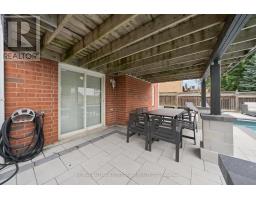
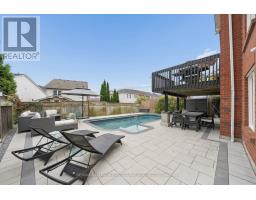
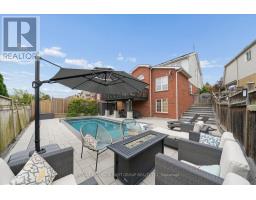
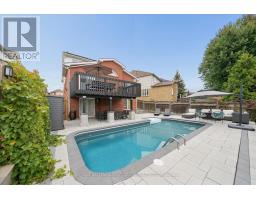
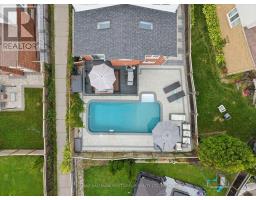
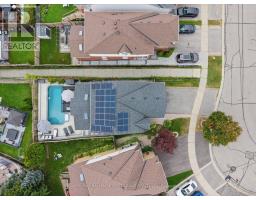
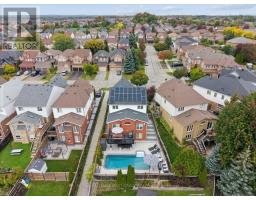
PREPARE TO BE WOWED IN WILLIAMSBURG! This beautifully renovated 4-bedroom, 3-bathroom home is anything but ordinary! From the charming covered front porch to the spectacular backyard oasis, every inch is designed to impress. Step inside to discover stylish finishes, beautiful flooring and a welcoming living room, but the real showstopper is the MASSIVE renovated open-concept kitchen, dining and family room! Soaring vaulted ceilings, skylights, expansive windows and a cozy fireplace create an incredible space filled with natural light. The gorgeous kitchen features crisp white cabinetry, sleek countertops, stainless steel appliances and a contrasting centre island with seating-perfect for everyday living or entertaining a crowd! Walk out to the elevated deck overlooking your private backyard retreat. Upstairs, the spacious primary bedroom offers a relaxing escape with a beautifully renovated ensuite and glass-enclosed shower. Three additional bedrooms provide room for family, guests or a home office. Need more space? The finished WALKOUT basement delivers with a SECOND KITCHEN, generous recreation room and flexible living areas-ideal for extended family or multigenerational living-with direct access to the backyard. AND WHAT A BACKYARD! Enjoy a sparkling inground pool, expansive stone patio, covered entertaining area and elevated deck. Summer parties, family barbecues or quiet evenings under the stars-this is your own resort-inspired getaway! Rooftop solar panels are under contract. All of this in sought-after Williamsburg, close to schools, parks, trails, shopping and commuter routes. WHY GO ON VACATION WHEN YOU CAN LIVE IN PARADISE? (id:1945)

This listing content provided by
REALTOR.ca
has been licensed by REALTOR®
members of The Canadian Real Estate Association
members of The Canadian Real Estate Association
Property details for 23 Telegraph Drive, Whitby
- Type
- Residential
- Bedrooms
- 4
- Bathrooms
- 3
- Lot Size
- 35.6 x 114.2 FT
- Stories
- 2
- Basement
- Finished, Separate entrance, Walk out, N/A, N/A
- Parking
- Attached Garage, Garage
- Heating
- Forced air, Natural gas
- Cooling
- Central air conditioning
- Exterior
- Brick, Vinyl siding
- Ownership
- Freehold
- Annual Taxes
- $8,323
Nearby Listings Stat
Estimated price and comparable properties near 23 Telegraph Drive
Active Listings
20
Min Price
$755,000
Max Price
$1,249,999
Avg Price
$988,885
Days on Market
28
days
Sold Listings
12
Min Sold Price
$699,900
Max Sold Price
$1,099,000
Avg Sold Price
$962,932
Days until Sold
31
days
Neighbourhood Census Data
Whitby, Ontario
Population
1,013
Median Age
34.5
Median Income
$51,541
Dwelling Value
$592,080
Age Distribution
Dwelling Types
Commute Mode
Education Level
Housing Age
Commute Duration
Avg Household Size: 3.6
Pop. Density: 6,493.6/km²
Avg Shelter Cost: $1,920/mo
Owners with Mortgage: 84.2%
Owners Spending 30%+: 15.8%
Tenants Spending 30%+: 0%
English only: 88.1%
English and French: 10.4%
Neither: 1.5%
Median Household Income: $129,792
Median Employment Income: $54,144
Price History
Listed
October 17, 2026
by RE/MAX HALLMARK FIRST GROUP REALTY LTD.
Current Price
$1,199,000
Type
Residential
For Sale