953 Parkwood Drive, Saugeen Shores
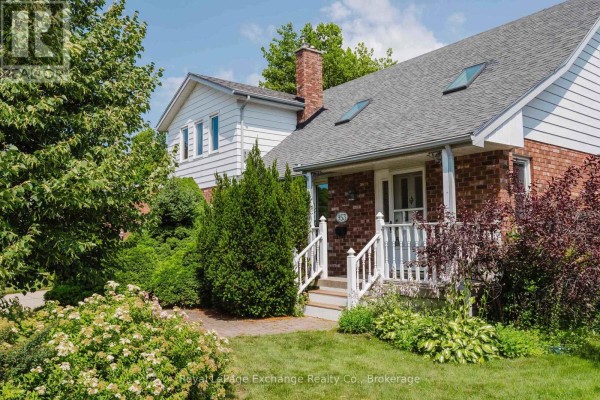
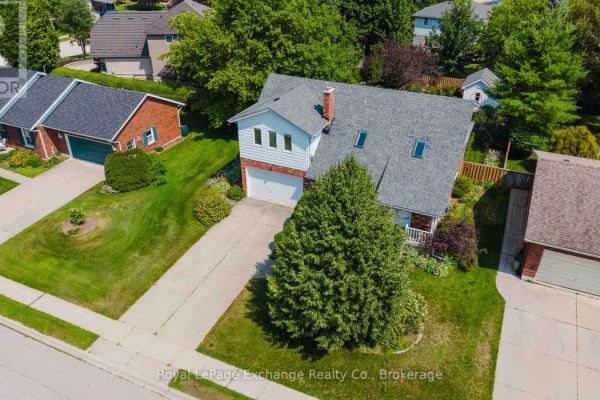
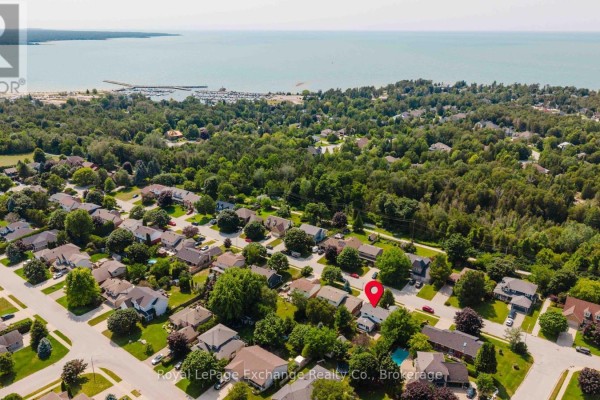
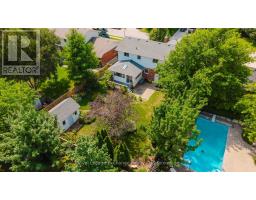
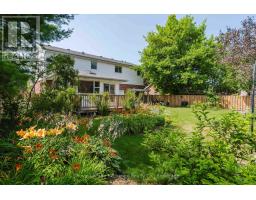
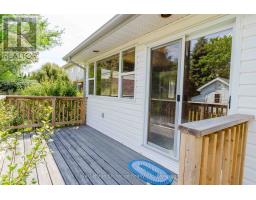
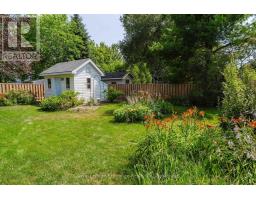
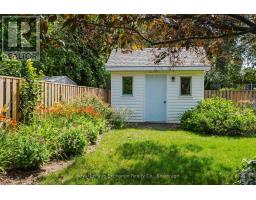
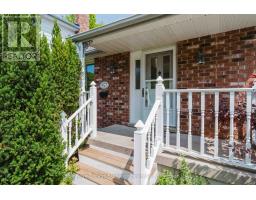
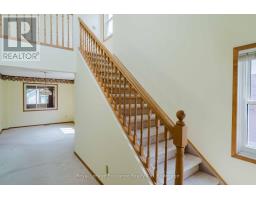
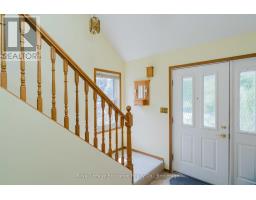
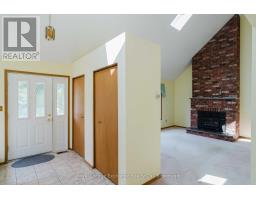
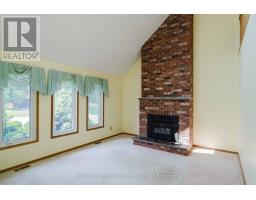
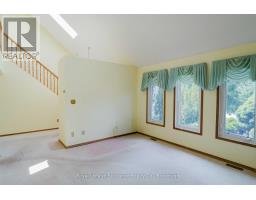
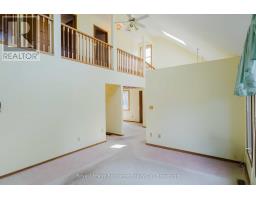
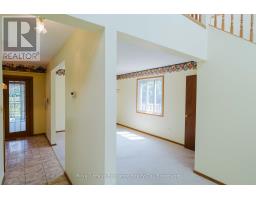
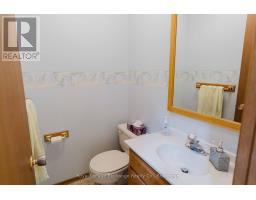
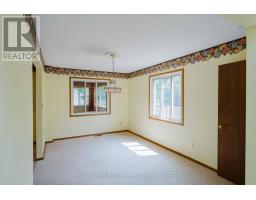
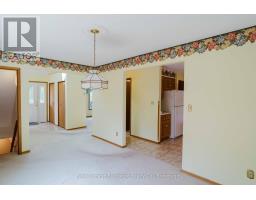
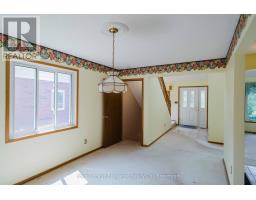
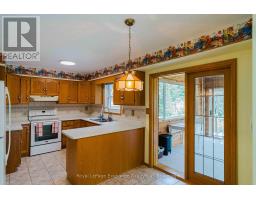
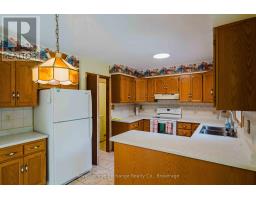
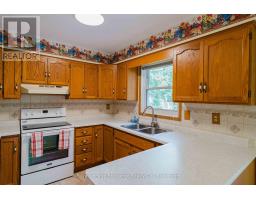
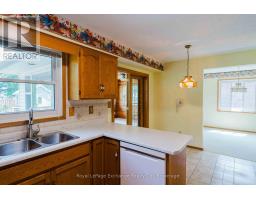
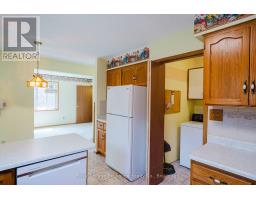
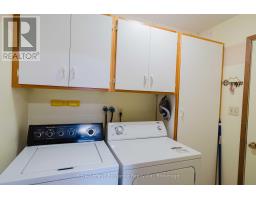
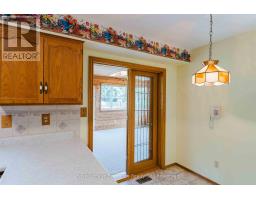
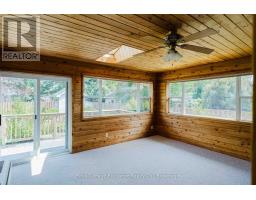
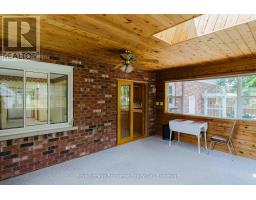
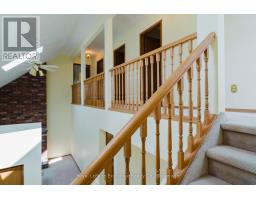
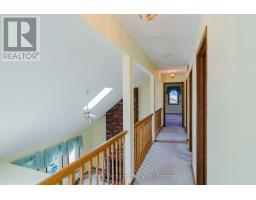
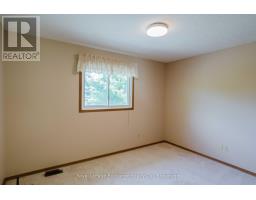
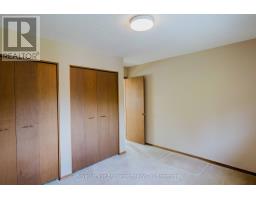
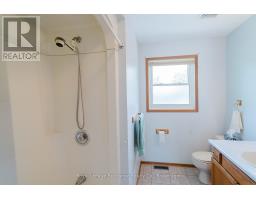
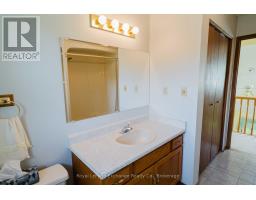
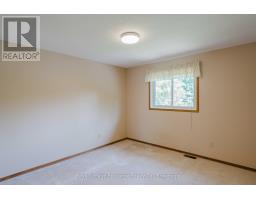
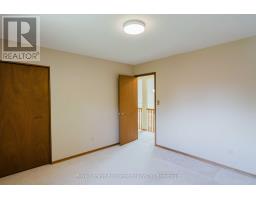
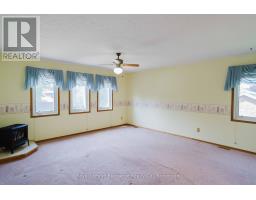
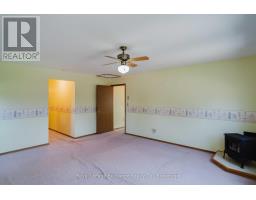
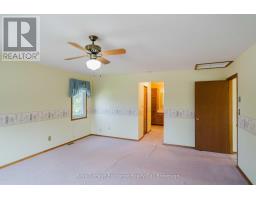
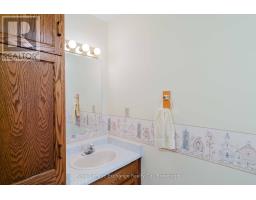
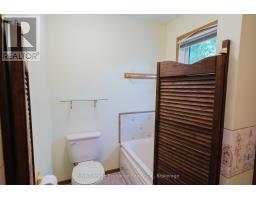
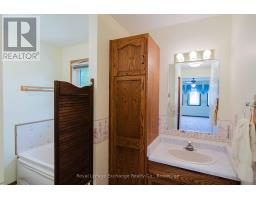
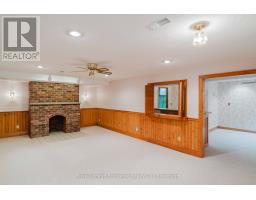
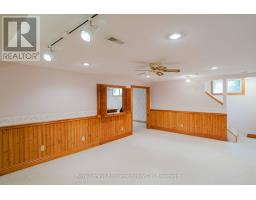
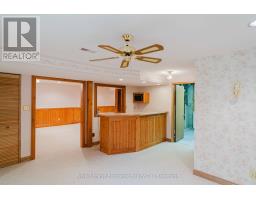
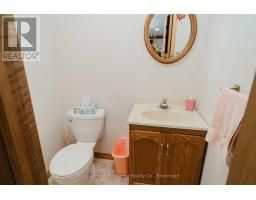
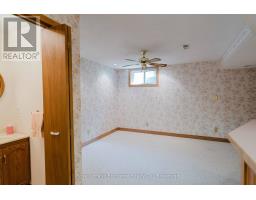
Located on a quiet, tree-lined street surrounded by mature landscaping and beautifully maintained homes, this spacious family home offers an incredible opportunity to update and personalize to your own taste. The bright, open-concept layout features a welcoming living room with a gas fireplace and skylight, a separate dining room, an eat-in kitchen, convenient main-floor laundry, a 2-piece powder room, and a cedar-lined sunroom addition filled with natural light. The sunroom opens onto the deck and overlooks the beautifully treed backyard, complete with an in-ground lawn irrigation system and a spacious garden shed. Upstairs, you'll find a generous primary suite featuring its own gas fireplace, walk-in closet, and private 3-piece ensuite with a whirlpool tub, as well as two additional bedrooms and a 4-piece bathroom, all overlooking the living room below. The finished lower level offers even more living space with a rec room featuring a fireplace ready for the insert of your choice, a pass-through bar, games room, utility room, and direct stair access to the attached double-car garage. Available for immediate possession, this well-designed home offers exceptional space, a desirable location, and endless potential to create the home you've always envisioned. (id:1945)

This listing content provided by
REALTOR.ca
has been licensed by REALTOR®
members of The Canadian Real Estate Association
members of The Canadian Real Estate Association
Property details for 953 Parkwood Drive, Saugeen Shores
- Type
- Residential
- Bedrooms
- 3
- Bathrooms
- 4
- Lot Size
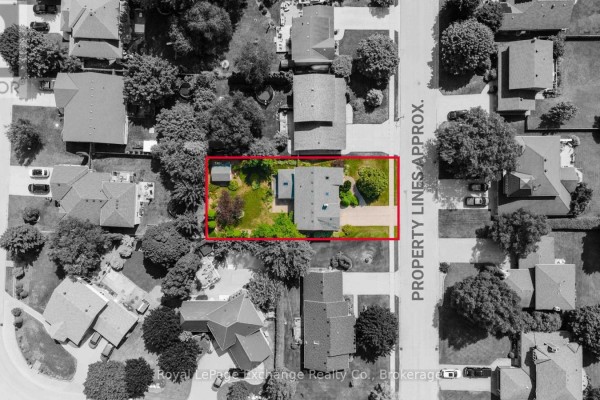
- 62.9 x 131.3 FT
- Stories
- 2
- Basement
- Finished, Full
- Parking
- Attached Garage, Garage
- Heating
- Forced air, Natural gas
- Cooling
- Central air conditioning
- Exterior
- Brick, Aluminum siding
- Ownership
- Freehold
- Annual Taxes
- $4,990 (2026)
Nearby Listings Stat
Estimated price and comparable properties near 953 Parkwood Drive
Active Listings
1
Min Price
$749,800
Max Price
$749,800
Avg Price
$749,800
Days on Market
52
days
Sold Listings
2
Min Sold Price
$795,000
Max Sold Price
$799,000
Avg Sold Price
$797,000
Days until Sold
113
days
Neighbourhood Census Data
Saugeen Shores, Ontario
Population
1,804
Median Age
38
Median Income
$50,688
Dwelling Value
$354,530
Housing Tenure
Owners 90%
Renters 11%
Age Distribution
Dwelling Types
Commute Mode
Education Level
Housing Age
Commute Duration
Avg Household Size: 2.7
Pop. Density: 1,620.7/km²
Avg Shelter Cost: $1,408/mo
Owners with Mortgage: 60.5%
Owners Spending 30%+: 5.9%
Tenants Spending 30%+: 35.7%
English only: 91.3%
English and French: 8.1%
Neither: 0.3%
Median Household Income: $139,349
Median Employment Income: $43,136
Price History
Listed
August 11, 2026
by Royal LePage Exchange Realty Co.
Current Price
$749,800
-6.3% from last change
Type
Residential
For Sale
Price Changes
1
| Date | Price | Change |
|---|---|---|
| Current | $749,800 | $50,000 (-6.3%) |
| Sep 16, 2026 | $799,800 | Listed |