46 Chesterton Lane, Guelph
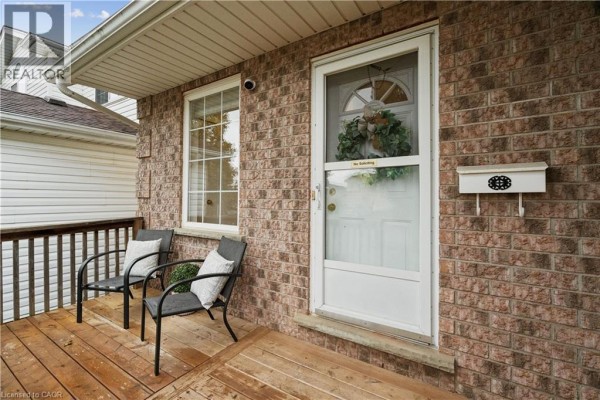
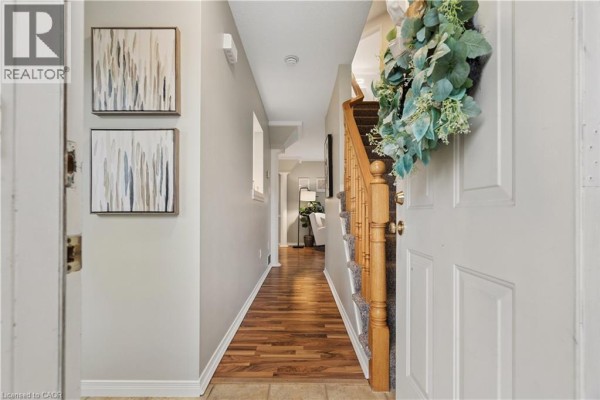
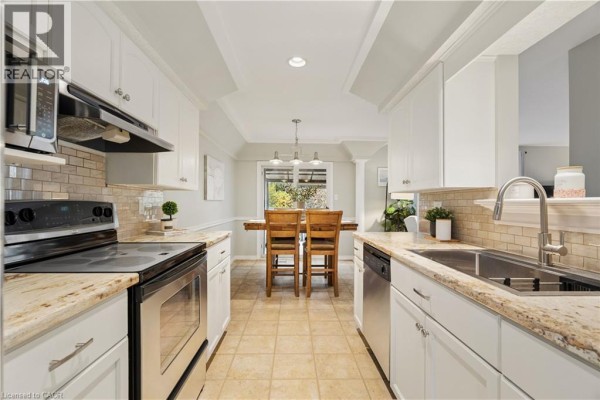
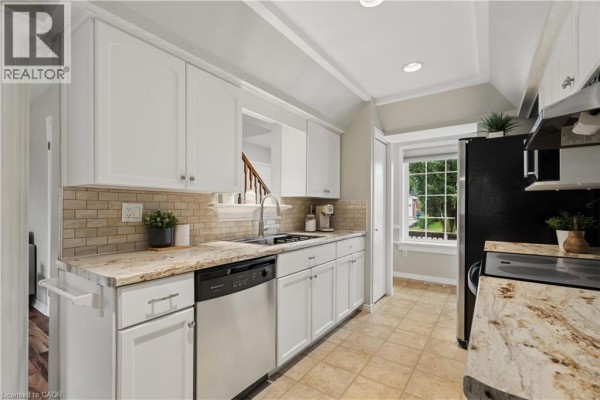
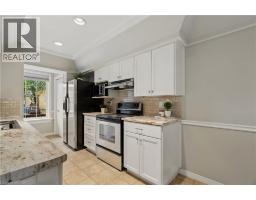
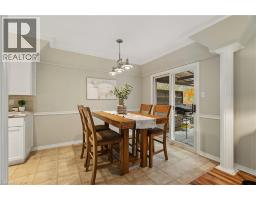
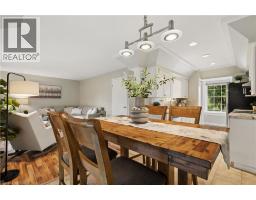
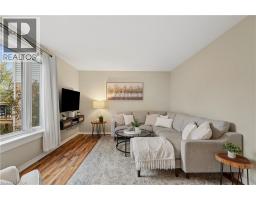
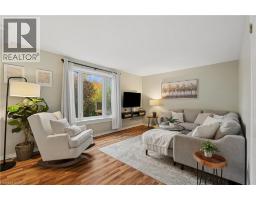
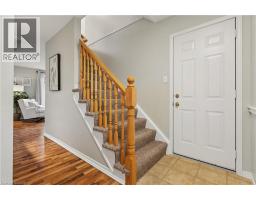
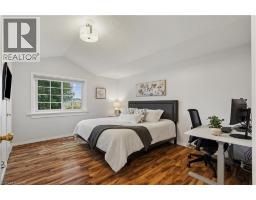
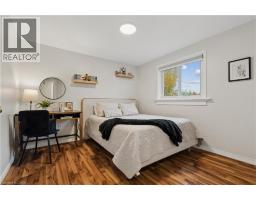
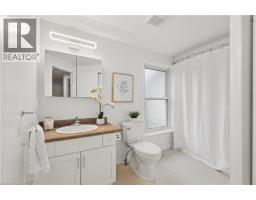
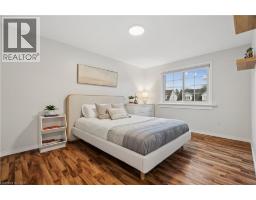
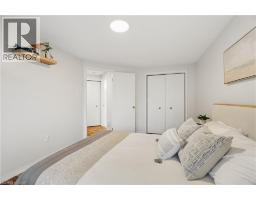
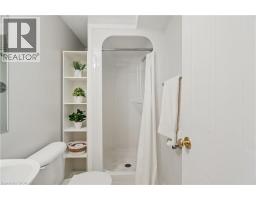
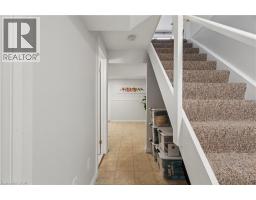
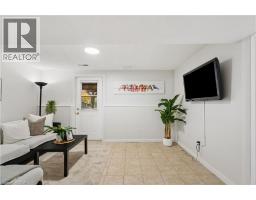
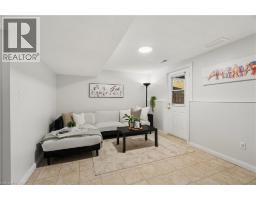
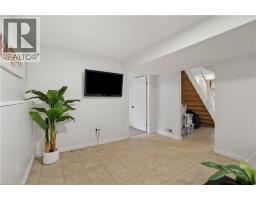
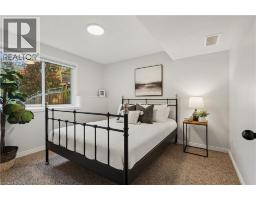
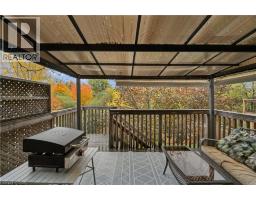
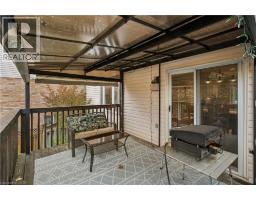
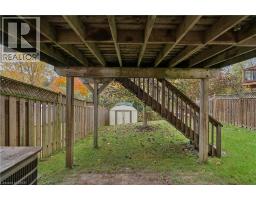
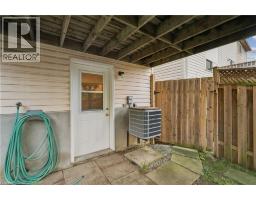
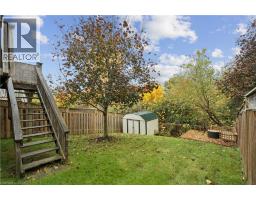
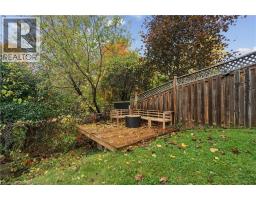
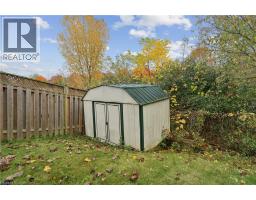
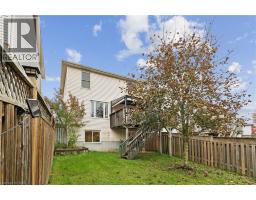
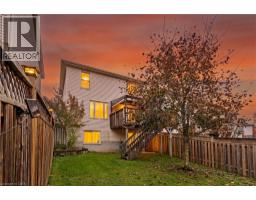
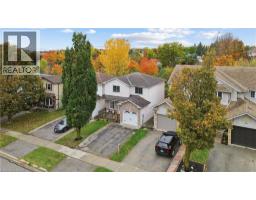
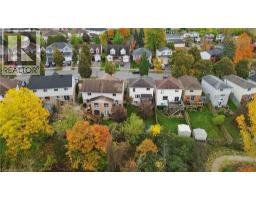
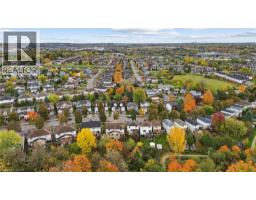
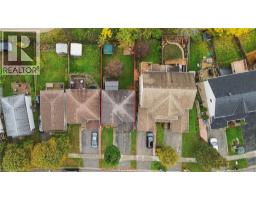
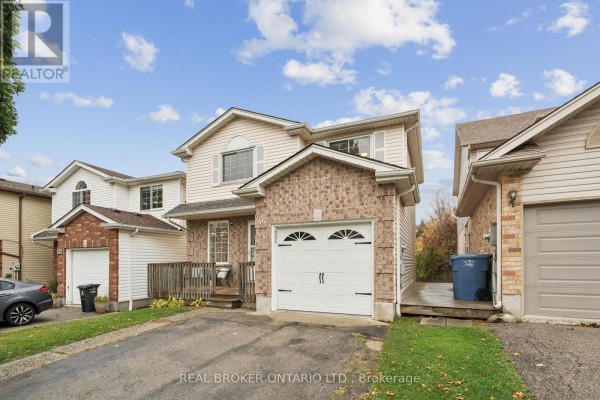
RAVINE LOT! FINISHED WALK-OUT BASEMENT! PRIVATE BACKYARD! Welcome to 46 Chesterton Lane, a well-maintained and thoughtfully updated detached home in Guelph’s desirable east end. Offering 3+1 bedrooms, 2 bathrooms, and a finished walk-out basement, this property combines comfortable living spaces with a private, fully fenced backyard backing onto a beautiful, treed ravine. The main floor features warm flooring, a bright and spacious living room with a large picture window, and a functional kitchen with white cabinetry, stainless steel appliances, ample counter space, and a tiled backsplash. The adjoining dining area offers a sliding-door walkout to an elevated, covered deck, creating a great space for outdoor dining and entertaining. Upstairs, three generously sized bedrooms featuring large windows and no carpet, complemented by a 4-piece bathroom. Recent updates throughout the home include new lighting and updated bathroom fixtures, adding a fresh, modern touch. The finished walk-out basement provides additional living space with a comfortable recreation room, 4th bedroom, and 3-piece bathroom. With direct access to the backyard, this level offers flexibility for guests, extended family, or a home office. The backyard is a standout feature of this property. Fully fenced and backing onto a treed ravine, it offers excellent privacy and multiple outdoor entertaining areas. Enjoy the elevated deck off the dining room, a patio accessible from the walk-out basement, and a separate sitting deck near the rear of the property, all surrounded by mature trees and greenery. Located in a family-friendly east-end Guelph neighbourhood, this home is within walking distance of schools, parks, and everyday amenities, offering a great combination of convenience, privacy, and comfortable family living. (id:1945)

This listing content provided by
REALTOR.ca
has been licensed by REALTOR®
members of The Canadian Real Estate Association
members of The Canadian Real Estate Association
Property details for 46 Chesterton Lane, Guelph
- Type
- Residential
- Style
- Other
- Bedrooms
- 4
- Bathrooms
- 2
- Living Area
- 1,238 square feet
- Stories
- 2
- Basement
- Finished, Full
- Parking
- Attached Garage
- Heating
- Forced air, Natural gas
- Cooling
- Central air conditioning
- Exterior
- Brick, Aluminum siding
- Ownership
- Freehold
- Annual Taxes
- $4,917
Nearby Listings Stat
Estimated price and comparable properties near 46 Chesterton Lane
Active Listings
29
Min Price
$475,000
Max Price
$1,199,000
Avg Price
$731,937
Days on Market
21
days
Sold Listings
11
Min Sold Price
$399,900
Max Sold Price
$1,080,000
Avg Sold Price
$679,427
Days until Sold
37
days
Neighbourhood Census Data
Guelph, Ontario
Population
737
Median Age
37
Median Income
$44,971
Dwelling Value
$331,339
Housing Tenure
Owners 93%
Renters 9%
Age Distribution
Dwelling Types
Commute Mode
Education Level
Housing Age
Commute Duration
Avg Household Size: 2.7
Pop. Density: 4,431.7/km²
Avg Shelter Cost: $1,380/mo
Owners with Mortgage: 77.4%
Owners Spending 30%+: 9.4%
Tenants Spending 30%+: 0%
English only: 92.6%
English and French: 6.8%
Median Household Income: $94,592
Median Employment Income: $45,568
Price History
Listed
October 20, 2026
by Real Broker Ontario Ltd.
Current Price
$719,900
Type
Residential
For Sale
Contact Agent Get in touch about 46 Chesterton Lane, Guelph
Tyler Dawe
Real Broker Ontario Ltd.