161 Banff Road, Toronto
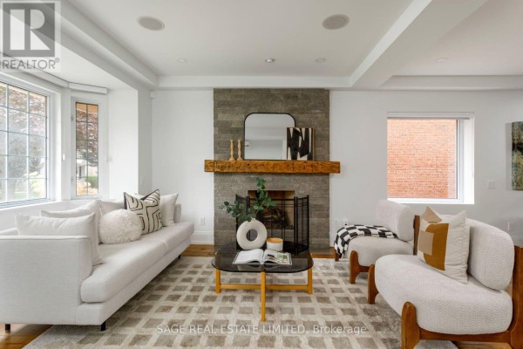
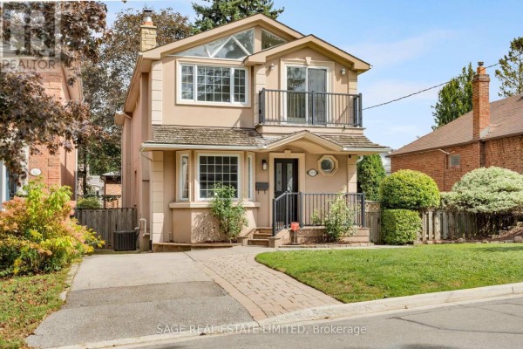
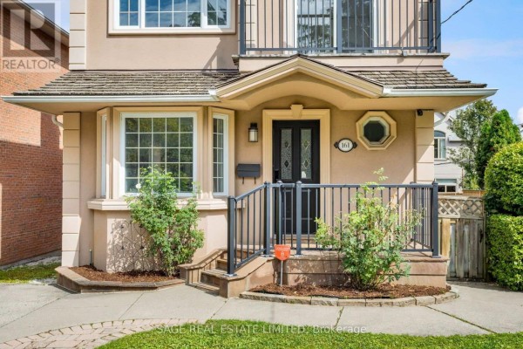
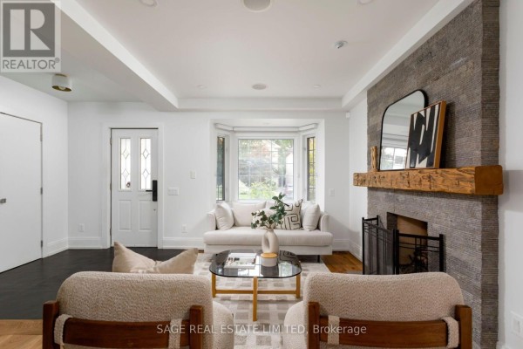
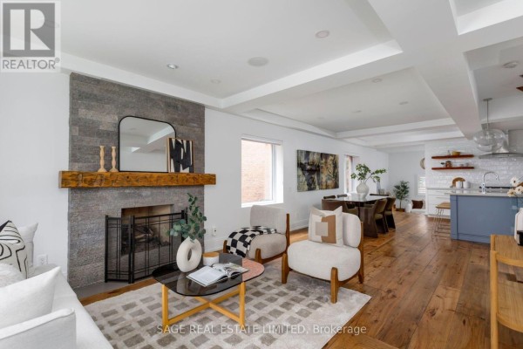
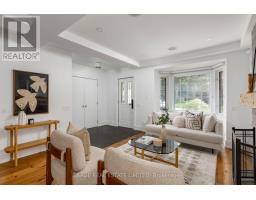
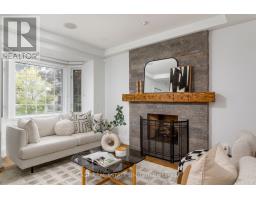
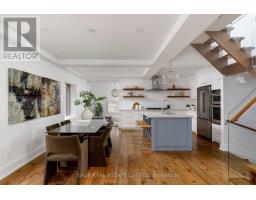
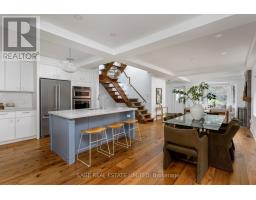
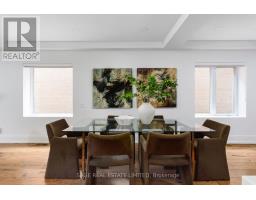
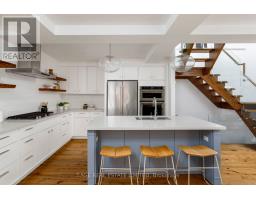
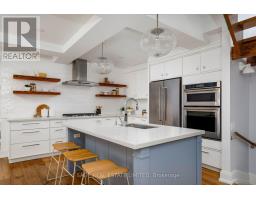
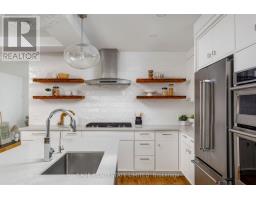
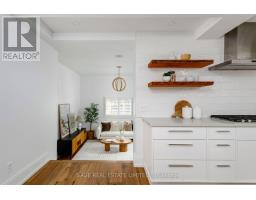
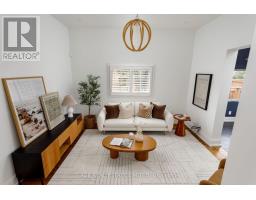
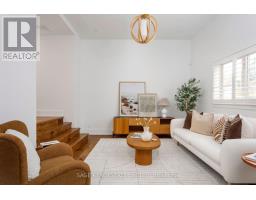
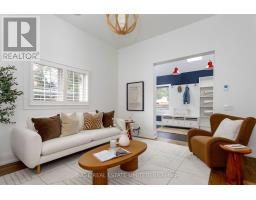
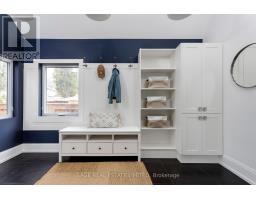
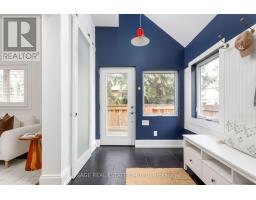
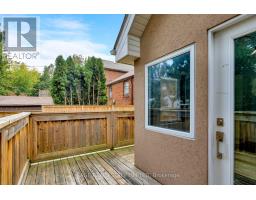
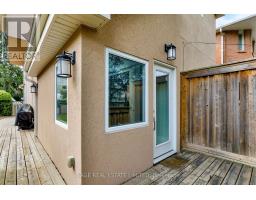
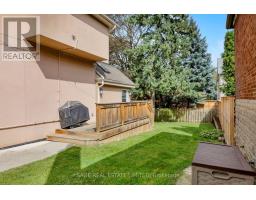
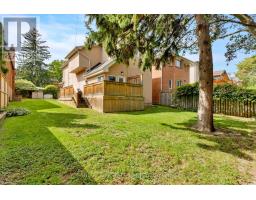
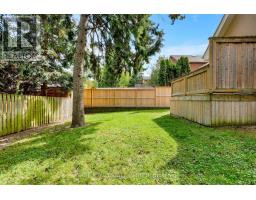
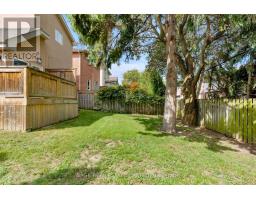
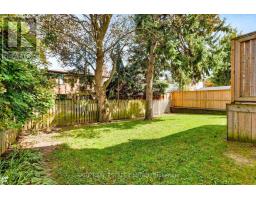
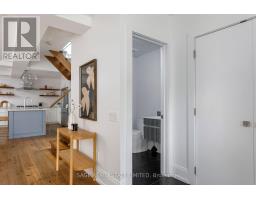
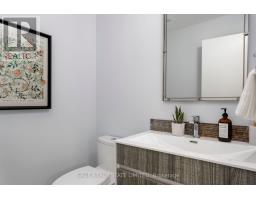
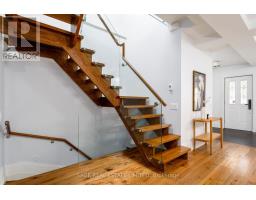
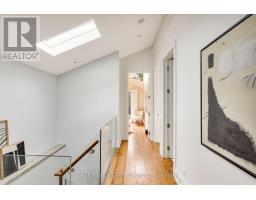
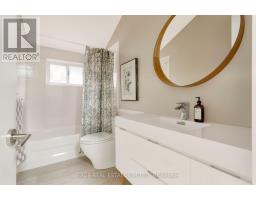
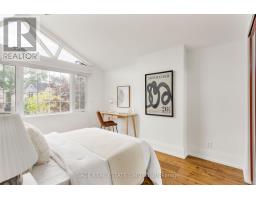
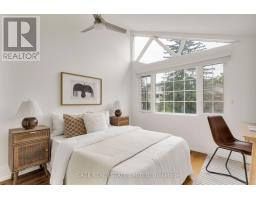
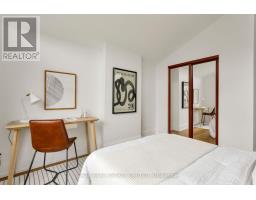
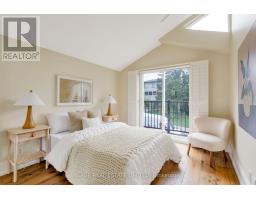
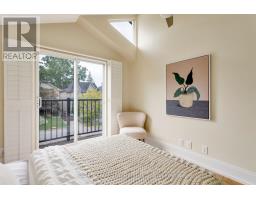
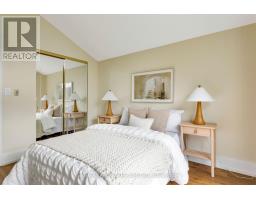
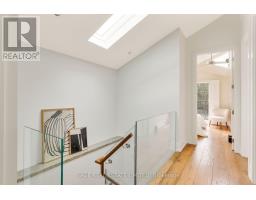
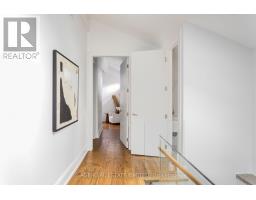
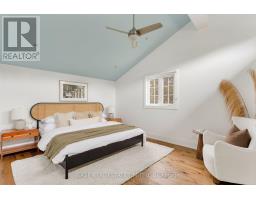
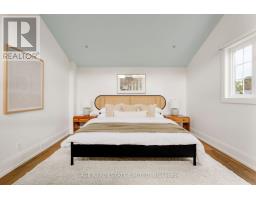
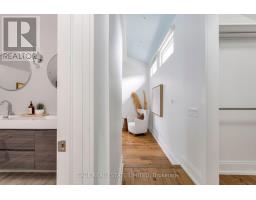
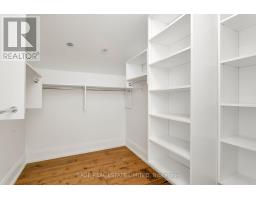
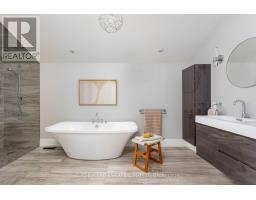
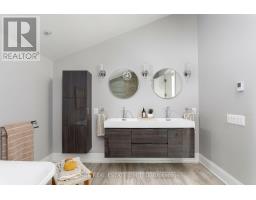
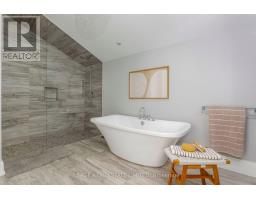
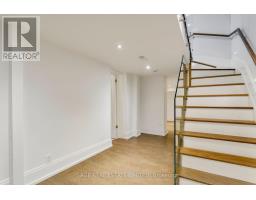
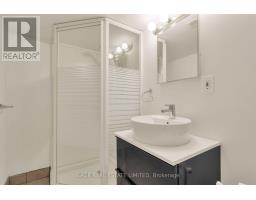
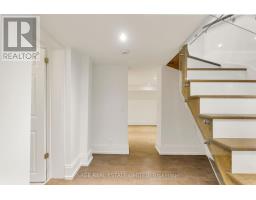
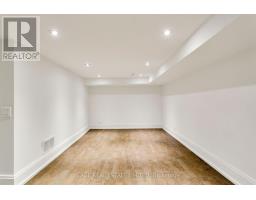
Welcome to 161 Banff Road, a beautifully renovated family home nestled on a generous 49.51 x 100 ft lot in a highly sought-after neighbourhood. This inviting home combines timeless character with modern comfort, featuring high ceilings, skylights, engineered hickory hardwood floors and an abundance of natural light throughout.The open-concept main floor is designed for both everyday family living and entertaining. The spacious living room features a gas fireplace with stone surround, large bay window overlooking the front garden and custom Hunter Douglas shades, flowing seamlessly into the bright dining room. The impressive chef's kitchen offers Caesarstone countertops, custom cabinetry, reclaimed wood shelving, premium KitchenAid appliances, a 5-burner gas cooktop and a large island with breakfast bar.A sunken family room overlooks the beautifully landscaped backyard, while the bright mudroom features a vaulted ceiling, skylight, heated porcelain floors, custom built-in storage and a walk-out to the raised deck and fenced garden. A convenient powder room completes the main level.Upstairs, the spacious primary retreat features vaulted ceilings, a walk-in closet with custom organizers and serene views of the backyard. The luxurious 5-piece ensuite offers heated floors, double vanity, soaker tub and a large glass-enclosed rain shower. Two additional bedrooms, both with vaulted ceilings and custom closet organizers, provide excellent space for family or guests, complemented by a stylish 4-piece bathroom and dedicated laundry room.The lower level offers a comfortable recreation room with cork flooring, pot lights and a 3-piece bathroom, providing versatile space for a home office, playroom or guest area.Enjoy the mature trees, private fenced backyard, raised deck and gas BBQ hookup, with two-car parking at the front. (id:1945)

This listing content provided by
REALTOR.ca
has been licensed by REALTOR®
members of The Canadian Real Estate Association
members of The Canadian Real Estate Association
Property details for 161 Banff Road, Toronto
- Type
- Residential
- Bedrooms
- 4
- Bathrooms
- 4
- Lot Size
- 49.5 x 100 FT ; Per Survey See Easement
- Stories
- 2
- Basement
- Finished, N/A
- Parking
- No Garage
- Heating
- Forced air, Natural gas
- Cooling
- Central air conditioning
- Exterior
- Stucco
- Ownership
- Freehold
- Annual Taxes
- $11,168
Nearby Listings Stat
Estimated price and comparable properties near 161 Banff Road
Active Listings
11
Min Price
$1,549,000
Max Price
$2,895,000
Avg Price
$2,186,964
Days on Market
36
days
Sold Listings
4
Min Sold Price
$1,495,000
Max Sold Price
$2,888,000
Avg Sold Price
$1,920,725
Days until Sold
71
days
Neighbourhood Census Data
Toronto, Ontario
Population
386
Median Age
40.4
Median Income
$64,640
Dwelling Value
$1,298,726
Housing Tenure
Owners 93%
Age Distribution
Dwelling Types
Commute Mode
Education Level
Housing Age
Commute Duration
Avg Household Size: 2.8
Pop. Density: 5,866.3/km²
Avg Shelter Cost: $2,287/mo
Owners with Mortgage: 52%
Owners Spending 30%+: 16%
Tenants Spending 30%+: 0%
English only: 79.2%
English and French: 20.8%
Median Household Income: $155,136
Median Employment Income: $60,544
Price History
Listed
September 16, 2026
by SAGE REAL ESTATE LIMITED
Current Price
$2,399,000
Type
Residential
For Sale