5-Bed Stonecliffe Home with In-Law Suite & Pool
Property details for 409 Alex Doner Drive, Newmarket
- Type
- Residential
- Bedrooms
- 5
- Bathrooms
- 6
- Lot Size
- 65.6 x 126.3 FT
- Stories
- 2
- Basement
- Finished, Full
- Parking
- Attached Garage, Garage
- Heating
- Forced air, Natural gas
- Cooling
- Central air conditioning
- Exterior
- Brick
- Ownership
- Freehold
- Annual Taxes
- $9,327
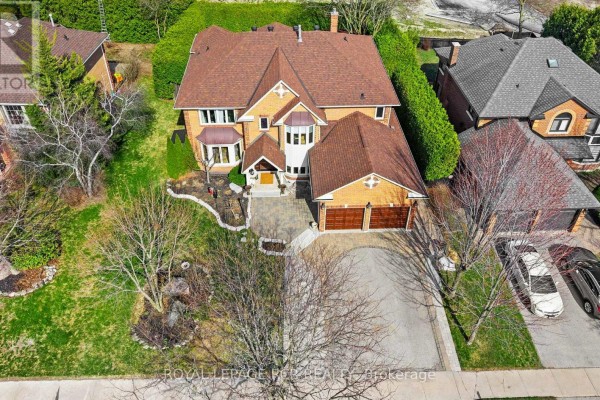
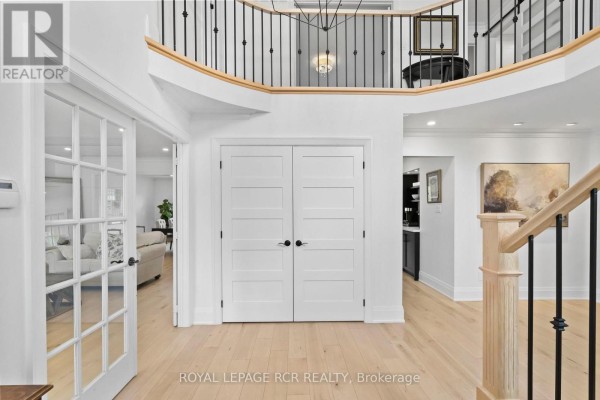
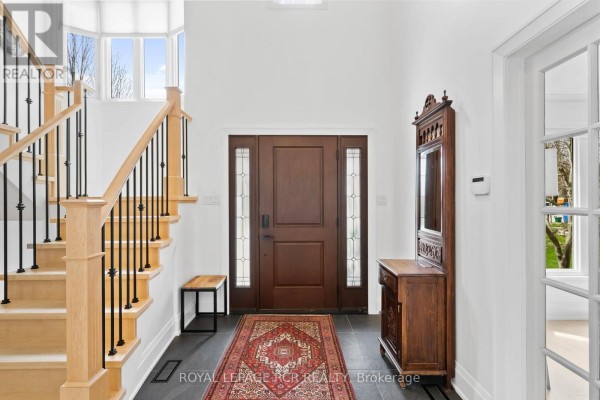
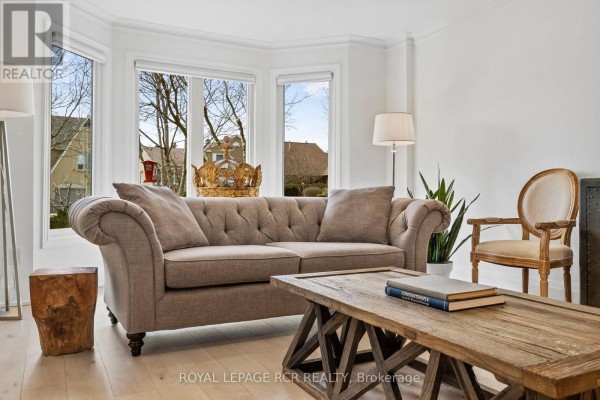
This 5,200 sq ft stunner in Stonecliffe-Woodland Hills is all about flexibility. On the main floor, a self-contained studio sits with its own side entrance, kitchenette, and fire-rated separation - great for an in-law, nanny, or home office. Upstairs, you'll find 4 bedrooms including a primary suite with a private bath. The kitchen is decked out with quartz counters, a gas range, and even a reverse osmosis water system. Hardwood floors run throughout, and the basement adds a recreation room, guest suite, and plenty of storage. Step outside to a fully fenced yard with 10-ft hedges for total privacy, a raised cedar deck, and a pool with a newer heater and pump. There's also a shed\/kennel on helical piers. Parking is easy with an attached 2-car garage and space for 5 vehicles total. Located minutes from Upper Canada Mall, restaurants, and Sir William Mulock Secondary School. Priced at $1,889,000 - about $545\/sq ft - this home offers serious value for its size and features.
About 409 Alex Doner Drive, Newmarket — Property Score
* This property score is an approximate estimate based on publicly available data, nearby comparable listings, and automated analysis. Scores are for informational purposes only and should not be relied upon as professional appraisals or investment advice. Actual property values may vary. We recommend consulting a licensed real estate professional for accurate assessments.
Full Listing Description
All Property Details
Neighbourhood Census Data
Newmarket, Ontario