104 Sol Lane, Ottawa
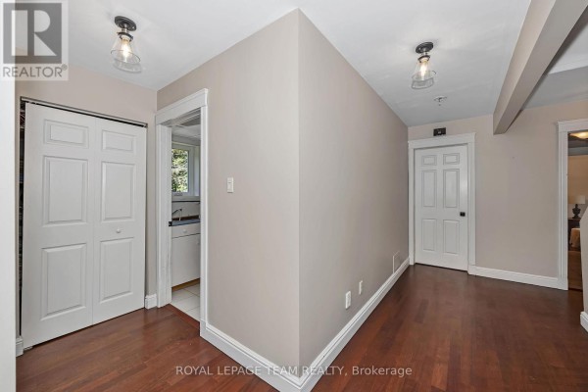
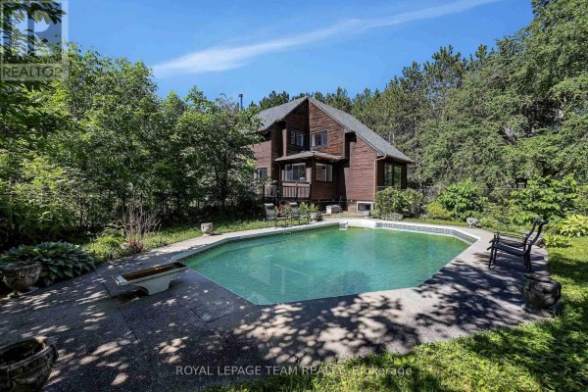
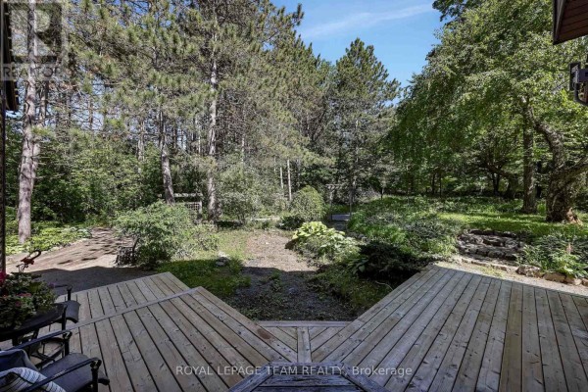
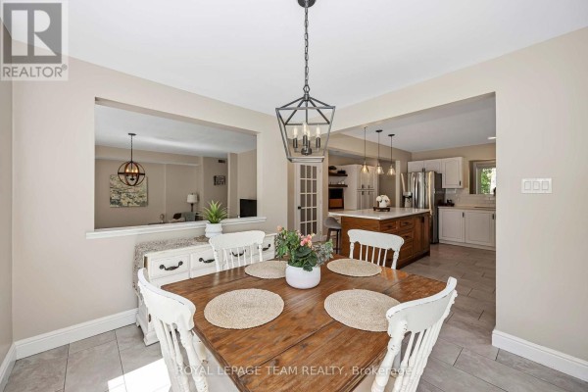
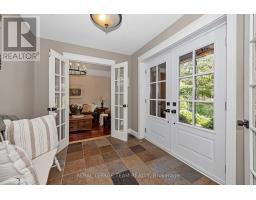
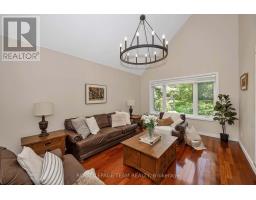
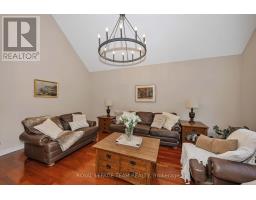
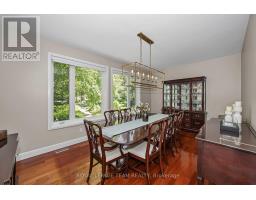
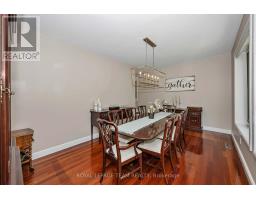
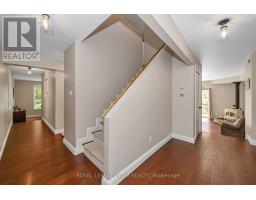
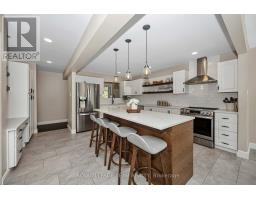
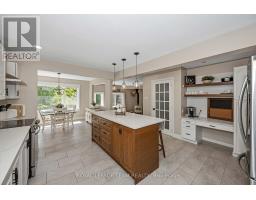
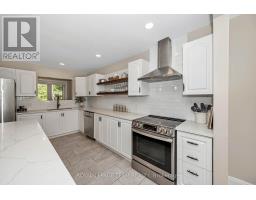
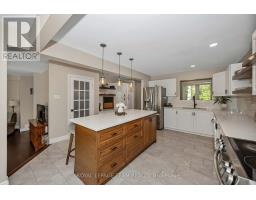
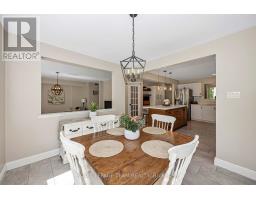
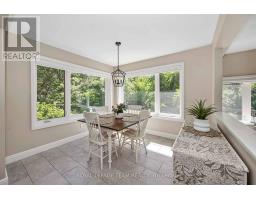
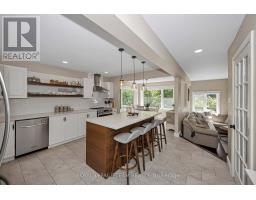
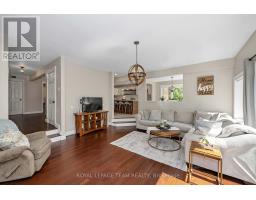
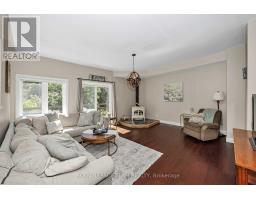
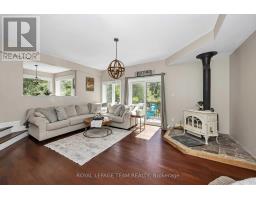
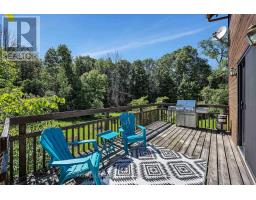
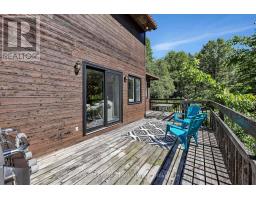
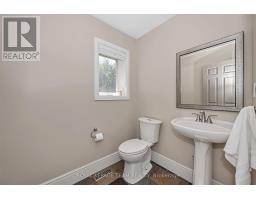
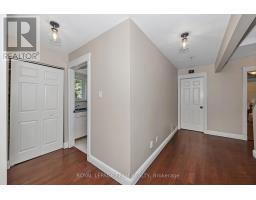
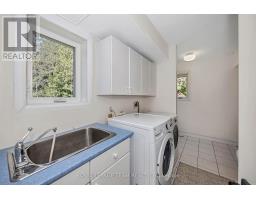
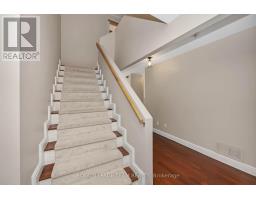
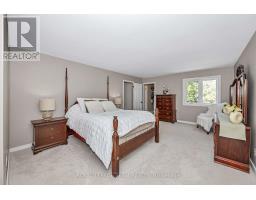
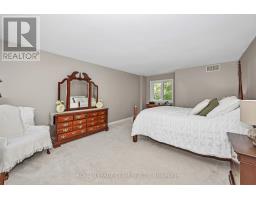
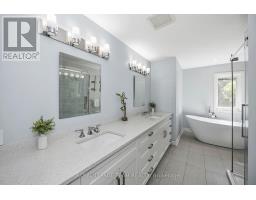
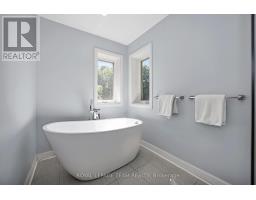
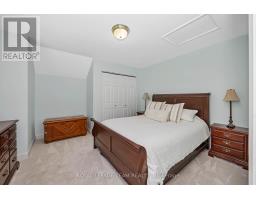
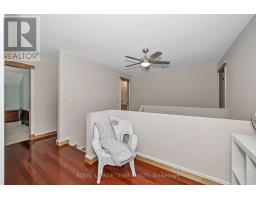
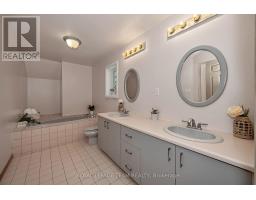
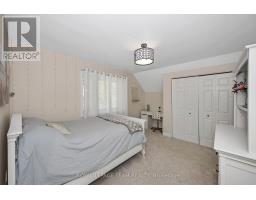
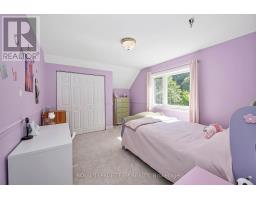
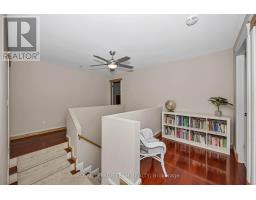
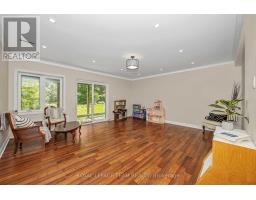
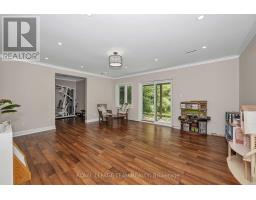
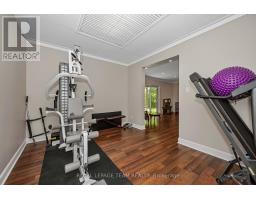
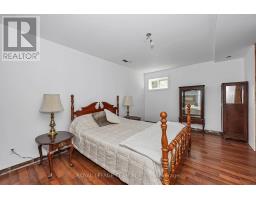
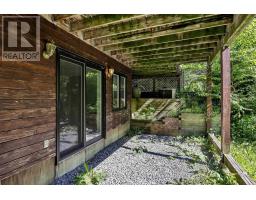
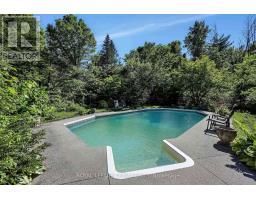
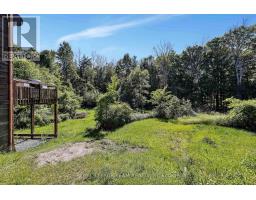
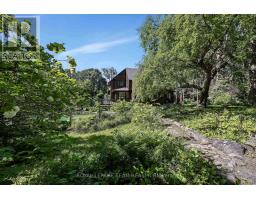
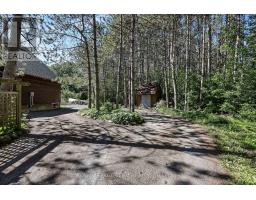
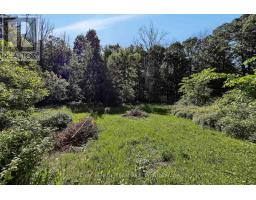
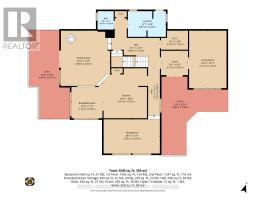
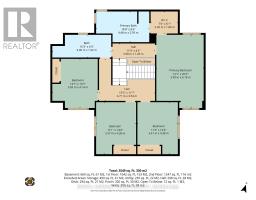
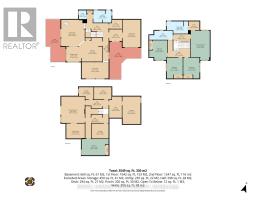
Welcome to this extraordinary custom-built estate home, architecturally designed and constructed by respected local builder. Nestled on a private 3.2-acre treed lot in the sought-after Stonecrest area, this one-of-a-kind residence offers 4+1 bedrooms, walk-out lower level & over 5,000 sq. ft. of living space with exceptional craftsmanship, and modern farmhouse charm. Surrounded by mature trees, this private retreat features a circular driveway, fenced in-ground chlorine pool, and plenty of space for families to grow and enjoy the outdoors. Inside, Brazilian cherry hardwood flooring, soaring ceilings, and custom details create a warm and inviting atmosphere. The stunning living room is highlighted by a dramatic chandelier and vaulted ceiling, while the formal dining room is ideal for entertaining. The updated kitchen features granite countertops, stainless steel appliances, a large centre island, pantry, and abundant cabinetry, flowing seamlessly into the bright eat-in area overlooking the backyard and pool.The sunken family room offers vaulted ceilings, a cozy wood-burning stove, and direct access to the rear deck. A practical mudroom/laundry room with built-in cabinetry, sink, and exterior access completes the main level.Upstairs, a beautiful Brazilian cherry split staircase leads to the private primary suite wing, complete with a walk-in closet and luxurious renovated ensuite featuring heated floors, granite counters, double sinks, custom glass shower, and soaker tub. Three additional spacious bedrooms and a full bathroom with double sinks provide ample space for family living.The walkout lower level includes a large recreation room, gym area, fifth bedroom, tall ceilings, workshop, storage space, utility room, and a rough-in for a future bathroom. Offering privacy, character, and exceptional living space in a quiet family-oriented community, this custom estate is a rare opportunity to enjoy country living without compromise. (id:1945)

This listing content provided by
REALTOR.ca
has been licensed by REALTOR®
members of The Canadian Real Estate Association
members of The Canadian Real Estate Association
Property details for 104 Sol Lane, Ottawa
- Type
- Residential
- Bedrooms
- 5
- Bathrooms
- 3
- Lot Size
- 422.4 FT ; IRREGULAR SHAPE
- Stories
- 2
- Basement
- Partially finished, Full, Walk out, N/A, N/A
- Parking
- No Garage
- Heating
- Forced air, Propane, Wood
- Cooling
- Central air conditioning, Air exchanger
- Exterior
- Wood
- Ownership
- Freehold
- Annual Taxes
- $5,381 (2025)
Nearby Listings Stat
Estimated price and comparable properties near 104 Sol Lane
Active Listings
1
Min Price
$849,900
Max Price
$849,900
Avg Price
$849,900
Days on Market
97
days
Sold Listings
0
Min Sold Price
$N/A
Max Sold Price
$N/A
Avg Sold Price
$N/A
Days until Sold
N/A
days
Neighbourhood Census Data
Ottawa, Ontario
Population
648
Median Age
46.1
Median Income
$44,416
Dwelling Value
$308,960
Housing Tenure
Owners 98%
Age Distribution
Dwelling Types
Commute Mode
Education Level
Housing Age
Commute Duration
Avg Household Size: 2.6
Pop. Density: 24.7/km²
Avg Shelter Cost: $1,386/mo
Owners with Mortgage: 65.9%
Owners Spending 30%+: 20.5%
Tenants Spending 30%+: 0%
English only: 79.2%
English and French: 20.8%
Median Household Income: $95,872
Median Employment Income: $39,808
Price History
Listed
June 10, 2026
by ROYAL LEPAGE TEAM REALTY
Current Price
$849,900
-5.6% from last change
Type
Residential
For Sale
Price Changes
1
| Date | Price | Change |
|---|---|---|
| Current | $849,900 | $50,000 (-5.6%) |
| Aug 12, 2026 | $899,900 | Listed |
Contact Agent Get in touch about 104 Sol Lane, Ottawa
Brittany Saikaley
ROYAL LEPAGE TEAM REALTY