79 Moorland Crescent, Ancaster
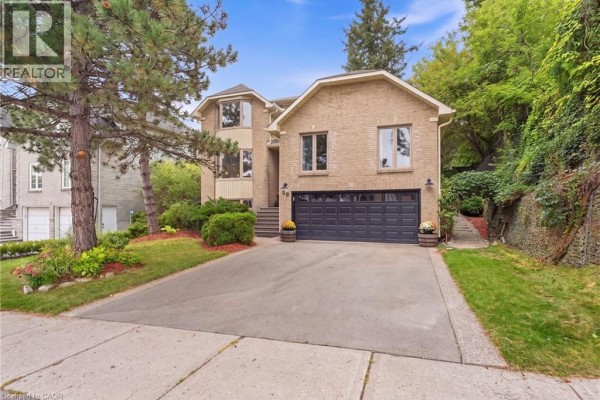
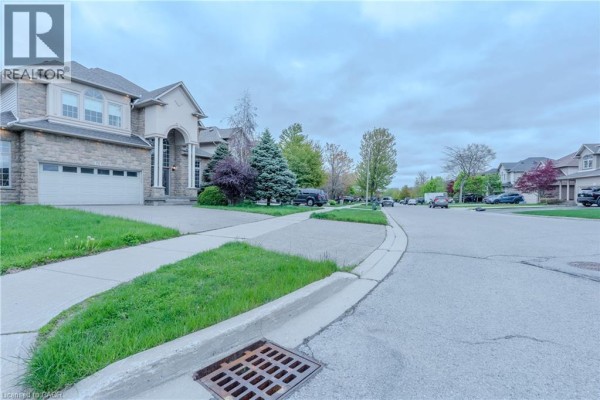
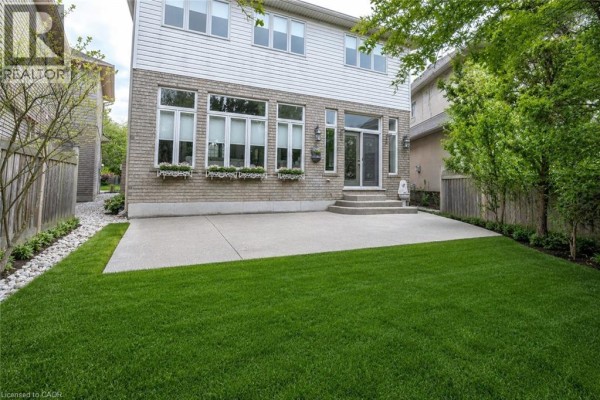
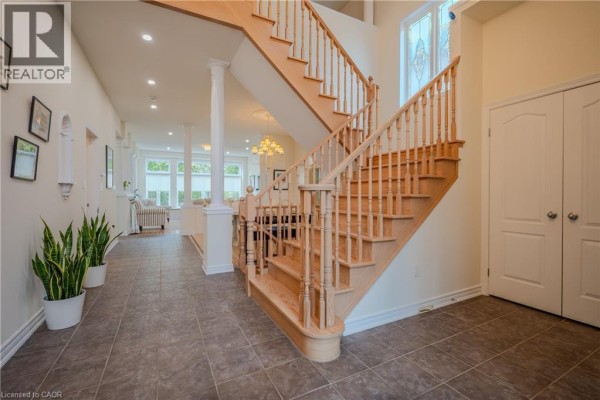
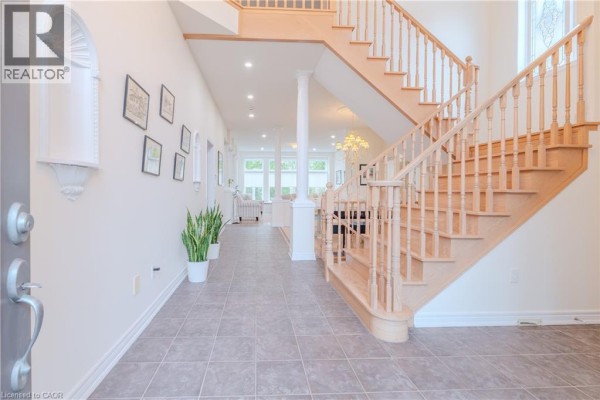
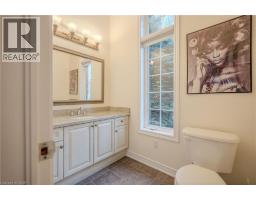
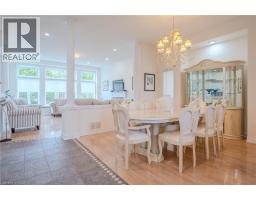
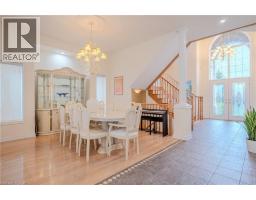
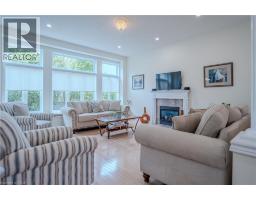
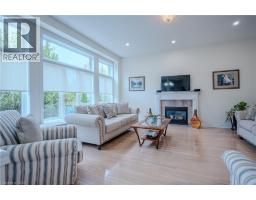
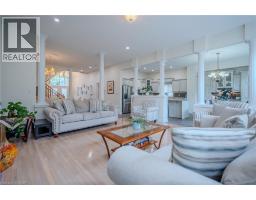
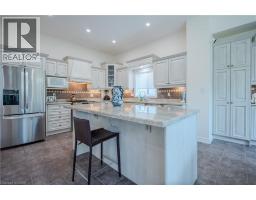
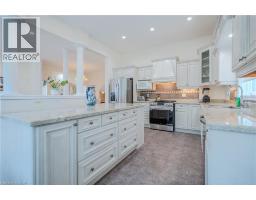
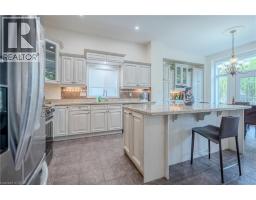
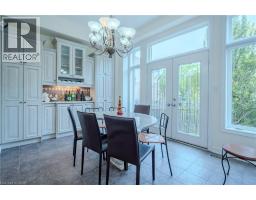
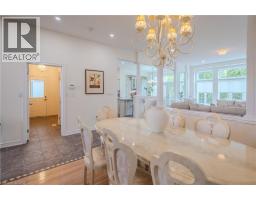
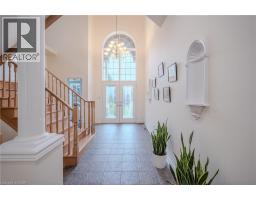
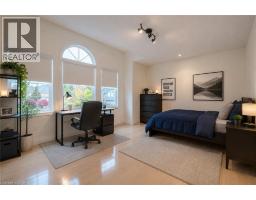
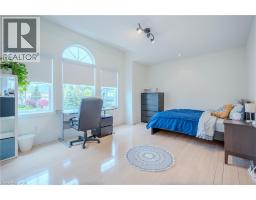
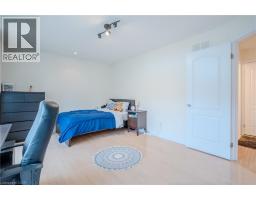
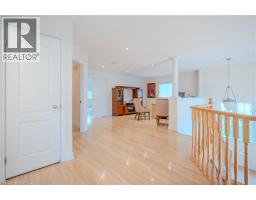
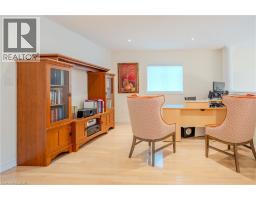
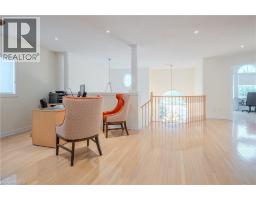
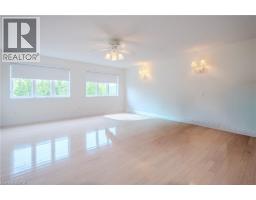
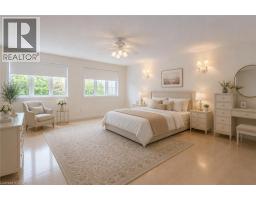
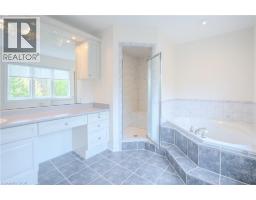
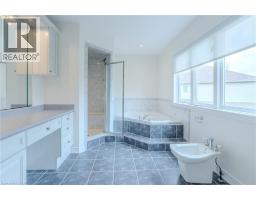
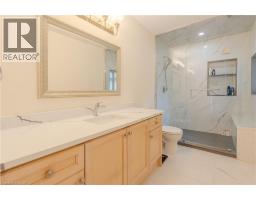
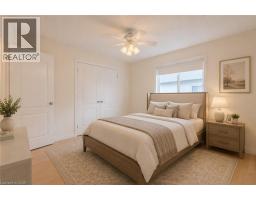
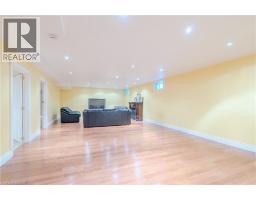
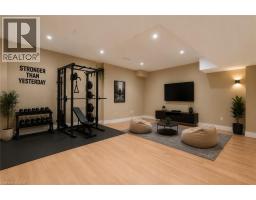
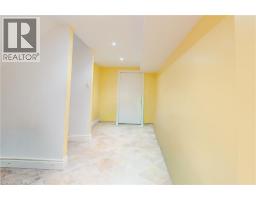
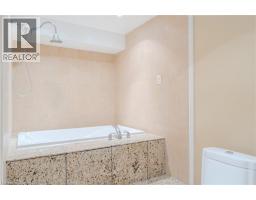
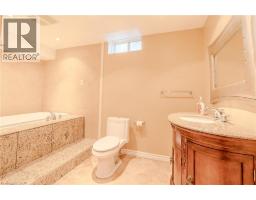
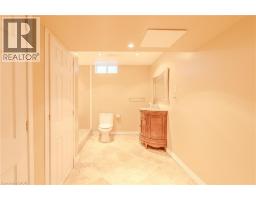
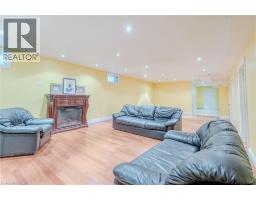
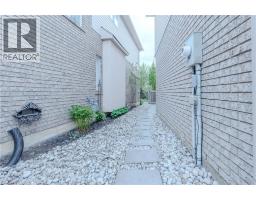
Stunning home offering approximately 2,845 sq. ft. of luxurious living space with exceptional upgrades throughout. This beautifully maintained 2 storey home features 3+1 bedrooms, 3.5 bathrooms, and an impressive open concept layout designed for both comfort and entertaining. A grand two storey foyer welcomes you into the home, highlighted by soaring 10 ft ceilings on the main level, pot lighting, and rich hardwood flooring throughout the dining room, great room, upper landing, loft, and finished basement. The chef inspired kitchen is absolutely gorgeous, featuring solid maple raised panel cabinetry, granite countertops, breakfast bar, and ample workspace, all overlooking the spacious living area with a cozy gas fireplace. The upper level offers three generously sized bedrooms, a loft area overlooking the foyer, a luxurious 5 piece ensuite, and an additional 3 piece bathroom. The fully finished basement provides additional living space with hardwood flooring, pot lighting, an extra bedroom, office or den, and a 4 piece bathroom with bubble jet tub. The exterior showcases meticulous landscaping, a rich Stone, stucco and brick combination, aggregate driveway and rear patio, as well as a side porch with direct gas BBQ hookup. (id:1945)

This listing content provided by
REALTOR.ca
has been licensed by REALTOR®
members of The Canadian Real Estate Association
members of The Canadian Real Estate Association
Property details for 79 Moorland Crescent, Ancaster
- Type
- Residential
- Style
- Contemporary
- Bedrooms
- 4
- Bathrooms
- 4
- Living Area
- 4,167 square feet
- Stories
- 2
- Basement
- Finished, Full
- Parking
- Attached Garage
- Heating
- Forced air, Natural gas
- Cooling
- Central air conditioning
- Exterior
- Stone, Stucco
- Ownership
- Freehold
- Annual Taxes
- $9,797
Nearby Listings Stat
Estimated price and comparable properties near 79 Moorland Crescent
Active Listings
11
Min Price
$719,999
Max Price
$2,199,999
Avg Price
$1,357,961
Days on Market
33
days
Sold Listings
5
Min Sold Price
$1,189,900
Max Sold Price
$1,499,900
Avg Sold Price
$1,342,740
Days until Sold
49
days
Neighbourhood Census Data
Hamilton, Ontario
Population
1,846
Median Age
33.9
Median Income
$46,157
Dwelling Value
$599,231
Housing Tenure
Owners 93%
Age Distribution
Dwelling Types
Commute Mode
Education Level
Housing Age
Commute Duration
Avg Household Size: 3.3
Pop. Density: 4,281.1/km²
Avg Shelter Cost: $1,872/mo
Owners with Mortgage: 72.5%
Owners Spending 30%+: 25%
Tenants Spending 30%+: 66.7%
English only: 89.2%
English and French: 8.4%
Neither: 2.7%
Median Household Income: $119,381
Median Employment Income: $46,784
Price History
Listed
September 24, 2026
by RE/MAX Escarpment LEADEX Realty
Current Price
$1,299,900
-7.1% from last change
Type
Residential
For Sale
Price Changes
2
| Date | Price | Change |
|---|---|---|
| Current | $1,299,900 | $100,000 (-7.1%) |
| Sep 24, 2026 | $1,399,900 | $50,000 (-3.4%) |
| Jun 11, 2026 | $1,449,900 | Listed |