80 Glenda Jane Drive, Campbellville
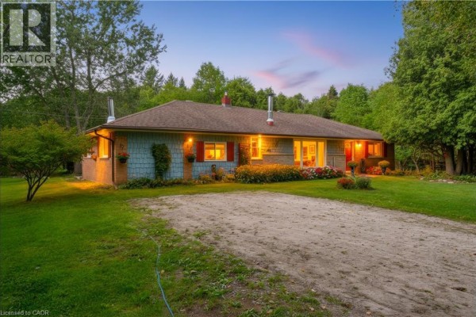
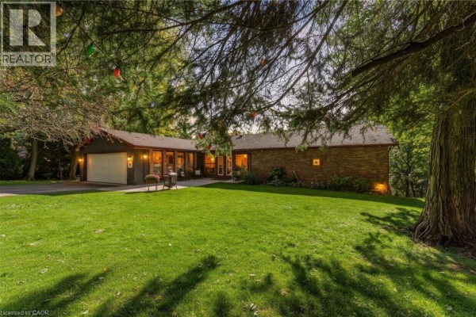
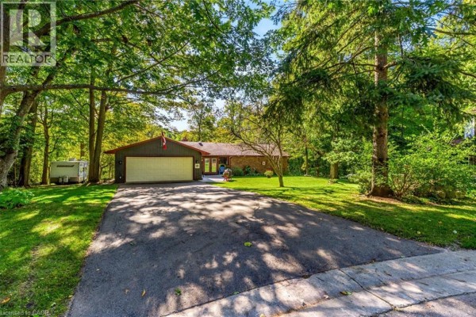
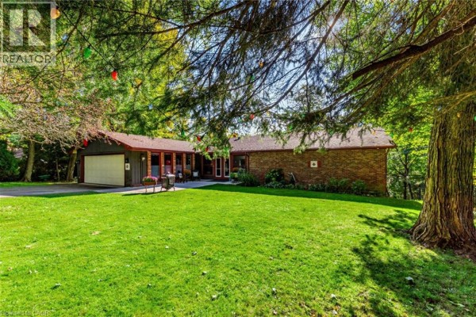
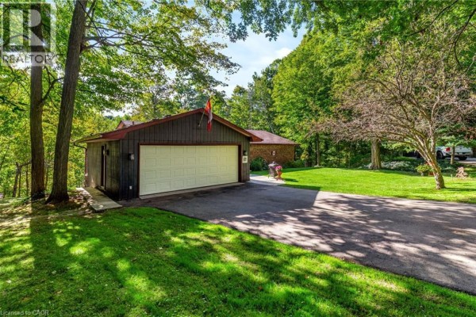
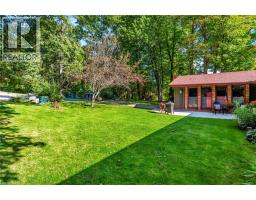
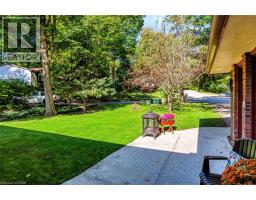
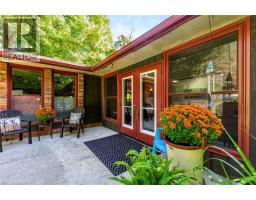
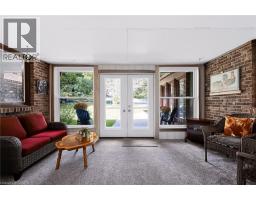
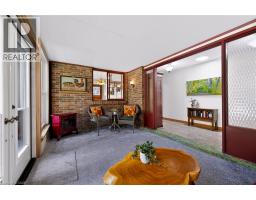
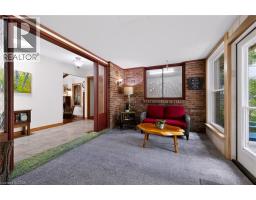
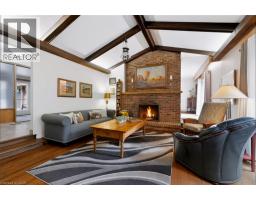
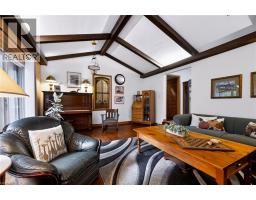
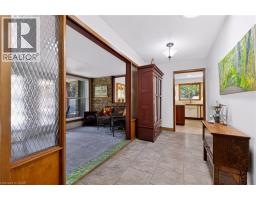
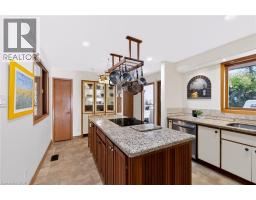
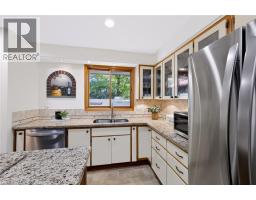
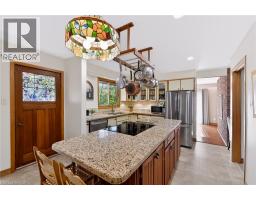
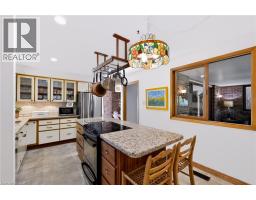
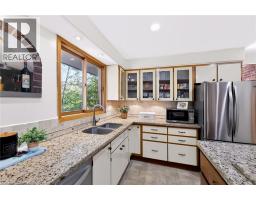
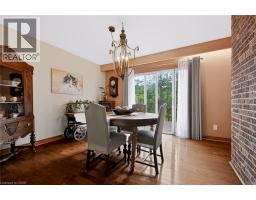
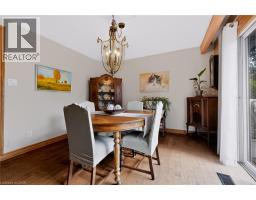
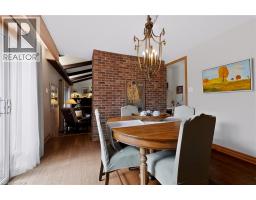
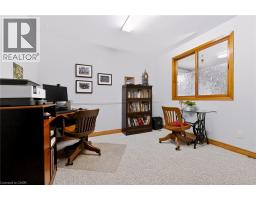
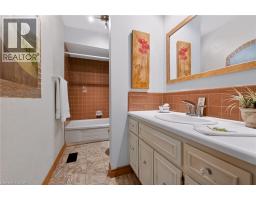
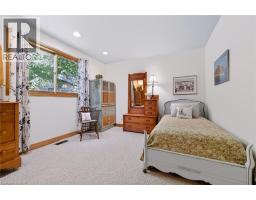
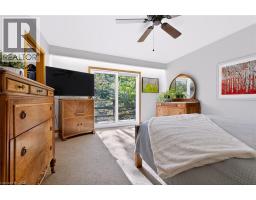
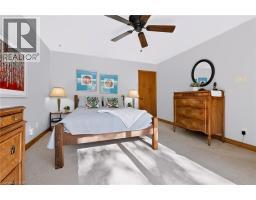
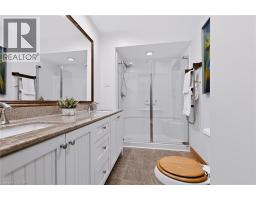
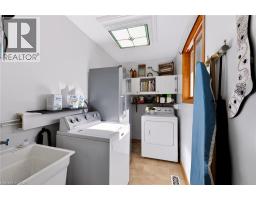
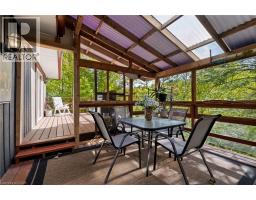
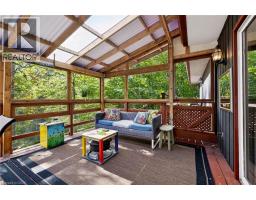
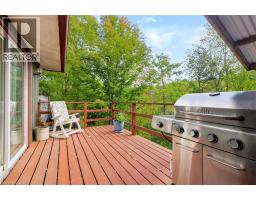
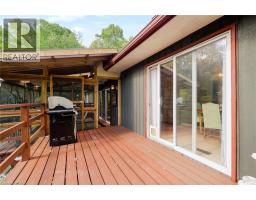
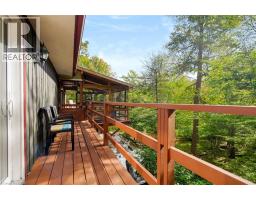
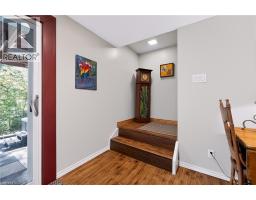
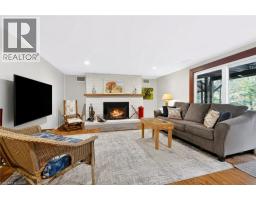
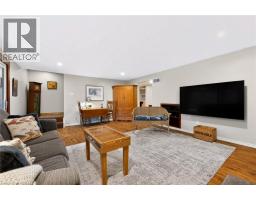
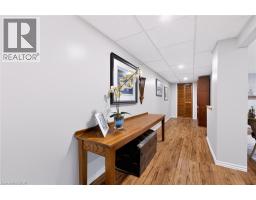
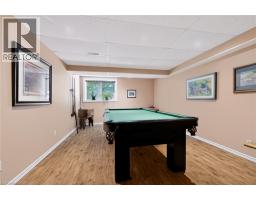
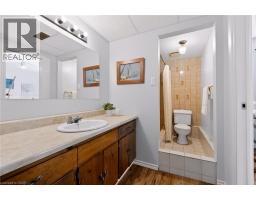
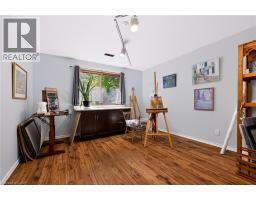
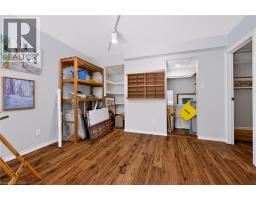
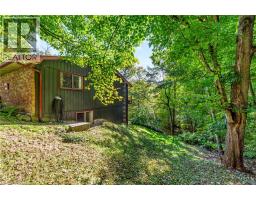
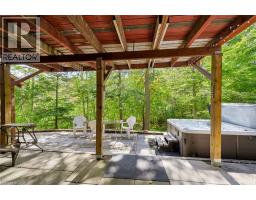
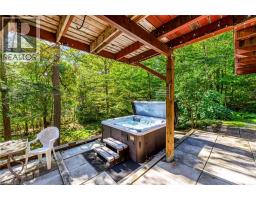
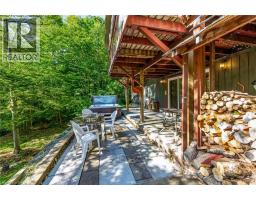
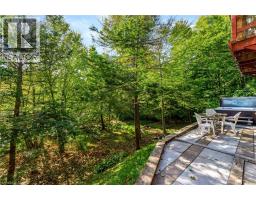
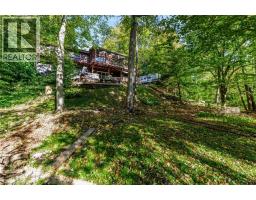
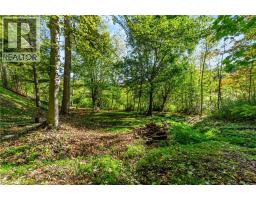
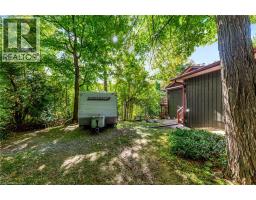
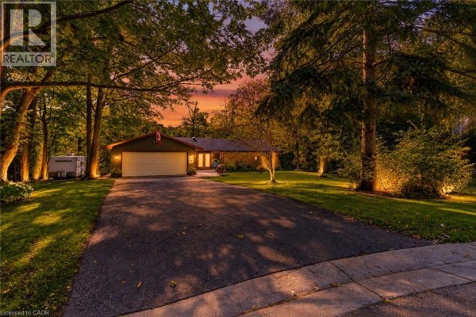
Charming BUNGALOW with WALK-OUT BASEMENT Surrounded By Nature: 3+2 Bedroom home set back at the END of a CUL-DE-SAC in a sought-after family-friendly neighbourhood where there is a true sense of COMMUNITY! Situated on a gorgeous 0.9-ACRE PIE-SHAPED RAVINE LOT, this home offers 3377 SF of finished living space, has a true COTTAGE FEEL and is located in the Hamlet of Campbellville. Enter the home though the over-sized enclosed vestibule and into the living room w/ its cozy gas fireplace, dramatic vaulted ceiling, functioning stained glass window and walk-out into the large 215 SF screened porch. The kitchen offers a side & garage entrance, an abundance of cabinetry w/ glass display cabinets, granite counters, tile backsplash, pot rack, computer nook and island with breakfast bar - the hub of any gathering. The dining room is conveniently located off the kitchen and also offers a beautiful view. There is a main floor laundry room, 4-pc family bath and 3 bedrooms, including the primary w/ walk-in closet, 4-pc ensuite and another great view. The lower level offers two more bedrooms, a 4-pc bathroom, cold cellar, large family room w/ wood-burning fireplace and walk-out to the yard, and loads of storage space. The RAVINE LOT features a high deck to maximize the nature views and screened porch - the perfect spot to enjoy your morning coffee or a glass of wine. The spacious 2-car garage has a new floor, 40-amp service parking for 6 cars in the driveway and another spot to park your trailer. NATURAL GAS HEATING, MUNICIPAL WATER & HIGH SPEED FIBRE INTERNET. Close to all amenities: walk to downtown Campbellville's four wonderful restaurants, coffee, LCBO, groceries, post office, spa, park and easy hwy access, minutes to Milton, close proximity to Pearson Airport, conservation areas/skiing, tennis club, golf, and in the highly desirable Brookville School catchment.**Property qualifies for the Conservation Land Tax Incentive Program which is why property taxes are extremely low (id:1945)

This listing content provided by
REALTOR.ca
has been licensed by REALTOR®
members of The Canadian Real Estate Association
members of The Canadian Real Estate Association
Property details for 80 Glenda Jane Drive, Campbellville
- Type
- Residential
- Style
- Bungalow
- Bedrooms
- 5
- Bathrooms
- 3
- Living Area
- 3,377 square feet
- Lot Size
- 0.895
- Stories
- 1
- Basement
- Finished, Full
- Parking
- Attached Garage
- Heating
- Forced air, Natural gas
- Cooling
- Central air conditioning
- Exterior
- Brick
- Ownership
- Freehold
- Annual Taxes
- $3,887
Nearby Listings Stat
Estimated price and comparable properties near 80 Glenda Jane Drive
Active Listings
1
Min Price
$1,325,000
Max Price
$1,325,000
Avg Price
$1,325,000
Days on Market
0
days
Sold Listings
0
Min Sold Price
$N/A
Max Sold Price
$N/A
Avg Sold Price
$N/A
Days until Sold
N/A
days
Neighbourhood Census Data
Milton, Ontario
Population
495
Median Age
49.6
Median Income
$48,160
Dwelling Value
$801,929
Housing Tenure
Owners 90%
Age Distribution
Dwelling Types
Commute Mode
Education Level
Housing Age
Commute Duration
Avg Household Size: 2.7
Pop. Density: 182.1/km²
Avg Shelter Cost: $2,186/mo
Owners with Mortgage: 70.6%
Owners Spending 30%+: 8.8%
Tenants Spending 30%+: 0%
English only: 93.9%
English and French: 6.1%
Median Household Income: $121,600
Median Employment Income: $40,320
Price History
Listed
September 25, 2026
by RE/MAX Real Estate Centre Inc.
Current Price
$1,325,000
Type
Residential
For Sale
Contact Agent Get in touch about 80 Glenda Jane Drive, Campbellville
Sandy Hatzis
RE/MAX Real Estate Centre Inc.