167 Harlandale Avenue, Toronto
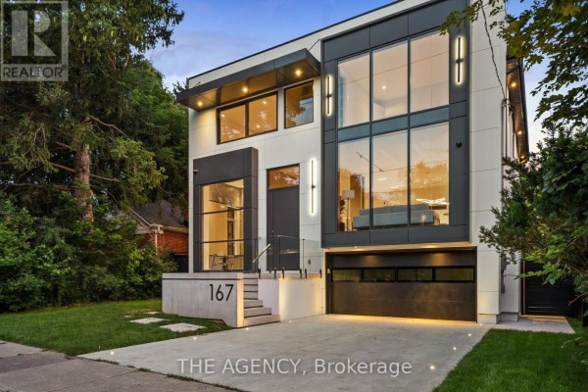
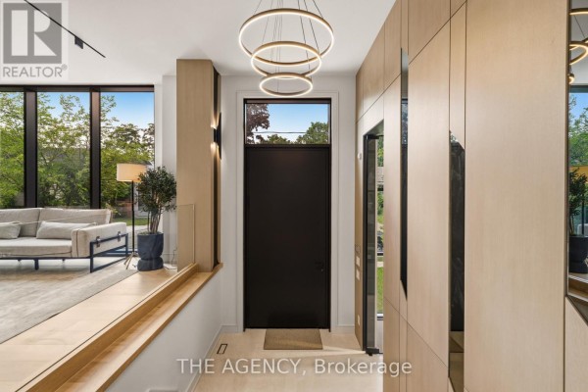
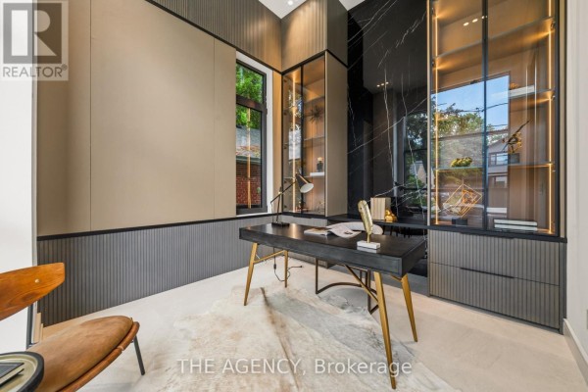
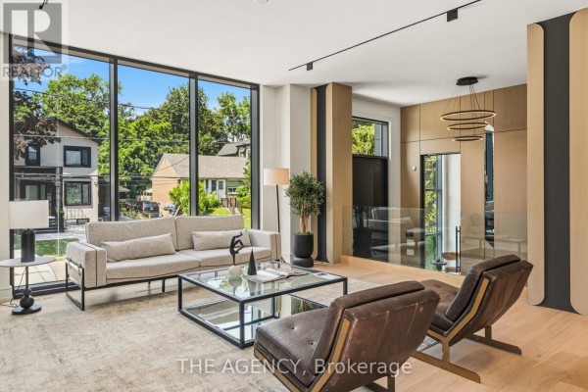
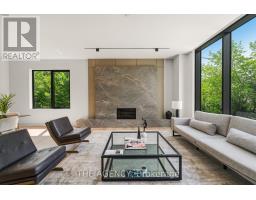
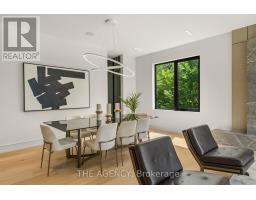
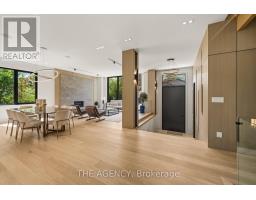
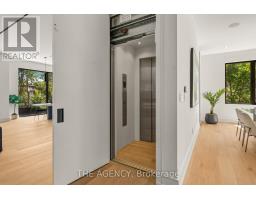
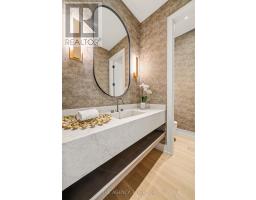
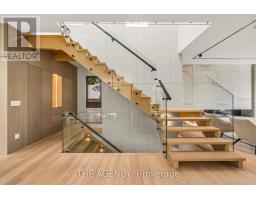
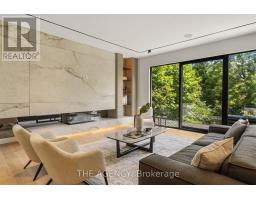
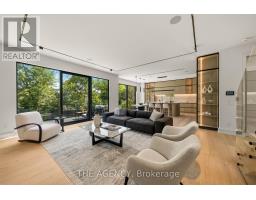
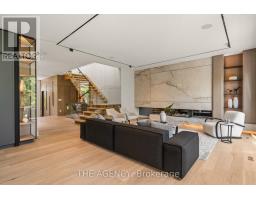
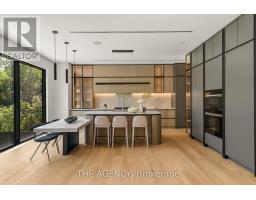
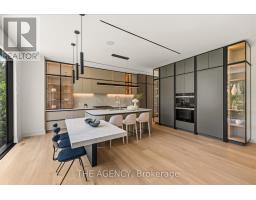
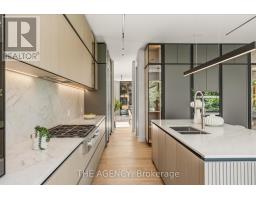
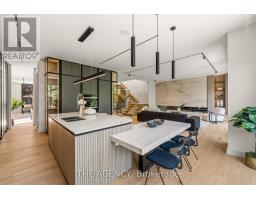
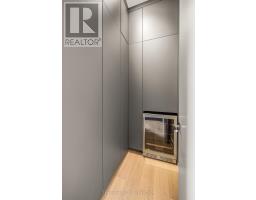
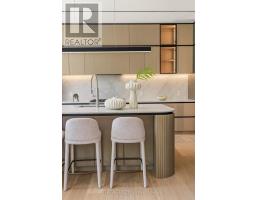
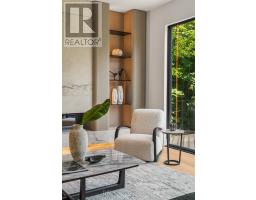
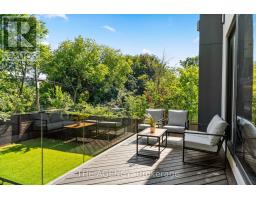
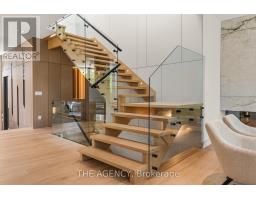
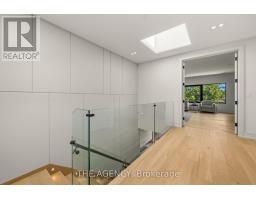
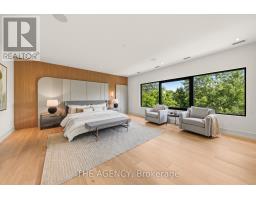
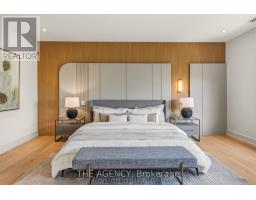
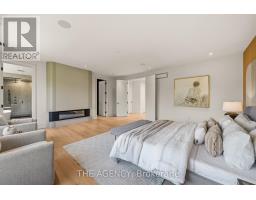
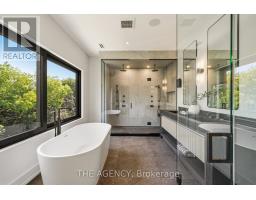
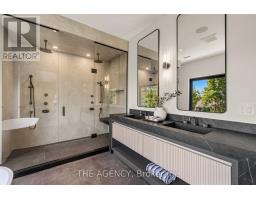
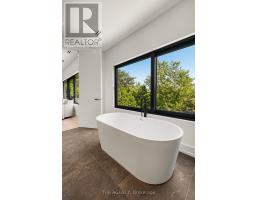
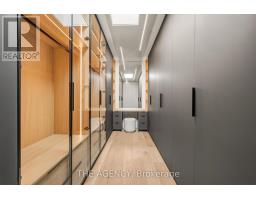
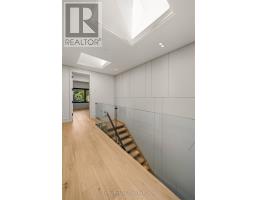
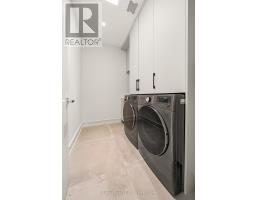
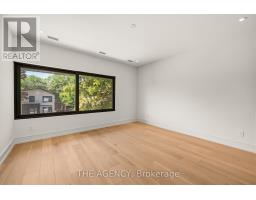
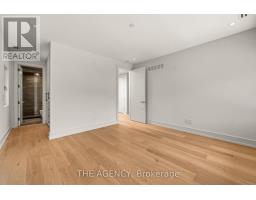
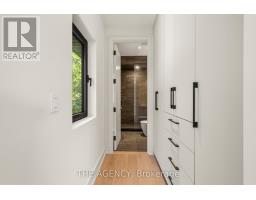
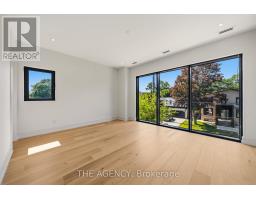
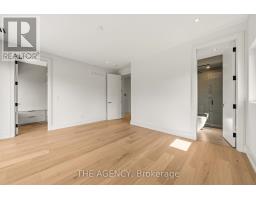
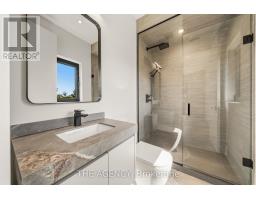
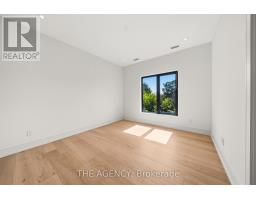
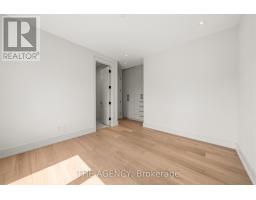
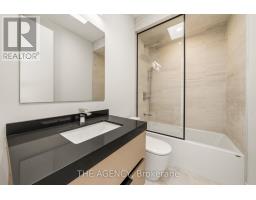
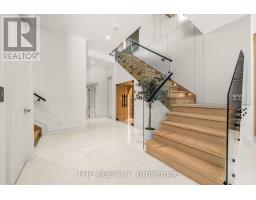
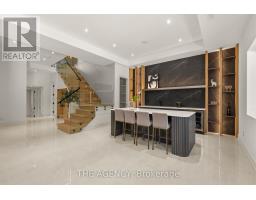
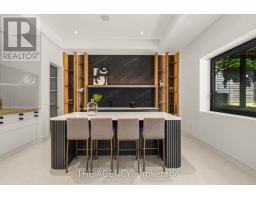
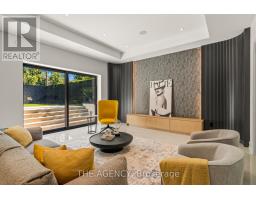
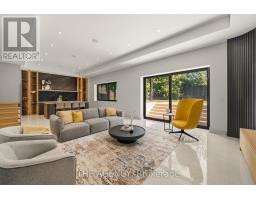
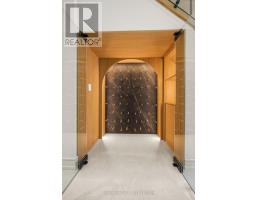
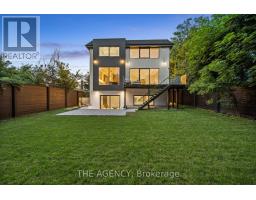
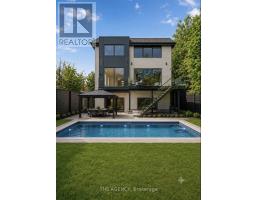
Welcome to 167 Harlandale, a custom residence by LPD Development with interiors by V&S Design. Blending contemporary architecture with timeless elegance, this exceptional home offers sophisticated living in the heart of Uptown Yonge & Sheppard.Set on an impressive 50-foot frontage, the striking exterior showcases smooth white stucco, charcoal cladding, black aluminum accents, and expansive windows that flood the home with natural light. Thoughtfully designed for family living, the residence balances privacy, comfort, and convenience.Inside, a grand foyer welcomes you with soaring 14-foot ceilings, porcelain flooring, custom white oak paneling, and lighting details. A private elevator provides seamless access to all levels, while the open-concept main floor effortlessly connects the living, dining, family, and kitchen spaces.The formal living room is anchored by a dramatic floor-to-ceiling stone fireplace, while the family room offers its own statement fireplace and expansive views of the landscaped backyard. At the heart of the home, the designer kitchen combines beauty and functionality with custom cabinetry, integrated Miele appliances, a waterfall stone island, full-height backsplash, and a spacious walk-in pantry.A private office with custom built-ins creates the work-from-home setting. Upstairs, four generously sized bedrooms each feature their own ensuite bathroom and walk-in closet. The primary suite serves as a luxurious retreat.The lower level is designed for entertaining, featuring a climate-controlled wine room, custom bar, and expansive recreation space. An outdoor deck and patio seamlessly extend the living area.Throughout the home, radiant heated floors, integrated speakers, smart-home technology, and bespoke millwork enhance everyday living. Surrounded by tree-lined streets and an established community, 167 Harlandale presents a rare opportunity to experience modern luxury, exceptional craftsmanship, and timeless design. (id:1945)

This listing content provided by
REALTOR.ca
has been licensed by REALTOR®
members of The Canadian Real Estate Association
members of The Canadian Real Estate Association
Property details for 167 Harlandale Avenue, Toronto
- Type
- Residential
- Bedrooms
- 5
- Bathrooms
- 6
- Lot Size
- 50 x 117.7 FT
- Stories
- 2
- Basement
- Finished, Walk-up, N/A, N/A
- Parking
- Attached Garage, Garage
- Heating
- Forced air, Natural gas
- Cooling
- Central air conditioning, Air exchanger
- Exterior
- Aluminum siding, Concrete Block
- Ownership
- Freehold
Nearby Listings Stat
Estimated price and comparable properties near 167 Harlandale Avenue
Active Listings
14
Min Price
$2,798,000
Max Price
$4,098,000
Avg Price
$3,418,263
Days on Market
69
days
Sold Listings
3
Min Sold Price
$3,279,000
Max Sold Price
$3,988,000
Avg Sold Price
$3,654,000
Days until Sold
67
days
Neighbourhood Census Data
Toronto, Ontario
Population
405
Median Age
40.2
Median Income
$35,584
Dwelling Value
$1,297,648
Housing Tenure
Owners 69%
Renters 35%
Age Distribution
Dwelling Types
Commute Mode
Education Level
Housing Age
Commute Duration
Avg Household Size: 2.8
Pop. Density: 3,282.0/km²
Avg Shelter Cost: $1,584/mo
Owners with Mortgage: 41.2%
Owners Spending 30%+: 22.2%
Tenants Spending 30%+: 77.8%
English only: 82.7%
English and French: 13.6%
Neither: 3.7%
Median Household Income: $92,416
Median Employment Income: $40,064
Price History
Listed
September 21, 2026
by THE AGENCY
Current Price
$3,588,000
Type
Residential
For Sale