$ 849,000

Two-Story Brick House with In-Law Suite on Ascot Avenue

Property details for 155 Ascot Avenue, Toronto

Type
Residential
Bedrooms
2
Bathrooms
2
Lot Size
18 x 120 FT
Stories
2
Basement
Finished, Walk-up, N/A, N/A
Parking
Detached Garage, Garage
Heating
Forced air, Natural gas
Cooling
Central air conditioning
Exterior
Brick
Ownership
Freehold
Annual Taxes
$4,430

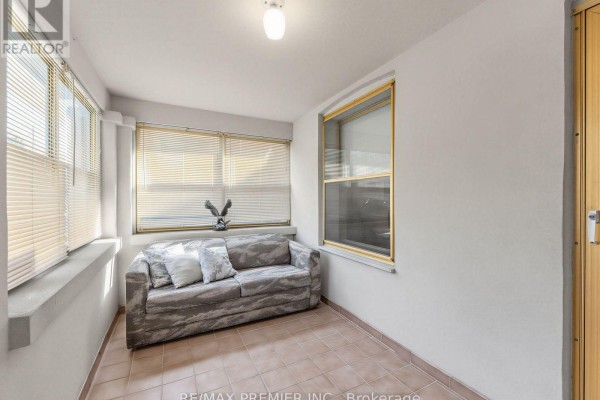
A short stroll from St. Clair West's shops and eateries, this two-story brick house on Ascot Avenue packs a lot into a compact 18 by 120 foot lot. You get 2 beds and 2 baths across roughly 1,500 square feet, plus a sunroom and a mostly finished basement with its own kitchen and separate entrance. That lower level is a prime candidate for an in-law suite or rental income. Main floor flows from a living room with an archway into a dining room, then a kitchen with a double sink and a door to the fenced backyard. Upstairs, the bedrooms are comfortable, with parquet floors and plenty of natural light. Basement isn't just a rec room; it includes a second kitchen, a full bath, and cold storage, making it truly self-contained. Outside, there's a paved driveway and a detached garage, with the front yard offering potential for an extra parking pad. Interior is a mix of original details and updates: the kitchen has newer faucets, and the whole place was painted recently. It's not fancy, but it's solid and move-in ready. With a price around $900K, it sits above the area's median of $680K, but the income potential and the location near Oakwood Collegiate help justify that. If you need a flexible layout for extended family or a tenant, this is worth a look.

About 155 Ascot Avenue, Toronto — Property Score

67
Strong Investment
Score: 67/100
Value
72
Priced 15.1% below area median of $1,059,999 based on 371 comparable properties nearby 93
Stable pricing - no price changes since original listing date 50
Size
50
2 bedrooms - 2 fewer than similarly priced 4-bedroom homes nearby 36
2 bathrooms - typical for similarly priced properties 60
2,160 sqft lot - a compact lot for the area 55
Location
61
$68K median household income - near the Canadian average of $70K 64
68% of residents hold postsecondary credentials - a highly educated neighbourhood 78
61% homeownership rate - a balanced mix of owners and renters 72
13% of residents commute under 30 minutes - longer average commute times 41
10,745/km² population density - a densely urban setting 50
Market
47
Just listed - area average is 58 days on market 100
-99.1% median price change over 1 month - declining prices in the area 1
37.5 months of housing supply - 2961 active listings with 79 sold last month (buyer's market) 40
Features
77
2-car garage - area average is 4.2 spots 80
Finished, Walk-up, N/A, N/A basement - adds valuable living space 85
efficient gas forced air heating 80
Central air conditioning - whole-home cooling 90
No premium extras like pool, waterfront, or view 50
Investment
80
0.49% effective tax rate ($4,419/yr) - very low tax burden 85
37% renter population - moderate rental market 75
Quality
68
Modern neutral paint and updated fixtures create an appealing interior 75
Brick exterior, parquet and ceramic flooring provide durable finishes 65
Tasteful contemporary upgrades include new faucets and light fixtures 70
Central air conditioning and forced air heating ensure comfort 60
Condition
68
Well-maintained brick exterior with a functional porch area 75
Fenced backyard offers private outdoor space for relaxation and gardening 60
Charming detached home with a classic facade in a desirable neighbourhood 70
Listing
86
Listing description quality 80
30 photos provided - below the area average of 36 photos 92
6 of 7 key property details provided (86%) - comprehensive listing with excellent detail 86

This charming detached home in Toronto's Corso Italia neighbourhood offers excellent value at $899,900, below the area's median price of $1,059,999. Featuring a well-maintained brick exterior and recent interior updates, this property stands out with its income potential from a finished basement wit...

* This property score is an approximate estimate based on publicly available data, nearby comparable listings, and automated analysis. Scores are for informational purposes only and should not be relied upon as professional appraisals or investment advice. Actual property values may vary. We recommend consulting a licensed real estate professional for accurate assessments.

Full Listing Description

All Property Details

Neighbourhood Census Data

Toronto, Ontario

Population
548
Median Age
41.3
Median Income
$27,872
Dwelling Value
$698,488

Housing Tenure

Owners 61%
Renters 37%

Age Distribution

Dwelling Types

Commute Mode

Education Level

Housing Age

Commute Duration

Avg Household Size: 2.7
Pop. Density: 10,745.1/km²
Avg Shelter Cost: $1,387/mo
Owners with Mortgage: 51.9%
Owners Spending 30%+: 15.4%
Tenants Spending 30%+: 47.1%
English only: 78.9%
French only: 0.9%
English and French: 9.2%
Neither: 11.9%
Median Household Income: $68,096
Median Employment Income: $34,208

Price History

Contact Agent Get in touch about 155 Ascot Avenue, Toronto

MARIO LUNARDO
MARIO LUNARDO
RE/MAX PREMIER INC.

Photo Gallery - 155 Ascot Avenue, Toronto

Exterior

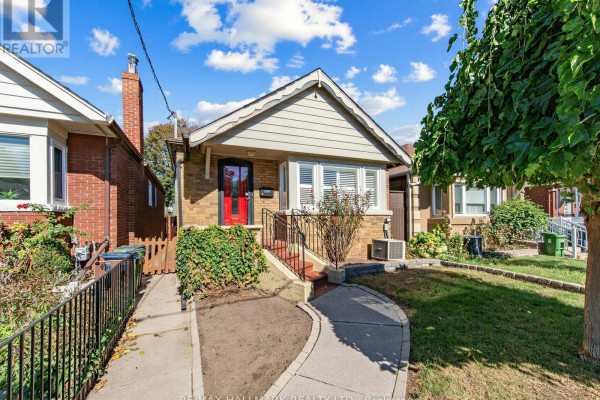
A two-story brick house with a paved driveway and a small front lawn, flanked by similar attached homes under a bright, cloudy sky.

Original brick exterior paved driveway front lawn

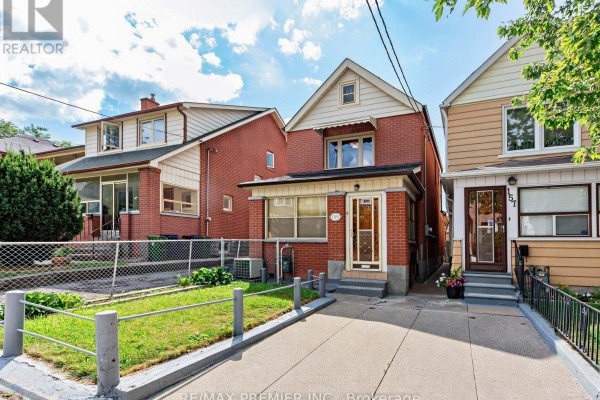
The front exterior of a two-story red brick house with a small lawn and driveway, flanked by two other residences.

Mixed red brick facade awnings metal fence

The front exterior of a brick house features a red brick facade, a glass-paneled front door with a decorative screen, and a window with blinds.

Original red brick exterior front door with decorative screen address number 155

Kitchen

This kitchen features cream-colored cabinetry with dark wood trim, a white stove, and a double stainless steel sink set into a granite-look countertop.

Original white stove double sink tiled backsplash

This is a basement kitchen with wooden cabinets, a gas stove, and a dining table.

Mixed wooden cabinets gas stove table and chairs

A basement kitchen area features a dining table, chest freezer, stove, and wooden cabinets with exposed ductwork on the ceiling.

Mixed round dining table with chairs chest freezer wooden cabinets

Hallway

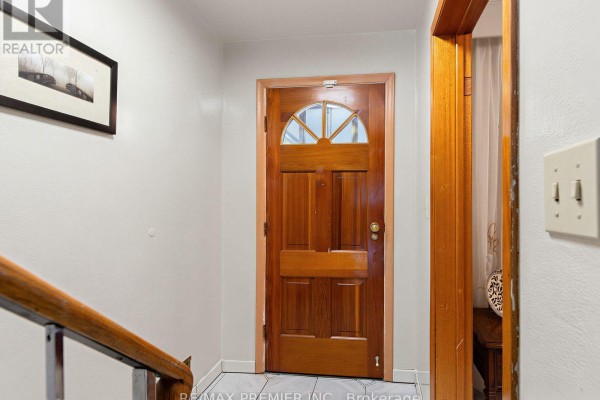
A hallway inside a home with a wooden front door, a staircase railing, and framed artwork on the wall.

Original wooden front door with arched glass insert staircase railing framed artwork on wall

A carpeted staircase with a wooden banister and railing is visible next to a hallway with tile flooring and framed artwork on the wall.

Mixed carpeted stairs wooden banister ornate railing

Living Room

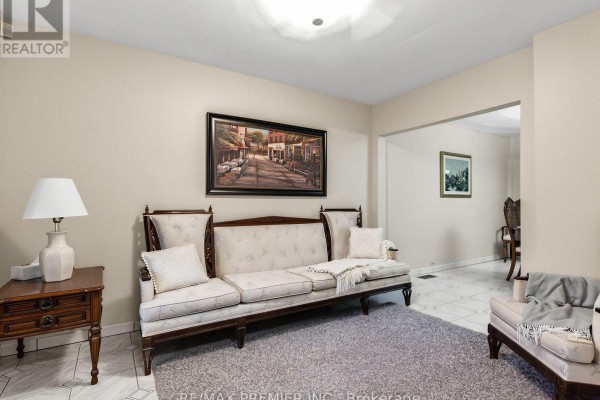
A living room with a large ornate sofa, side table, lamp, area rug, and wall art, opening to another room with tile flooring.

Mixed ornate sofa area rug end table with lamp

A living room with a patterned sofa, a rug, and artwork on the wall, leading to a wooden door.

Mixed sofa armchair side table

Dining Room

A formal dining room features a wooden china cabinet, a round dining table with chairs, and a landscape painting on the wall, with a view into a hallway.

Original china cabinet dining table dining chairs

A wooden dining table with four chairs is set with placemats and a glass bowl in this dining room, which features tiled flooring, a refrigerator, and a door with blinds.

Original wooden dining table wooden chairs glass bowl

Office

A home office setup with a vintage secretary desk and a modern desk with an office chair, featuring parquet flooring and a large window with curtains.

Mixed secretary desk modern desk office chair

A room set up as an office features a wooden desk with two framed photos on the wall, parquet flooring, and a modern desk with books and a pen.

Original white lampshade wooden desk two framed photos

Bedrooms

A bedroom features a wooden bed frame with white bedding, flanked by two wooden nightstands with lamps, and a large window overlooking houses.

Mixed wooden bed frame wooden nightstands wooden dresser