1228 Jane Street N, Toronto
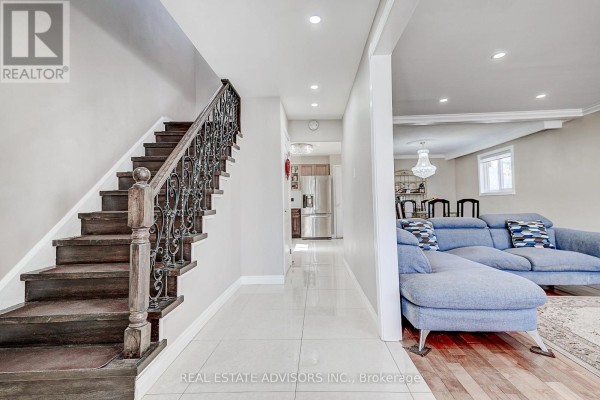
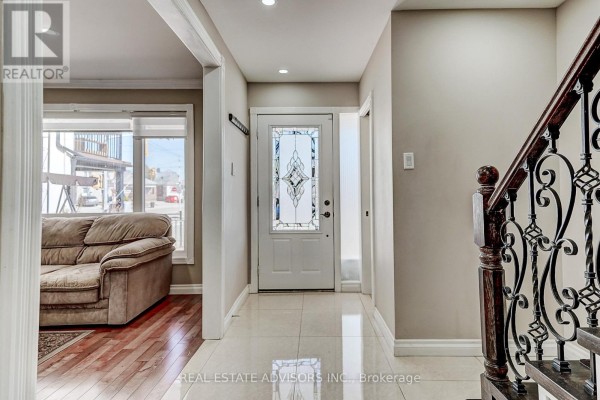
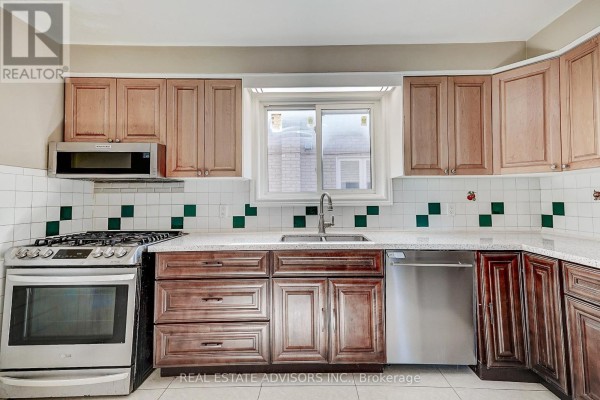
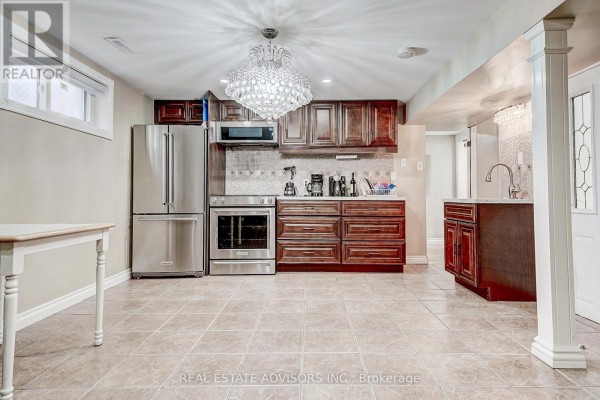
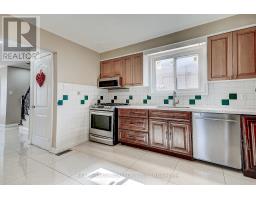
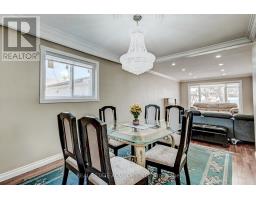
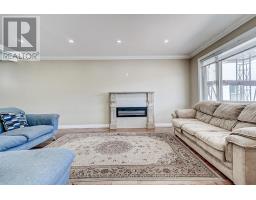
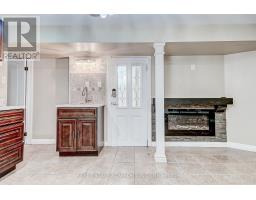
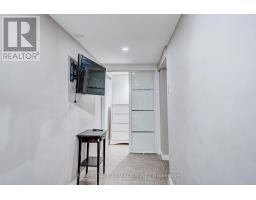
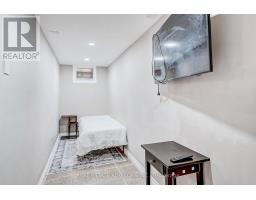
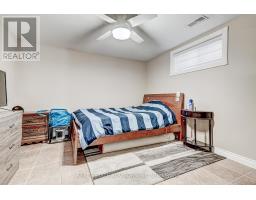
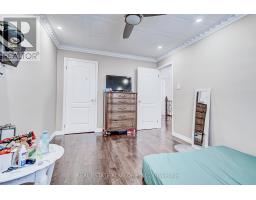
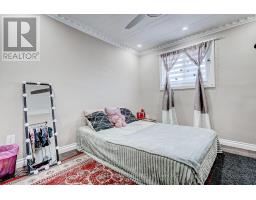
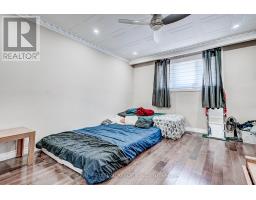
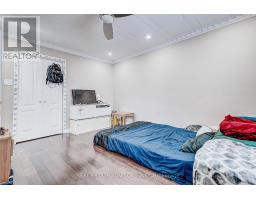
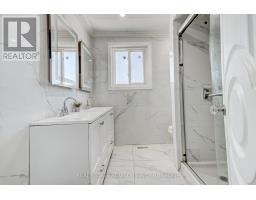
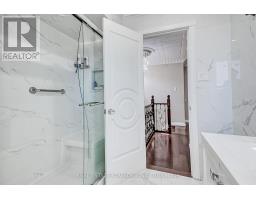
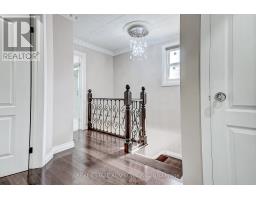
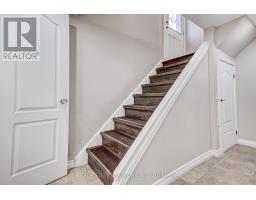
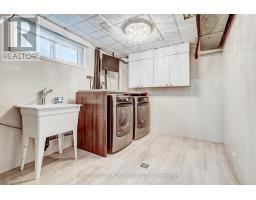
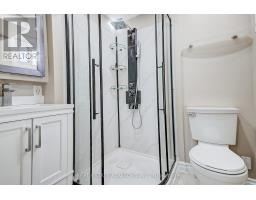
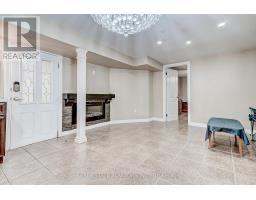
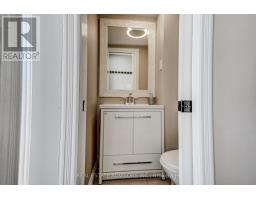
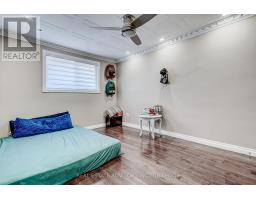
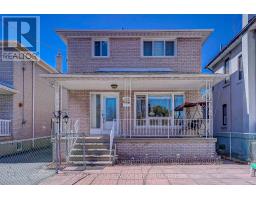
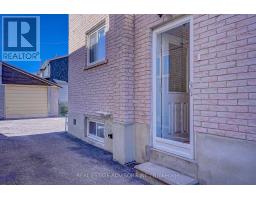
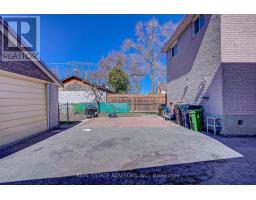
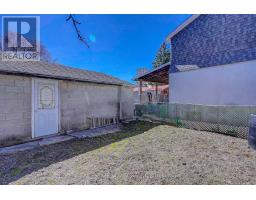
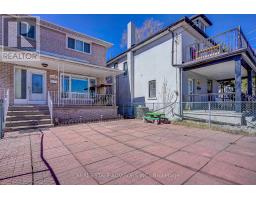
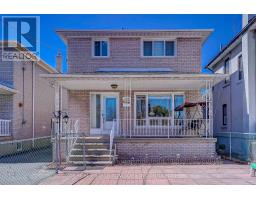
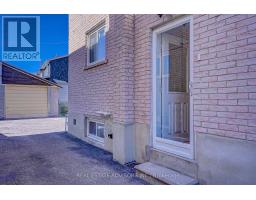
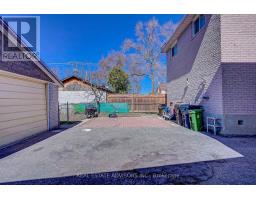
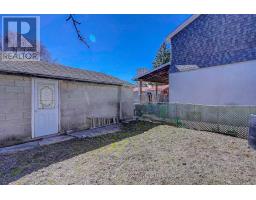
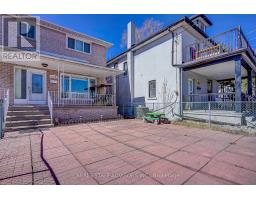
Remarkable Fully Detached Family Home - All Brick - Updated From Top to Bottom - Lovely Maintained - Large Windows Bright Spacious - The Focal Point On the Main Floor is the Open Concept Living Dining Fireplace - Hardwood Floors - Powder Room - Second Floor Offers An Updated Bathroom with Stand Up Shower - Three Good Size Bedrooms With Closets and Windows - Second Floor Set Up for Private Laundry - Crown Moldings - Pot Lights - Separate Side Entrance to a Fully Finished Basement with Kitchen and Bathroom For the Extended Family - In Law Potential - Separate Laundry Room in Basement - Detached Garage Plus Parking for Extra Cars - Close to all Amenities - Transportation - Shopping - Park - Great Family Home - (id:1945)

This listing content provided by
REALTOR.ca
has been licensed by REALTOR®
members of The Canadian Real Estate Association
members of The Canadian Real Estate Association
Property details for 1228 Jane Street N, Toronto
- Type
- Residential
- Bedrooms
- 4
- Bathrooms
- 3
- Lot Size
- 30.2 x 99.8 FT
- Stories
- 2
- Basement
- Separate entrance, N/A
- Parking
- Detached Garage, Garage
- Heating
- Forced air, Natural gas
- Cooling
- Central air conditioning
- Exterior
- Brick
- Ownership
- Freehold
- Annual Taxes
- $3,582
Nearby Listings Stat
Estimated price and comparable properties near 1228 Jane Street N
Active Listings
18
Min Price
$749,900
Max Price
$2,350,000
Avg Price
$1,114,399
Days on Market
42
days
Sold Listings
8
Min Sold Price
$748,000
Max Sold Price
$3,098,999
Avg Sold Price
$1,298,125
Days until Sold
52
days
Price History
Listed
August 10, 2026
by REAL ESTATE ADVISORS INC.
Current Price
$999,000
-4.9% from last change
Type
Residential
For Sale
Price Changes
2
| Date | Price | Change |
|---|---|---|
| Current | $999,000 | $50,999 (-4.9%) |
| Sep 7, 2026 | $1,049,999 | +$49,999 (+5%) |
| Aug 10, 2026 | $1,000,000 | Listed |
Contact Agent Get in touch about 1228 Jane Street N, Toronto
MARIA LUISA PARRA
REAL ESTATE ADVISORS INC.