5-Bedroom 2022 Addition Near Guelph Junction
Property details for 21 Ridgewood Avenue, Guelph
- Type
- Residential
- Bedrooms
- 5
- Bathrooms
- 2
- Lot Size
- 51.7 x 91 FT
- Stories
- 1.5
- Basement
- Finished, Full
- Parking
- No Garage
- Heating
- Forced air, Natural gas
- Cooling
- Central air conditioning
- Exterior
- Aluminum siding, Vinyl siding
- Ownership
- Freehold
- Annual Taxes
- $4,244
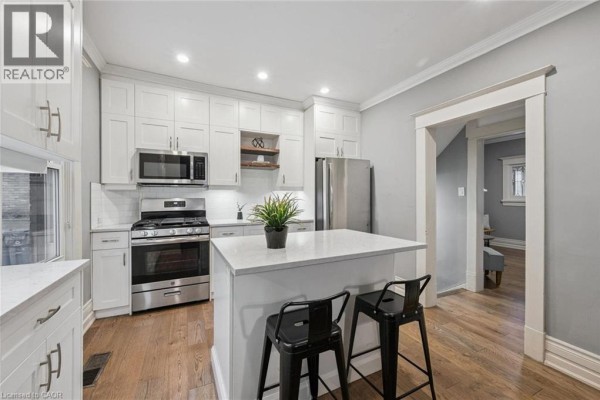
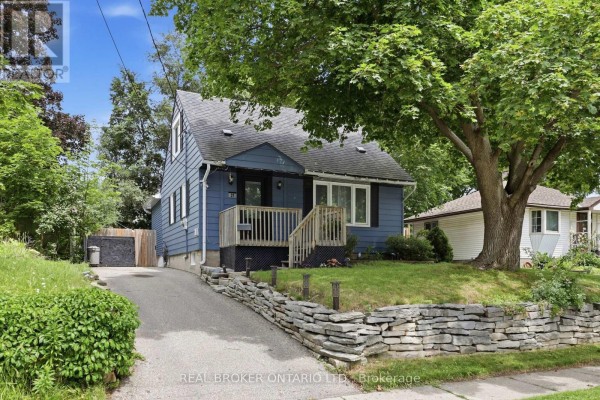
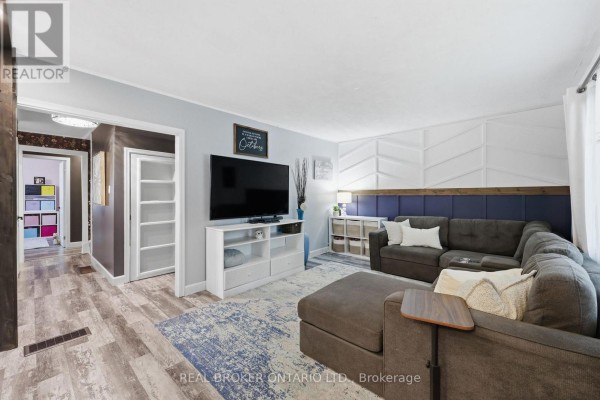
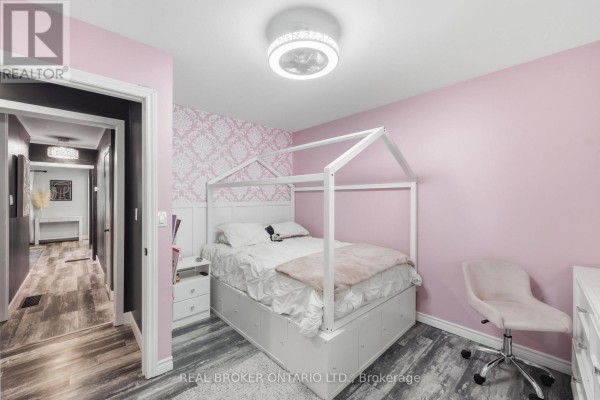
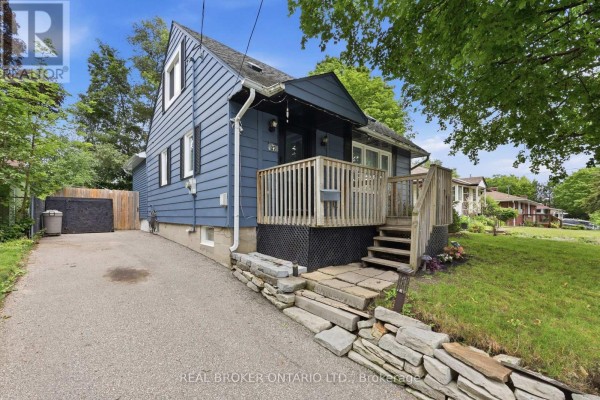
The big draw here is the 2022 rear addition that turned this into a proper 5-bedroom home. Main level has 3 beds including the primary, plus a full bath. Upstairs you'll find 2 more bedrooms (good for older kids or guests). Kitchen got a full reno in 2022, complete with stainless steel appliances and laminate flooring that flows through most of the main floor. Living room has wainscoting for a bit of character. Finished basement adds a rec room and a 2nd bathroom. The furnace, central air, main roof, and windows have all been updated over the years - furnace in 2014, A/C in 2019, roof in 2013, and windows in 2013 and 2025. So you're not walking into a project. There's also a newer front door, French drain with sump pump, updated rear siding, and freshly painted front exterior. Outside, a 3-car driveway and a fully fenced yard await, with gated access from both the driveway and side. Lot is 51.7 x 91 feet. Located in Junction\/Onward Willow, you're minutes from Paisley Road and Silvercreek Parkway. Downtown Guelph is about 2km away with the Farmers' Market and Sleeman Centre close by. Schools are nearby too, including GCVI just 1km away. Taxes are around $4,244 annually. Priced at $719,000, which sits below the $740,944 median nearby. Solid value for the size and recent updates.
About 21 Ridgewood Avenue, Guelph — Property Score
* This property score is an approximate estimate based on publicly available data, nearby comparable listings, and automated analysis. Scores are for informational purposes only and should not be relied upon as professional appraisals or investment advice. Actual property values may vary. We recommend consulting a licensed real estate professional for accurate assessments.
Full Listing Description
All Property Details
Neighbourhood Census Data
Guelph, Ontario