115 Passfield Trail, Brampton
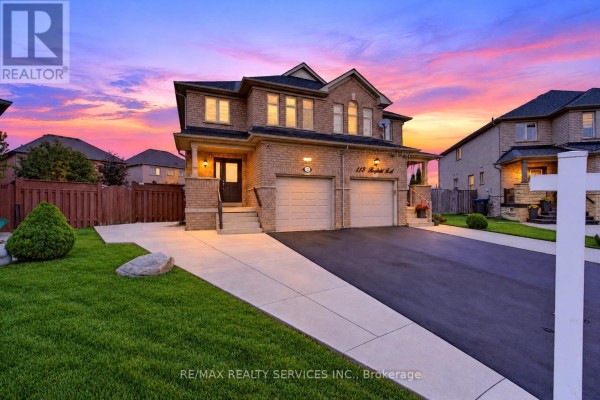
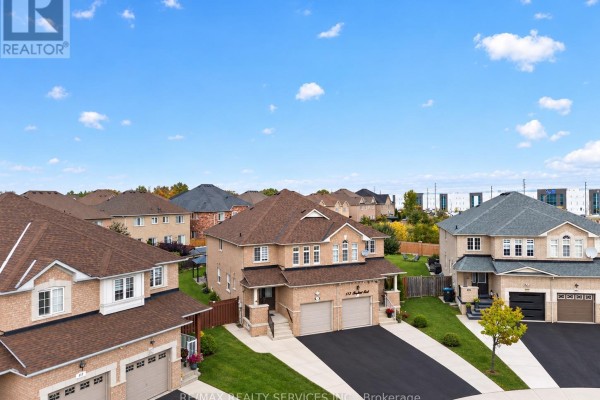
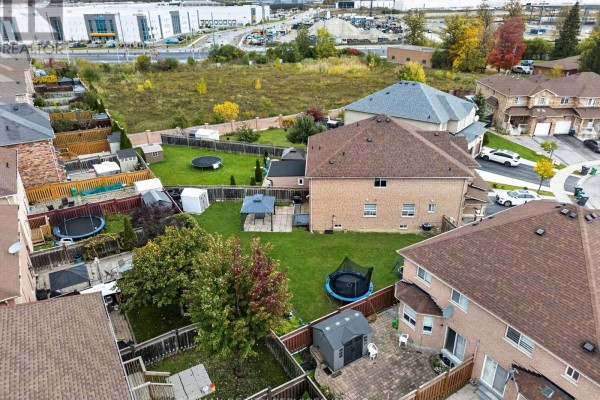
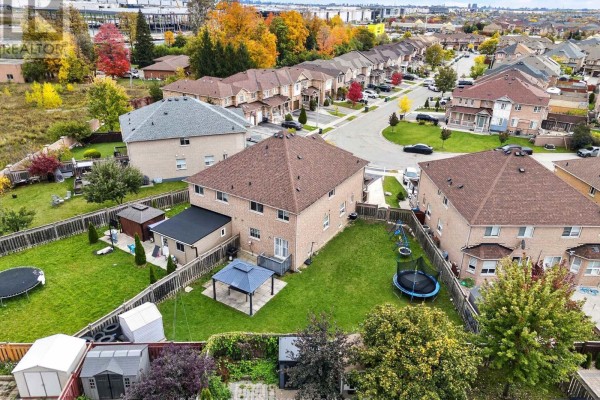
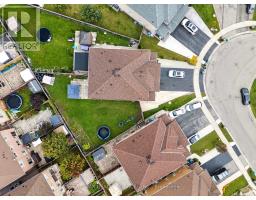
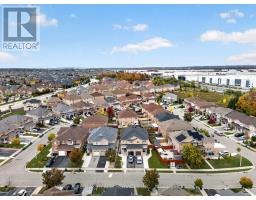
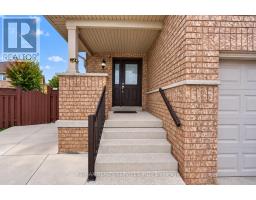
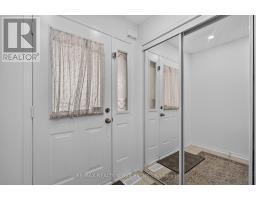
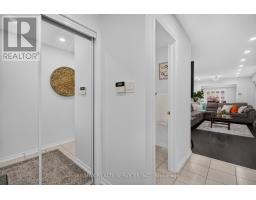
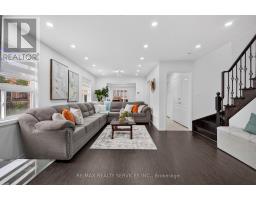
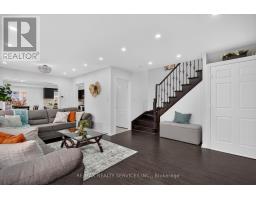
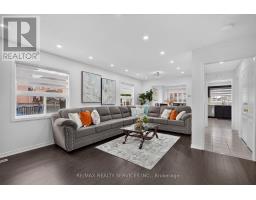
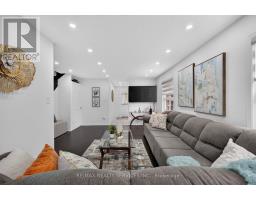
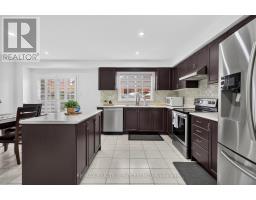
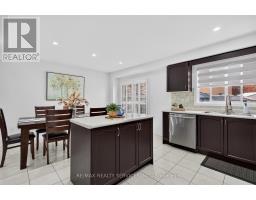
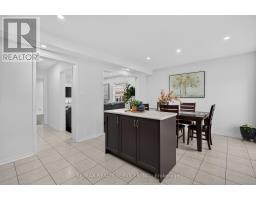
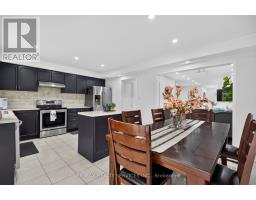
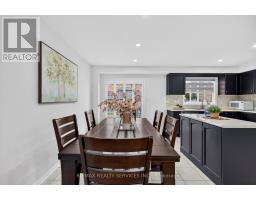
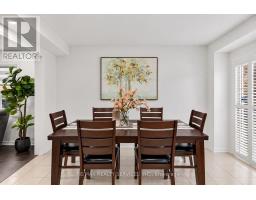
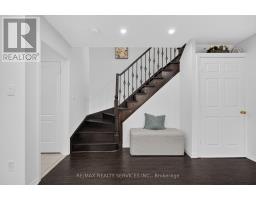
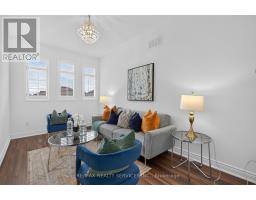
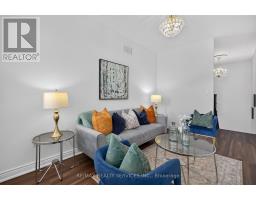
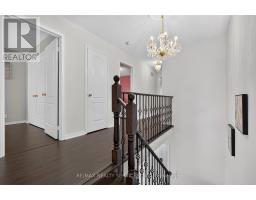
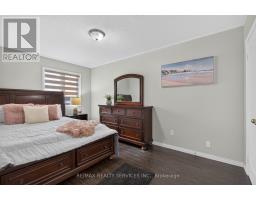
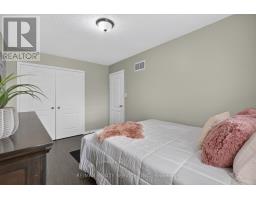
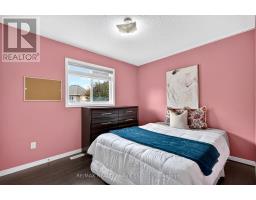
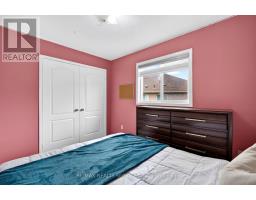
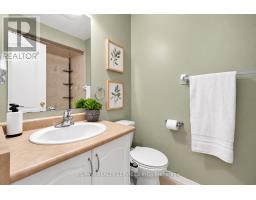
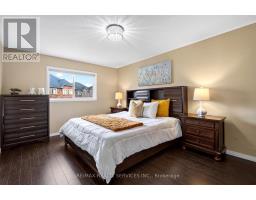
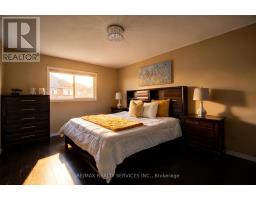
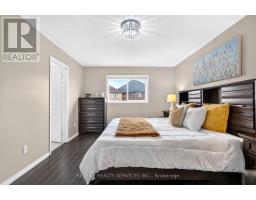
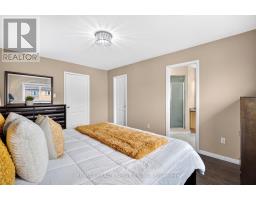
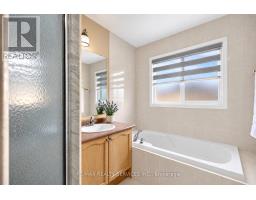
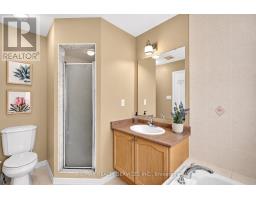
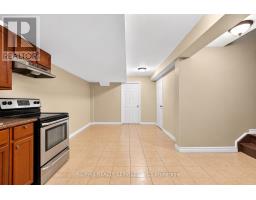
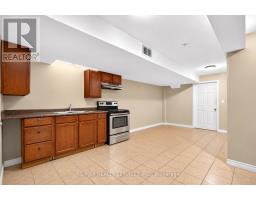
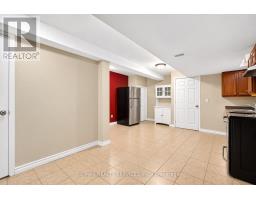
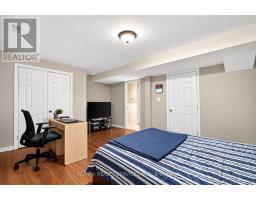
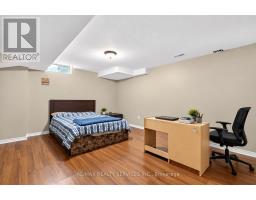
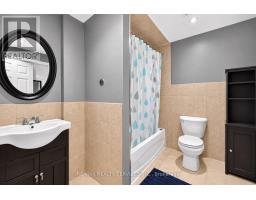
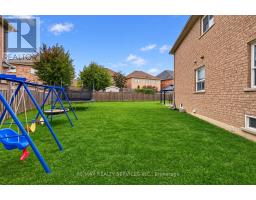
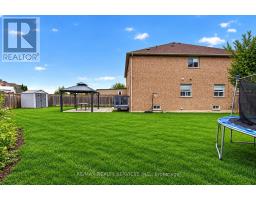
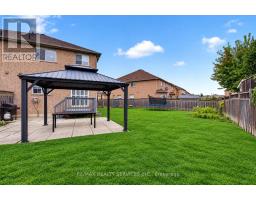
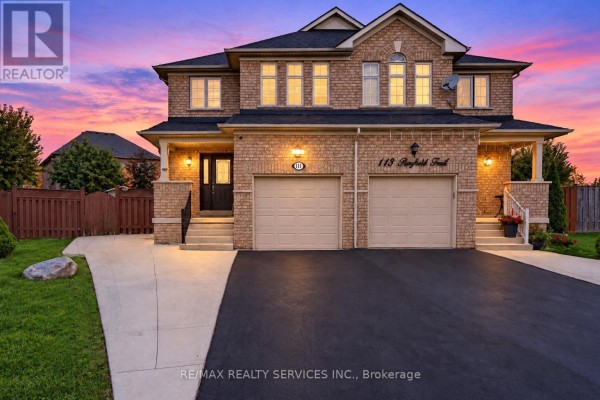
Welcome to 115 Passfield Trail! A beautiful family home situated on an impressive pie-shaped lot in the highly desirable Bram East community! This stunning, freshly painted 2-storey brick semi-detached home offers 3+1 spacious bedrooms, 4 washrooms, and approximately 1,825 sq. ft. of above-grade living space. Step inside to discover a bright, inviting layout featuring gleaming laminate floors, elegant pot lights, and a spacious living and dining area perfect for entertaining. The beautifully appointed kitchen features gorgeous quartz countertops, a good size pantry, stainless steel appliances, and a sun-filled breakfast area overlooking the backyard.Upstairs, enjoy a separate family room, perfect for relaxing or spending quality time together. The huge primary bedroom offers an impressive amount of space, complete with a private 4-piece ensuite and walk-in closet. The two additional generously sized bedrooms provide excellent space and comfort for family members, guests, or a home office. The finished basement complete with its own kitchen and bedroom, offers fantastic additional living space for extended family.The real showstopper? The incredible pie-shaped lot! Imagine transforming this exceptional outdoor space into your very own private backyard paradise, whether you envision a dream swimming pool, luxurious outdoor lounge, beautiful gardens, or the ultimate entertainment retreat! The possibilities are exciting for buyers looking to create their dream outdoor lifestyle.Complete with an attached garage and parking for up to 5 vehicles. Ideally located near Highway 50 and Cottrelle Boulevard. A rare opportunity to enjoy space, comfort, and incredible backyard potential in Brampton! Don't miss out! (id:1945)

This listing content provided by
REALTOR.ca
has been licensed by REALTOR®
members of The Canadian Real Estate Association
members of The Canadian Real Estate Association
Property details for 115 Passfield Trail, Brampton
- Type
- Residential
- Bedrooms
- 4
- Bathrooms
- 4
- Lot Size
- 13.3 x 137.3 FT ; 13.32 X 137.30 X 108.61 X 88.32
- Stories
- 2
- Basement
- Finished, N/A
- Parking
- Attached Garage, Garage
- Heating
- Forced air, Natural gas
- Cooling
- Central air conditioning
- Exterior
- Brick
- Ownership
- Freehold
- Annual Taxes
- $7,483
Nearby Listings Stat
Estimated price and comparable properties near 115 Passfield Trail
Active Listings
13
Min Price
$759,900
Max Price
$1,425,000
Avg Price
$969,812
Days on Market
68
days
Sold Listings
5
Min Sold Price
$845,800
Max Sold Price
$999,999
Avg Sold Price
$956,540
Days until Sold
42
days
Neighbourhood Census Data
Brampton, Ontario
Population
392
Median Age
43.5
Median Income
$47,488
Dwelling Value
$400,707
Age Distribution
Dwelling Types
Commute Mode
Education Level
Housing Age
Commute Duration
Avg Household Size: 2.9
Pop. Density: 1,959.0/km²
Avg Shelter Cost: $1,331/mo
Owners with Mortgage: 57.1%
Owners Spending 30%+: 17.9%
Tenants Spending 30%+: 0%
English only: 24.7%
French only: 3.9%
English and French: 72.7%
Median Household Income: $113,408
Median Employment Income: $46,336
Price History
Listed
October 15, 2026
by RE/MAX REALTY SERVICES INC.
Current Price
$874,999
Type
Residential
For Sale
Contact Agent Get in touch about 115 Passfield Trail, Brampton
RICK BHATTI
RE/MAX REALTY SERVICES INC.