1957 Delaney Drive, Mississauga
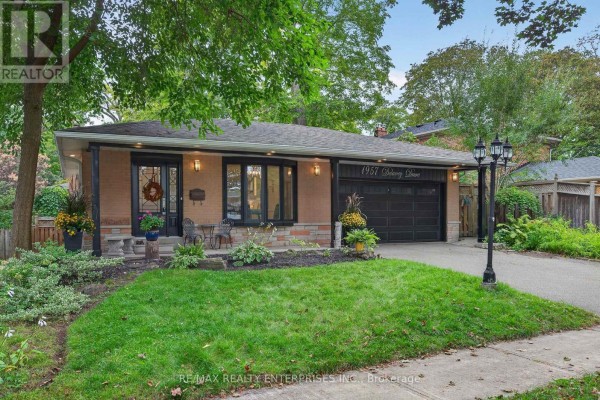
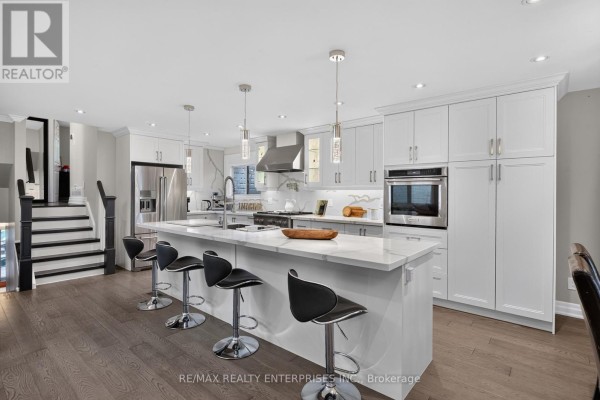
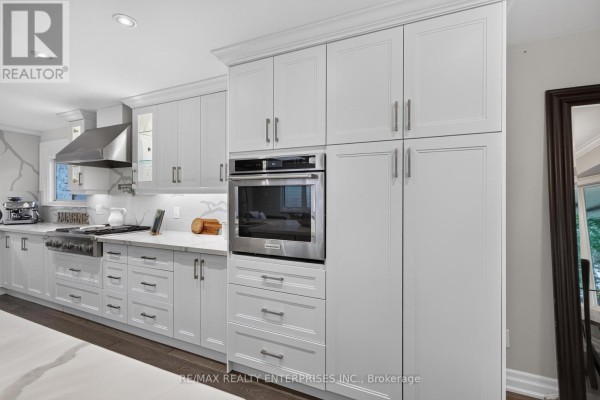
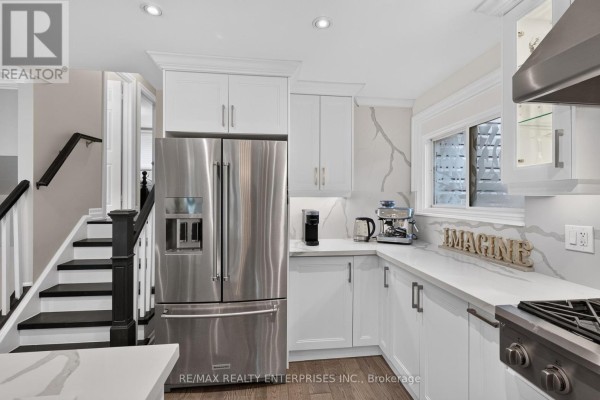
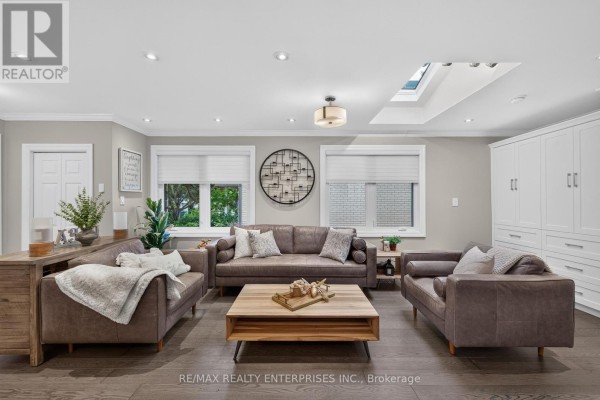
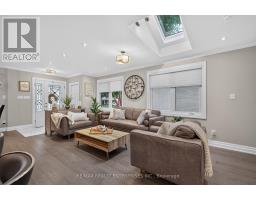
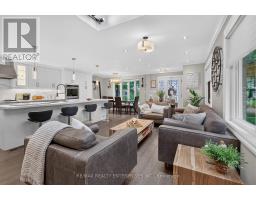
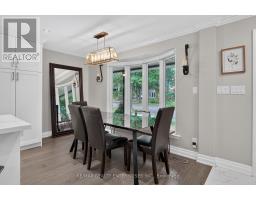
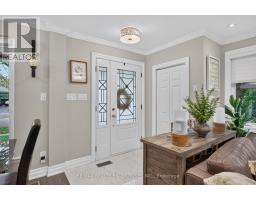
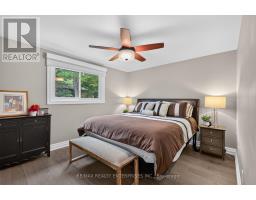
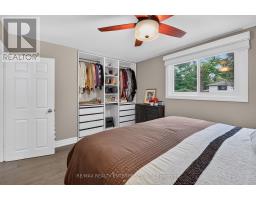
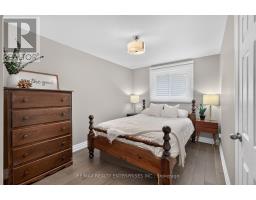
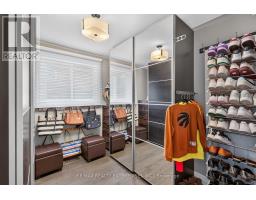
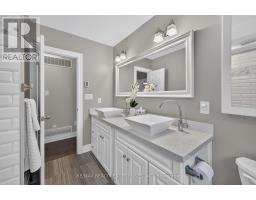
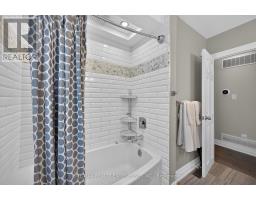
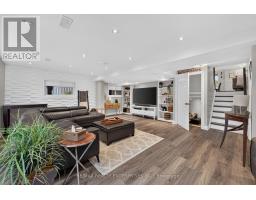
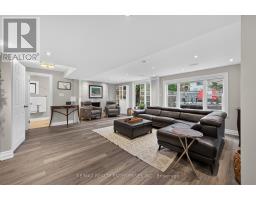
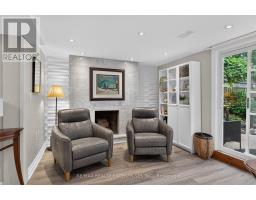
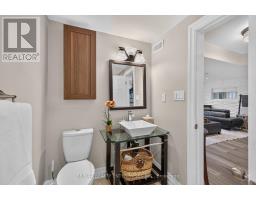
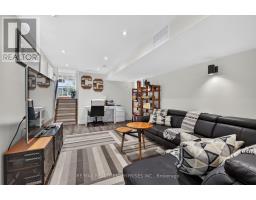
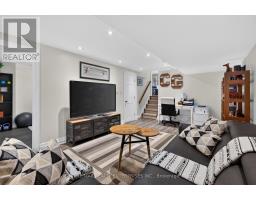
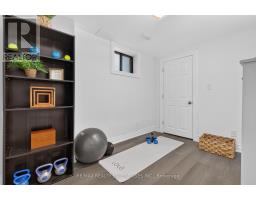
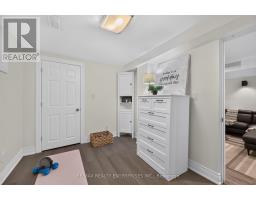
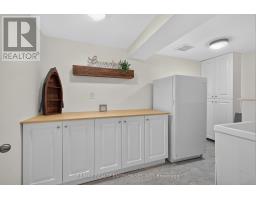
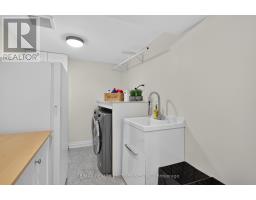
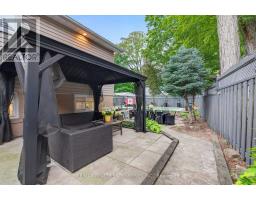
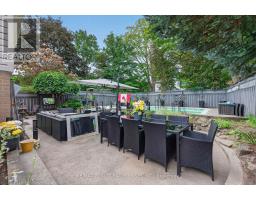
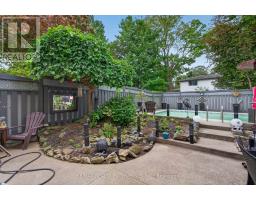
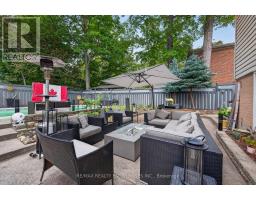
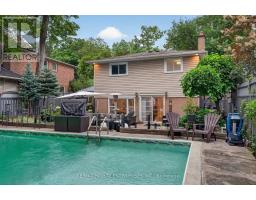
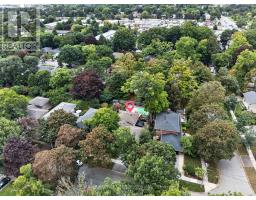
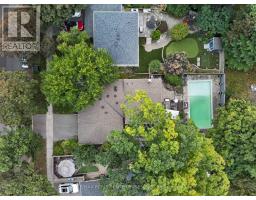
Welcome to 1957 Delaney Drive, a beautifully updated 3+1 bdrm, 2 bath, 4-level backsplit with an in-ground pool, set on a mature, tree-lined street in the heart of Clarkson. Offering a fantastic combination of style, space and functionality, this move-in-ready home features a bright, open-concept floor plan designed for easy everyday living & entertaining. The renovated kitchen is the heart of the home, featuring stone countertops, stainless steel appliances & modern finishes, with a seamless flow into the spacious living & dining areas. Hardwood flooring runs throughout, adding warmth and character. A skylight fills the living room with natural light, while custom built-in cabinetry provides stylish storage & cleverly conceals the TV when not in use. Upstairs, you'll find three well-proportioned bedrooms & a beautifully renovated 5-piece bathroom, offering plenty of space for busy family mornings. A few steps down, the large family room is made for relaxing, complete with a wood-burning fireplace & walk-out to the backyard. Designed for effortless summer living, this private outdoor retreat centres around an inviting in-ground pool with multiple spaces to entertain & unwind. A generous seating area, dedicated dining space and private gazebo make it easy to host a crowd or enjoy a quiet evening outdoors. Low-maintenance landscaping keeps weekends free for enjoying the pool, while established perennial gardens are woven throughout the backyard, adding colour, texture and greenery to the space throughout the seasons. The lower level adds even more versatility with a generous recreation room, additional bedroom ideal for guests, teens or a home office, plus a large laundry room with excellent storage. Complete with a double car garage & double private driveway, this home offers the space & convenience today's families are looking for. Ideally situated in an established Clarkson neighbourhood close to parks, schools, shopping, transit & Clarkson GO. (id:1945)

This listing content provided by
REALTOR.ca
has been licensed by REALTOR®
members of The Canadian Real Estate Association
members of The Canadian Real Estate Association
Property details for 1957 Delaney Drive, Mississauga
- Type
- Residential
- Bedrooms
- 4
- Bathrooms
- 2
- Lot Size
- 58.2 x 120.1 FT ; 58.21 x 120.06 x 43.23 x 120.99
- Basement
- Finished, Full
- Parking
- Attached Garage, Garage
- Heating
- Forced air, Natural gas
- Cooling
- Central air conditioning
- Exterior
- Brick, Vinyl siding
- Ownership
- Freehold
- Annual Taxes
- $8,550
Nearby Listings Stat
Estimated price and comparable properties near 1957 Delaney Drive
Active Listings
14
Min Price
$809,900
Max Price
$1,599,000
Avg Price
$1,166,979
Days on Market
54
days
Sold Listings
11
Min Sold Price
$699,900
Max Sold Price
$1,295,000
Avg Sold Price
$992,464
Days until Sold
43
days
Neighbourhood Census Data
Mississauga, Ontario
Population
486
Median Age
39.2
Median Income
$44,928
Dwelling Value
$799,744
Housing Tenure
Owners 66%
Renters 34%
Age Distribution
Dwelling Types
Commute Mode
Education Level
Housing Age
Commute Duration
Avg Household Size: 2.9
Pop. Density: 2,945.5/km²
Avg Shelter Cost: $2,263/mo
Owners with Mortgage: 62.5%
Owners Spending 30%+: 26.1%
Tenants Spending 30%+: 53.8%
English only: 88.5%
English and French: 11.5%
Median Household Income: $92,928
Median Employment Income: $47,744
Price History
Listed
September 18, 2026
by RE/MAX REALTY ENTERPRISES INC.
Current Price
$1,599,000
Type
Residential
For Sale